Skip main navigation
For sale
  • $1,850,000

    4805 Emerald St, Capitola, CA 95010

    4beds
    2,065sqft
    : 
    $11,892/mo
    Get pre-qualified
    Single Family Residence, Residential
    Built in 1963
    4,530 Square Feet Lot
    $1,797,700 Zestimate®
    $896/sqft
    $-- HOA

    What's special

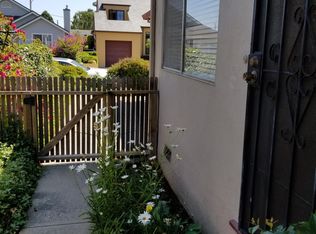
    A Precious Gem! Dreaming of the ultimate coastal lifestyle? This is your chance to own a piece of the iconic Jewel Box in Capitola! This beautifully refreshed 4BR/2BA home is the definition of move-in ready. With a brand-new roof, fresh paint, updated flooring, new appliances, new lighting, and a sleek remodeled bathroom, all the hard work is done for you just need to bring your surfboard! Imagine leaving the car in the driveway and strolling to the Village for dinner, catching the sunset at Pleasure Point, or enjoying live music on the beach. The sunny front yard was professionally designed with timed drip system, and the back yard has premium artificial turf and seating areas, the low-maintenance yard means more time for relaxation and less time on chores. The spacious floor plan features a welcoming living room with fireplace, a separate dining area for entertaining, and an open kitchen that flows effortlessly into the home's main living spaces. The den with adjacent bedroom has a separate entrance and provides wonderful flexibility for guests, a private home office, or multi-generational living. Ready to live above where everyone else vacations? Come see why life in the Jewel Box is second to none!
    17 days
    |
    2,041
    |
    88
    |

    Zillow last checked:

    Listing updated:

    Listed by:

    Teresa Marlow 01733164 831-818-3430,

    Compass 831-708-1663

    Source: MLSListings Inc,MLS#: ML82056522MLS Logo

      Facts & features

      Interior

      Bedrooms & bathrooms
      • Bedrooms: 4
      • Bathrooms: 2
      • Full bathrooms: 2
      Bedroom
      • Features: GroundFloorBedroom, BedroomonGroundFloor2plus
      Bathroom
      • Features: ShoweroverTub1, StallShower, Tile, UpdatedBaths
      Dining room
      • Features: BreakfastNook, FormalDiningRoom
      Family room
      • Features: SeparateFamilyRoom
      Kitchen
      • Features: Countertop_Tile, ExhaustFan
      Heating
      • Central Forced Air Gas
      Cooling
      • None
      Appliances
      • Included: Dishwasher, Exhaust Fan, Disposal, Range Hood, Gas Oven/Range, Refrigerator
      • Laundry: Gas Dryer Hookup, Inside
      Features
      • One Or More Skylights
      • Flooring: Carpet, Other, Tile
      • Number of fireplaces: 1
      • Fireplace features: Family Room, Gas Log
      Interior area
      • Total structure area: 2,065
      • Total interior livable area: 2,065 sqft
      Video & virtual tour

      Property

      Parking
      • Total spaces: 3
      • Parking features: Off Street, Tandem
      Features
      • Stories: 1
      • Exterior features: Back Yard, Fenced
      • Fencing: Wood
      Lot
      • Size: 4,530 Square Feet
      • Features: Level
      Details
      • Parcel number: 03403628000
      • Zoning: R1
      • Special conditions: Standard

      Construction

      Type & style
      • Home type: SingleFamily
      • Architectural style: Ranch
      • Property subtype: Single Family Residence, Residential
      Materials
      • Foundation: Concrete Perimeter and Slab
      • Roof: Composition
      Condition
      • New construction: No
      • Year built: 1963

      Utilities & green energy

      • Gas: IndividualGasMeters, NaturalGas, PublicUtilities
      • Sewer: Public Sewer
      • Water: Public
      • Utilities for property: Natural Gas Available, Public Utilities, Water Public

      Community & HOA

      Location
      • Region: Capitola

      Financial & listing details

      • Price per square foot: $896/sqft
      • Tax assessed value: $124,742
      • Date on market: 8/4/2026
      • Listing agreement: ExclusiveRightToSell
      • Listing terms: CashorConventionalLoan

        Estimated market value

        $1,797,700

        $1.71M - $1.89M

        $5,717/mo

        Price history

        DateEventPrice
        8/5/2026Listed for sale$1,850,000$896/sqft
        Source: MLSListings Inc #ML82056522 Report a problem

        Public tax history

        YearProperty taxesTax assessment
        2026-- $124,742 +2%
        2025$5,231 +5.1%$122,296 +2%
        2024$4,975 +2%$119,898 +2%
        2023$4,877 +1.4%$117,547 +2%
        2022$4,809 +1.8%$115,242 +2%
        2021$4,724 +1%$112,983 +1%
        2020$4,679 +1.4%$111,824 +2%
        2019$4,615 +1.3%$109,632 +2%
        2018$4,557 +0.9%$107,482 +2%
        2017$4,517 +122.7%$105,373 +2%
        2016$2,028 +8.1%$103,307 +1.5%
        2015$1,876 +2.8%$101,755 +2%
        2014$1,824 $99,762 +2.5%
        2012-- $97,365 +2%
        2011-- $95,456 +0.8%
        2010-- $94,743 -0.2%
        2009-- $94,968 +2%
        2008-- $93,106 +2%
        2007-- $91,280 +2%
        2006-- $89,490 +2%
        2005-- $87,735 +2%
        2004-- $86,014 +1.9%
        2003-- $84,437 +2%
        2002-- $82,781 +2%
        2001-- $81,158 +2%
        2000-- $79,566
        Find assessor info on the county website

        Monthly payment

        Est. payment

        Payment breakdown

        Explore the cost of this home by adjusting the details. Changes won't be saved.
        All calculations are estimates and provided by Zillow, Inc. for informational purposes only. Actual amounts may vary.
        HOA fees may include property taxes on listings classified as Co-Ops. Contact the listing agent and/or owner for fee details.
        See how much you could borrow to make a competitive offer.

        Climate risks

        Neighborhood: 95010

        Getting around

        83 / 100
        Very Walkable
        83 / 100
        Very Bikeable

        Nearby schools

        GreatSchools rating
        Schools provided by the listing agent
        • Elementary: SoquelElementary
        • Middle: NewBrightonMiddle
        • High: SoquelHigh
        • District: SoquelUnionElementary

        Source: MLSListings Inc. This data may not be complete. We recommend contacting the local school district to confirm school assignments for this home.

        A local agent can set up tours, give advice and negotiate with sellers.

        Browse local experts

        Similar homes

            • Local buyer's agents are ready to help