Skip main navigation
Sold for $460,000
  • $460,000

    4805 Gardens Run, Ellenton, FL 34222

    4beds
    2,909sqft
    Single Family Residence
    Built in 2005
    9,108 Square Feet Lot
    $451,200 Zestimate®
    $158/sqft
    $3,631 Estimated rent

    Home value

    $451,200

    $424,000 - $478,000

    $3,631/mo

    Zestimate® history
    Loading
    Loading...

    Owner options

    List your home for rent

    $3,631/mo

    Rent Zestimate®

    Find your next renter with Zillow Rental Manager. Plus, with online applications, you can quickly screen prospective tenants – for free.

    Learn more

    $3,631/mo

    Rent Zestimate®

    Refinance and save

    $3,089/mo

    Est. payment

    Refinancing to a lower rate could help reduce your monthly payments and save thousands over the life of the loan.

    See today's rates

    $3,089/mo

    Est. payment

    Explore your selling options

    Work with a Zillow partner agent

    Leverage their expertise and Zillow's premium Showcase listings to get your home seen by more buyers.

    Get started

    List with your own agent

    Get your home in front of millions of buyers by listing it on Zillow.

    Learn how to do it

    Sell it yourself

    Take full control of how buyers see your home on Zillow by listing For Sale by Owner (FSBO).

    List your home

    What's special

    Basketball courtsLarge poolNewer roofNew no-seeum screeningNewer appliancesNewer ac unitLuxurious master suite
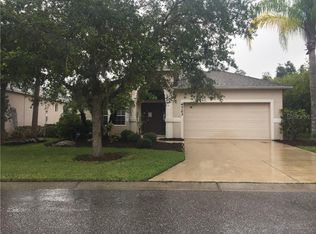
    Motivated Sellers! The warm and cozy feeling of home is what you'll LOVE first! Welcome home to this well-maintained piece of paradise offering 4 bedrooms, 3.5 bathrooms, nestled in the desirable Covered Bridge Estates community! When walking through the front door, you immediately fall in love with the huge open concept living space, upgraded shiplapped walls, and a floorplan unlike anything out there! Moving to the kitchen, immediately you'll notice the newer appliances, solid wood cabinets, stainless appliances, breakfast bar, and overall feel of the space. Upstairs you will find the luxurious master suite featuring its own private sitting room perfect for an office or nursery, walk-in closets, relaxing garden tub, dual sinks, and a large stand-up shower. The other 3 bedrooms have 2 full baths making it perfect for those busy morning showers! The extended covered lanai has new no-seeum screening and lots of privacy. Fabulous oversized yard is great for fun activities! This great home also has a NEWER ROOF (2022) , NEWER AC unit (2020) , and many other upgrades! The Covered Bridge Estates community features tennis courts, basketball courts, fitness center, playground, beautiful clubhouse, and large pool! Very low HOA and NO CDD fees. In an absolute prime location, only minutes from the Ellenton Premier Outlets and other shops and restaurants. Ellenton is nestled on the banks of the Manatee River and minutes away from Bradenton and Sarasota and the beach communities of Anna Maria, Holmes Beach, and Longboat Key.

    Zillow last checked:

    Listing updated:

    Listing Provided by:

    Jeanine Colavecchi, PA 941-404-2097,

    MVP REALTY ASSOCIATES, LLC 239-963-4499

    Bought with:

    Kaisen Mitchell, 3394183

    COLDWELL BANKER REALTY

    Source: Stellar MLS,MLS#: A4568063MLS LogoOriginating MLS: Sarasota - Manatee

    Facts & features

    Interior

    Bedrooms & bathrooms
    • Bedrooms: 4
    • Bathrooms: 4
    • Full bathrooms: 3
    • 1/2 bathrooms: 1
    Primary bedroom
    • Features: Ceiling Fan(s), En Suite Bathroom, Walk-In Closet(s)
    • Level: Second
    • Dimensions: 15x20
    Bedroom 2
    • Features: Ceiling Fan(s)
    • Level: Second
    • Dimensions: 11x11
    Bedroom 3
    • Features: Ceiling Fan(s)
    • Level: Second
    • Dimensions: 12x12
    Bedroom 4
    • Features: Ceiling Fan(s)
    • Level: Second
    • Dimensions: 13x13
    Primary bathroom
    • Features: Dual Sinks, Garden Bath, Tub with Separate Shower Stall
    • Level: Second
    Den
    • Level: Second
    • Dimensions: 14x10
    Dining room
    • Level: First
    • Dimensions: 13x15
    Family room
    • Features: Ceiling Fan(s)
    • Level: First
    • Dimensions: 14x15
    Kitchen
    • Level: First
    • Dimensions: 15x12
    Living room
    • Level: First
    • Dimensions: 18x23
    Heating
    • Central, Electric
    Cooling
    • Central Air
    Appliances
    • Included: Dishwasher, Disposal, Dryer, Electric Water Heater, Microwave, Range, Refrigerator, Washer
    • Laundry: Inside, Laundry Room
    Features
    • Ceiling Fan(s), Living Room/Dining Room Combo, PrimaryBedroom Upstairs, Solid Surface Counters, Solid Wood Cabinets, Thermostat, Walk-In Closet(s)
    • Flooring: Carpet, Ceramic Tile
    • Doors: Sliding Doors
    • Windows: Blinds, Drapes
    • Has fireplace: No
    Interior area
    • Total structure area: 3,538
    • Total interior livable area: 2,909 sqft

    Property

    Parking
    • Total spaces: 2
    • Parking features: Driveway, Garage Door Opener
    • Attached garage spaces: 2
    • Has uncovered spaces: Yes
    Features
    • Levels: Two
    • Stories: 2
    • Patio & porch: Covered, Enclosed, Rear Porch, Screened
    • Exterior features: Lighting
    Lot
    • Size: 9,108 sqft
    • Features: Corner Lot, In County, Landscaped
    • Residential vegetation: Mature Landscaping, Trees/Landscaped
    Details
    • Parcel number: 746541659
    • Zoning: PDR
    • Special conditions: None

    Construction

    Type & style
    • Home type: SingleFamily
    • Architectural style: Florida
    • Property subtype: Single Family Residence
    Materials
    • Block, Stucco
    • Foundation: Slab
    • Roof: Shingle
    Condition
    • New construction: No
    • Year built: 2005

    Utilities & green energy

    • Sewer: Public Sewer
    • Water: Public
    • Utilities for property: BB/HS Internet Available, Cable Available, Cable Connected, Electricity Connected, Phone Available, Public, Sewer Connected, Street Lights, Water Connected

    Community & neighborhood

    Security
    • Security features: Smoke Detector(s)
    Community
    • Community features: Clubhouse, Fitness Center, Golf Carts OK, Playground, Pool, Sidewalks
    Location
    • Region: Ellenton
    • Subdivision: COVERED BRIDGE ESTATES PHASE 7A-7E

    HOA & financial

    HOA
    • Has HOA: Yes
    • HOA fee: $72 monthly
    • Amenities included: Basketball Court, Clubhouse, Fitness Center, Maintenance, Playground, Recreation Facilities, Tennis Court(s)
    • Services included: Community Pool, Manager, Recreational Facilities
    • Association name: Pat Naldrett-Bilodeau
    • Association phone: 941-479-4903
    Other fees
    • Pet fee: $0 monthly
    Other financial information
    • Total actual rent: 0

    Other

    Other facts
    • Listing terms: Cash,Conventional,FHA,VA Loan
    • Ownership: Fee Simple
    • Road surface type: Paved

    Price history

    DateEventPrice
    7/17/2023Sold$460,000-3.2%$158/sqft
    Source: Stellar MLS #A4568063 Report a problem
    6/8/2023Pending sale$475,000$163/sqft
    Source: Stellar MLS #A4568063 Report a problem
    6/6/2023Price change$475,000-5%$163/sqft
    Source: Stellar MLS #A4568063 Report a problem
    5/22/2023Price change$499,999-3.8%$172/sqft
    Source: Stellar MLS #A4568063 Report a problem
    5/13/2023Price change$519,900-1.9%$179/sqft
    Source: Stellar MLS #A4568063 Report a problem
    4/21/2023Listed for sale$529,900+253.3%$182/sqft
    Source: Stellar MLS #A4568063 Report a problem
    12/1/2011Sold$150,000-3.2%$52/sqft
    Source: Public Record Report a problem
    6/11/2011Listing removed$155,000$53/sqft
    Source: LESLIE WELLS REALTY, INC. #M5817188 Report a problem
    4/30/2011Price change$155,000-8.3%$53/sqft
    Source: LESLIE WELLS REALTY, INC. #M5817188 Report a problem
    4/9/2011Price change$169,000-10.1%$58/sqft
    Source: LESLIE WELLS REALTY, INC. #M5817188 Report a problem
    2/16/2011Price change$188,000-5.1%$65/sqft
    Source: LESLIE WELLS REALTY, INC. #M5817188 Report a problem
    1/6/2011Price change$198,000-4.8%$68/sqft
    Source: LESLIE WELLS REALTY, INC. #M5817188 Report a problem
    12/4/2010Price change$208,000-4.6%$72/sqft
    Source: LESLIE WELLS REALTY, INC. #M5817188 Report a problem
    11/14/2010Listed for sale$218,000-25.2%$75/sqft
    Source: LESLIE WELLS REALTY, INC. #M5817188 Report a problem
    4/7/2005Sold$291,500$100/sqft
    Source: Public Record Report a problem

    Public tax history

    YearProperty taxesTax assessment
    2025$5,159 -11.9%$393,419 -6.2%
    2024$5,854 +180.2%$419,418 +141%
    2023$2,089 +3.3%$174,009 +3%
    2022$2,023 +0.5%$168,941 +3%
    2021$2,012 +1.3%$164,020 +1.4%
    2020$1,985 +2%$161,755 +2.3%
    2019$1,947 $158,118 +1.9%
    2018$1,947 +1.3%$155,170 +2.1%
    2017$1,923 +8.1%$151,978 +2.1%
    2016$1,778 $148,852 +0.7%
    2015$1,778 $147,817 +0.8%
    2014$1,778 +0.6%$146,644 +1.5%
    2013$1,768 +176743%$144,477 +1.7%
    2012$1 $142,062 -7.1%
    2011$1 $152,930 -1%
    2010-- $154,514 -25.9%
    2009$2,742 -19.3%$208,601 -16.7%
    2008$3,397 -18.4%$250,554 -15.4%
    2007$4,162 -5.6%$296,272 +1.9%
    2006$4,407 +471.9%$290,737 +546.1%
    2005$771 +1166.8%$45,000 +1185.7%
    2004$61 $3,500

    Find assessor info on the county website

    Neighborhood: 34222

    Nearby schools

    GreatSchools rating
    Schools provided by the listing agent
    • Elementary: Virgil Mills Elementary
    • Middle: Buffalo Creek Middle
    • High: Palmetto High

    Source: Stellar MLS. This data may not be complete. We recommend contacting the local school district to confirm school assignments for this home.

    Get a cash offer in 3 minutes
    Find out how much your home could sell for in as little as 3 minutes with a no-obligation cash offer.
    Estimated market value
    $451,200
    Get a cash offer in 3 minutes
    Find out how much your home could sell for in as little as 3 minutes with a no-obligation cash offer.
    Estimated market value
    $451,200