Welcome to this Beautiful move in ready spacious home located on cul de sac lot. This home is freshly painted 4 bedroom 2 baths with a workshop-office-storage building. Kitchen has butcher block countertop and lots of cabinet space. New flooring though out. 4th bedroom could be used as a formal dining or an office. Utility room boost with extra storage and space for deep freezer. Roof replaced in 2019, Solar panels are paid off installed in 2020, foundation repaired and French drains installed Nov 2024 with lifetime warranty, master bath renovated and updated windows in Dec 2024 Updated fence surrounds backyard. List of updates in transaction desk. Storage shed was used as part office and storage with electric and water as well as heat and ac. Minutes away from major highways, entertainment and shops galore. This home has had been loved for many years and is ready for new family.
Sold
Price Unknown
4805 Grove St, North Richland Hills, TX 76180
4beds
1,586sqft
Single Family Residence
Built in 1957
9,321 Square Feet Lot
$305,400 Zestimate®
$--/sqft
$2,335 Estimated rent
Home value
$305,400
$281,000 - $330,000
$2,335/mo
Zestimate® history
Owner options
List your home for rent
$2,335/mo
Rent Zestimate®
Find your next renter with Zillow Rental Manager. Plus, with online applications, you can quickly screen prospective tenants – for free.
$2,335/mo
Rent Zestimate®
Refinance and save
Refinancing to a lower rate could help reduce your monthly payments and save thousands over the life of the loan.
Explore your selling options
Work with a Zillow partner agent
Leverage their expertise and Zillow's premium Showcase listings to get your home seen by more buyers.
Get startedList with your own agent
Get your home in front of millions of buyers by listing it on Zillow.
Learn how to do itSell it yourself
Take full control of how buyers see your home on Zillow by listing For Sale by Owner (FSBO).
List your homeWhat's special
New flooringLots of cabinet spaceButcher block countertopSolar panelsUpdated windowsFormal diningCul de sac lot
Zillow last checked:
Listing updated:
Listed by:
Tricia Winters 0587946,
Winters Real Estate Group, LLC 817-709-3367
Bought with:
George Garcia
Better Homes & Gardens, Winans
Source: NTREIS,MLS#: 20877641
Facts & features
Interior
Bedrooms & bathrooms
- Bedrooms: 4
- Bathrooms: 2
- Full bathrooms: 2
Primary bedroom
- Features: Ceiling Fan(s), En Suite Bathroom, Sitting Area in Primary, Walk-In Closet(s)
- Level: First
Bedroom
- Features: Ceiling Fan(s), Split Bedrooms
- Level: First
Bedroom
- Features: Ceiling Fan(s), Split Bedrooms
- Level: First
Bedroom
- Features: Ceiling Fan(s), Walk-In Closet(s)
- Level: First
Living room
- Features: Ceiling Fan(s)
- Level: First
Heating
- Central, Natural Gas
Cooling
- Central Air, Ceiling Fan(s)
Appliances
- Included: Dishwasher, Electric Range, Disposal, Gas Water Heater, Microwave
- Laundry: Electric Dryer Hookup, Laundry in Utility Room
Features
- Decorative/Designer Lighting Fixtures, Eat-in Kitchen, High Speed Internet, Kitchen Island, Open Floorplan, Cable TV, Natural Woodwork, Walk-In Closet(s)
- Flooring: Luxury Vinyl Plank
- Windows: Window Coverings
- Has basement: No
- Has fireplace: No
Interior area
- Total interior livable area: 1,586 sqft
Property
Parking
- Parking features: Asphalt, Concrete, Driveway, Off Street, Outside
- Has uncovered spaces: Yes
Features
- Levels: One
- Stories: 1
- Patio & porch: Rear Porch, Front Porch, Patio
- Exterior features: Private Yard, Rain Gutters, Storage
- Pool features: None
- Fencing: Brick,Back Yard,Wood
Lot
- Size: 9,321 Square Feet
- Features: Back Yard, Cul-De-Sac, Lawn, Few Trees
Details
- Parcel number: 02333139
Construction
Type & style
- Home type: SingleFamily
- Architectural style: Traditional,Detached
- Property subtype: Single Family Residence
Materials
- Brick
- Foundation: Slab
- Roof: Shingle
Condition
- Year built: 1957
Utilities & green energy
- Electric: Photovoltaics Seller Owned
- Sewer: Public Sewer
- Water: Public
- Utilities for property: Electricity Connected, Natural Gas Available, Sewer Available, Separate Meters, Water Available, Cable Available
Green energy
- Energy efficient items: Insulation, Thermostat, Windows
- Energy generation: Solar
Community & HOA
Community
- Security: Smoke Detector(s)
- Subdivision: Richaven Sub
HOA
- Has HOA: No
Location
- Region: North Richland Hills
Financial & listing details
- Tax assessed value: $223,092
- Annual tax amount: $3,694
- Date on market: 3/21/2025
- Cumulative days on market: 45 days
- Listing terms: Cash,Conventional,FHA,VA Loan
- Electric utility on property: Yes
Price history
| Date | Event | Price |
|---|---|---|
| 6/4/2025 | Sold | -- |
Source: NTREIS #20877641 Report a problem | ||
| 5/8/2025 | Pending sale | $309,000$195/sqft |
Source: NTREIS #20877641 Report a problem | ||
| 5/5/2025 | Contingent | $309,000$195/sqft |
Source: NTREIS #20877641 Report a problem | ||
| 4/26/2025 | Price change | $309,000-1.9%$195/sqft |
Source: NTREIS #20877641 Report a problem | ||
| 4/2/2025 | Price change | $315,000-1.6%$199/sqft |
Source: NTREIS #20877641 Report a problem | ||
| 3/21/2025 | Listed for sale | $319,999$202/sqft |
Source: NTREIS #20877641 Report a problem | ||
Public tax history
| Year | Property taxes | Tax assessment |
|---|---|---|
| 2025 | $2,038 -7.3% | $223,092 |
| 2024 | $2,198 +11.3% | $223,092 -0.7% |
| 2023 | $1,975 -27.4% | $224,593 +18% |
| 2022 | $2,720 -0.9% | $190,326 +21.3% |
| 2021 | $2,745 +9.2% | $156,870 +16% |
| 2020 | $2,513 +11.6% | $135,228 +27.3% |
| 2019 | $2,253 +8.2% | $106,247 +10.6% |
| 2018 | $2,083 +11% | $96,098 -19% |
| 2017 | $1,876 +10.3% | $118,675 +2.4% |
| 2016 | $1,701 +2.6% | $115,922 +60.6% |
| 2015 | $1,658 | $72,200 |
| 2014 | $1,658 | $72,200 |
| 2013 | -- | $72,200 +1% |
| 2012 | -- | $71,500 -10.8% |
| 2011 | -- | $80,200 -0.9% |
| 2010 | -- | $80,900 -9.7% |
| 2009 | -- | $89,600 |
| 2008 | -- | $89,600 +5.3% |
| 2007 | -- | $85,100 |
| 2006 | -- | $85,100 |
| 2005 | -- | $85,100 +5.6% |
| 2004 | -- | $80,600 +5.9% |
| 2003 | -- | $76,100 +3.7% |
| 2002 | -- | $73,400 +5.6% |
| 2001 | -- | $69,500 +37.9% |
| 2000 | -- | $50,400 |
Find assessor info on the county website
Neighborhood: 76180
Nearby homes
- $246,7003 bd2 ba1.1k sqft4809 Grove St, North Richland Hills, TX 76180Off Market
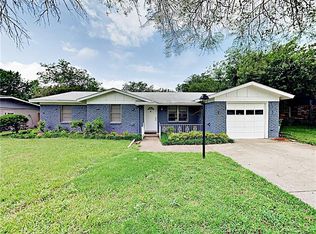
- $55,000-- bd-- ba-- sqft4801 Grove St, North Richland Hills, TX 76180Off Market
- $321,7004 bd3 ba1.9k sqft4804 Maple St, North Richland Hills, TX 76180Off Market
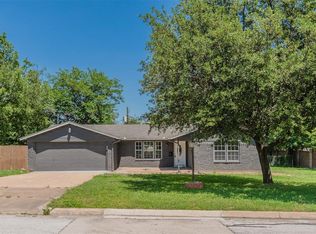
- $113,350-- bd-- ba-- sqft4800 Maple St, North Richland Hills, TX 76180Off Market
- $--3 bd2 ba1.1k sqft4813 Grove St, North Richland Hills, TX 76180Sold
- $220,9003 bd1 ba1.3k sqft4804 Grove St, North Richland Hills, TX 76180Off Market
- $294,9004 bd3 ba2.3k sqft4808 Maple St, Fort Worth, TX 76180Off Market
- $245,6003 bd2 ba1.2k sqft4808 Grove St, North Richland Hills, TX 76180Off Market
Nearby schools
GreatSchools rating
- 6/10Jack C Binion Elementary SchoolGrades: PK-5Distance: 0.9 mi
- 4/10Richland Middle SchoolGrades: 6-8Distance: 1.7 mi
- 6/10Birdville High SchoolGrades: 9-12Distance: 2.1 mi
Schools provided by the listing agent
- Elementary: Jackbinion
- Middle: Richland
- High: Birdville
- District: Birdville ISD
Source: NTREIS. This data may not be complete. We recommend contacting the local school district to confirm school assignments for this home.
Get a cash offer in 3 minutes
Find out how much your home could sell for in as little as 3 minutes with a no-obligation cash offer.
Estimated market value
$305,400
Get a cash offer in 3 minutes
Find out how much your home could sell for in as little as 3 minutes with a no-obligation cash offer.
Estimated market value
$305,400
- Texas
- Tarrant County
- North Richland Hills
- 76180
- 4805 Grove St
Nearby cities
Nearby neighborhoods
Nearby zip codes
Other North Richland Hills Topics
- Apartments for Rent in 76180
- Houses for Sale in 76180
- Houses for Rent in 76180
- 76180 Real Estate
- North Richland Hills Condos
- Houses for Sale in North Richland Hills
- Newest Listings in North Richland Hills
- North Richland Hills Home Values
- North Richland Hills Real Estate Agents
- North Richland Hills Refinance
- North Richland Hills Mortgage Rates
