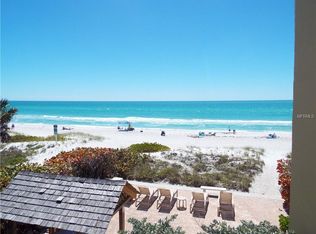
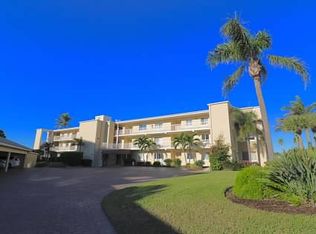
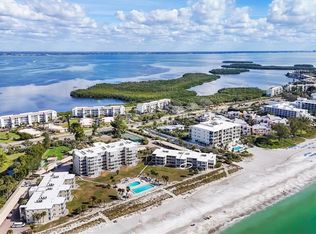
Experience direct Gulf-front living in this turnkey-furnished, first-floor walkout residence at The Westchester on Longboat Key. Enjoy turquoise water views from nearly every room, with miles of pristine beach just outside your door. This two-bedroom, two-bath condominium is tastefully decorated in a coastal style and features a spacious split floor plan designed for comfort and privacy, along with seamless indoor-outdoor access to the pool and beach. The living and dining areas include a built-in entertainment center and serving buffet. The kitchen is appointed with stainless steel appliances, generous counter space, and abundant storage. Both bedrooms offer en suite baths and generous walk-in closets, with additional storage in dual closet spaces. The primary suite includes a private screened lanai overlooking the Gulf, and there is an in-unit washer and dryer for added convenience. A larger screened lanai off the great room frames panoramic Gulf views and opens directly to the community pool and pristine shoreline. This well-designed and fully furnished unit includes assigned covered parking and invites you to enjoy effortless coastal living. Community amenities include lighted tennis and pickleball courts, a basketball court, two heated pools, shuffleboard, outdoor grills and cabanas, kayak and bicycle storage, and generous private storage lockers for beach gear. A newly renovated clubhouse is coming soon, featuring a full kitchen, lending library, and fitness area. Rentals are permitted, offering flexibility for seasonal or year-round use. The Westchester’s mid-key location offers convenient proximity to Bayfront Park with its dog parks, as well as to nearby Publix supermarket, pharmacy, banking, and fitness facilities. Residents are also within minutes of the Centre Shops, Whitney Plaza Shops, and popular north-end waterfront dining, including bayside favorites like Shore Restaurant and Mar Vista. Longboat Key offers a private golf course, full-service marina, waterfront parks, and a variety of dining options. Nearby destinations include St. Armands Circle and downtown Sarasota.
Sold for $705,000
$705,000
4805 GULF OF MEXICO DRIVE #105, LONGBOAT KEY, FL 34228
2beds
1,393sqft
Condominium
Built in 1970
-- sqft lot
$704,200 Zestimate®
$506/sqft
$4,525 Estimated rent
Home value
$704,200
$648,000 - $768,000
$4,525/mo
Zestimate® history
Owner options
List your home for rent
$4,525/mo
Rent Zestimate®
Find your next renter with Zillow Rental Manager. Plus, with online applications, you can quickly screen prospective tenants – for free.
$4,525/mo
Rent Zestimate®
Refinance and save
$6,640/mo
Est. payment
Refinancing to a lower rate could help reduce your monthly payments and save thousands over the life of the loan.
$6,640/mo
Est. payment
Explore your selling options
Work with a Zillow partner agent
Leverage their expertise and Zillow's premium Showcase listings to get your home seen by more buyers.
Get startedList with your own agent
Get your home in front of millions of buyers by listing it on Zillow.
Learn how to do itSell it yourself
Take full control of how buyers see your home on Zillow by listing For Sale by Owner (FSBO).
List your homeWhat's special
Pristine beachPrivate screened lanaiCoastal stylePanoramic gulf viewsTurquoise water viewsBuilt-in entertainment centerAbundant storage
Zillow last checked:
Listing updated:
Listed by:
Cindy Fischer 941-465-1124,
PREMIER SOTHEBY'S INTERNATIONAL REALTY 941-383-2500
Bought with:
Cassandra Roznos, 3297670
MARCUS & COMPANY REALTY
Source: Stellar MLS,MLS#: A4658276 Originating MLS: Sarasota - Manatee
Originating MLS: Sarasota - Manatee
Facts & features
Interior
Bedrooms & bathrooms
- Bedrooms: 2
- Bathrooms: 2
- Full bathrooms: 2
Primary bedroom
- Features: Ceiling Fan(s), En Suite Bathroom, Shower No Tub, Dual Closets
- Level: First
- Area: 260 Square Feet
- Dimensions: 13x20
Bedroom 2
- Features: Ceiling Fan(s), En Suite Bathroom, Tub With Shower, Dual Closets
- Level: First
- Area: 165 Square Feet
- Dimensions: 11x15
Dining room
- Features: Built-In Shelving
- Level: First
- Area: 399 Square Feet
- Dimensions: 21x19
Kitchen
- Level: First
- Area: 112 Square Feet
- Dimensions: 8x14
Living room
- Features: Built-In Shelving
- Level: First
- Area: 378 Square Feet
- Dimensions: 21x18
Heating
- Central, Electric
Cooling
- Central Air
Appliances
- Included: Dishwasher, Disposal, Dryer, Electric Water Heater, Microwave, Range, Refrigerator, Washer
- Laundry: Inside
Features
- Built-in Features, Ceiling Fan(s), Crown Molding, Dry Bar, Living Room/Dining Room Combo, Open Floorplan, Primary Bedroom Main Floor, Split Bedroom, Thermostat, Walk-In Closet(s)
- Flooring: Tile
- Doors: Sliding Doors
- Windows: Storm Window(s), Window Treatments
- Has fireplace: No
Interior area
- Total structure area: 1,604
- Total interior livable area: 1,393 sqft
Property
Parking
- Total spaces: 1
- Parking features: Assigned, Covered, Ground Level
- Carport spaces: 1
Features
- Levels: One
- Stories: 1
- Patio & porch: Covered, Patio, Rear Porch, Screened
- Exterior features: Sidewalk, Storage
- Pool features: Deck, Heated, In Ground
- Has view: Yes
- View description: Water, Beach, Gulf/Ocean - Full
- Has water view: Yes
- Water view: Water,Beach,Gulf/Ocean - Full
- Waterfront features: Gulf/Ocean Front, Beach, Gulf/Ocean, Beach - Access Deeded, Gulf/Ocean Access
Lot
- Residential vegetation: Trees/Landscaped
Details
- Additional structures: Storage, Tennis Court(s)
- Parcel number: 8010910258
- Zoning: R3MX
- Special conditions: None
Construction
Type & style
- Home type: Condo
- Architectural style: Florida
- Property subtype: Condominium
Materials
- Block, Concrete, Stucco
- Foundation: Slab
- Roof: Other
Condition
- Completed
- New construction: No
- Year built: 1970
Utilities & green energy
- Sewer: Public Sewer
- Water: Public
- Utilities for property: BB/HS Internet Available, Cable Connected, Electricity Connected, Phone Available, Public, Sewer Connected, Street Lights, Underground Utilities, Water Connected
Community & HOA
Community
- Features: Gulf/Ocean Front, Water Access, Clubhouse, Community Mailbox, Deed Restrictions, Pool, Sidewalks, Tennis Court(s)
- Pet fee: $0 monthly
- Subdivision: WESTCHESTER APTS
HOA
- Has HOA: Yes
- Amenities included: Clubhouse, Elevator(s), Fitness Center, Maintenance, Pickleball Court(s), Pool, Shuffleboard Court, Storage, Tennis Court(s), Vehicle Restrictions
- Services included: Cable TV, Common Area Taxes, Community Pool, Insurance, Maintenance Structure, Maintenance Grounds, Pest Control, Pool Maintenance, Recreational Facilities, Sewer, Trash, Water
- HOA fee: $1,998 monthly
- HOA name: David Blok
- HOA phone: 941-383-1498
Location
- Region: Longboat Key
Financial & listing details
- Price per square foot: $506/sqft
- Tax assessed value: $288,575
- Annual tax amount: $7,211
- Date on market: 7/10/2025
- Cumulative days on market: 93 days
- Listing terms: Cash,Conventional
- Ownership: Condominium
- Total actual rent: 0
- Electric utility on property: Yes
- Road surface type: Brick
Price history
| Date | Event | Price |
|---|---|---|
| 11/18/2025 | Sold | $705,000-2.8%$506/sqft |
Source:  Stellar MLS #A4658276 Report a problem Stellar MLS #A4658276 Report a problem | ||
| 10/28/2025 | Pending sale | $725,000$520/sqft |
Source: Stellar MLS #A4658276 Report a problem | ||
| 7/10/2025 | Listed for sale | $725,000+19.2%$520/sqft |
Source: Stellar MLS #A4658276 Report a problem | ||
| 7/31/2015 | Sold | $608,000-3.3%$436/sqft |
Source: Stellar MLS #A4121003 Report a problem | ||
| 6/17/2015 | Pending sale | $629,000$452/sqft |
Source: Michael Saunders & Company - Licensed Real Estate Broker Report a problem | ||
| 5/5/2015 | Listed for sale | $629,000$452/sqft |
Source: Michael Saunders & Company - Licensed Real Estate Broker Report a problem | ||
Public tax history
| Year | Property taxes | Tax assessment |
|---|---|---|
| 2025 | $3,714 -48.5% | $288,575 -43.9% |
| 2024 | $7,211 +0.7% | $513,995 +3% |
| 2023 | $7,162 +1% | $499,024 +3% |
| 2022 | $7,094 -1.7% | $484,489 +3% |
| 2021 | $7,216 +0.2% | $470,378 +1.4% |
| 2020 | $7,198 +3.4% | $463,884 +2.3% |
| 2019 | $6,964 | $453,455 +1.9% |
| 2018 | $6,964 +0.4% | $445,000 -14.4% |
| 2017 | $6,937 +0.1% | $520,000 +2.6% |
| 2016 | $6,933 | $506,700 +15% |
| 2015 | $6,933 | $440,600 +6% |
| 2014 | $6,933 +18.7% | $415,681 +18.8% |
| 2013 | $5,839 +583758% | $349,901 -3.8% |
| 2012 | $1 | $363,851 -5% |
| 2011 | $1 | $383,001 -8% |
| 2010 | -- | $416,444 -14% |
| 2009 | $8,192 -9.1% | $484,238 -11% |
| 2008 | $9,010 -14.9% | $544,088 -14% |
| 2007 | $10,592 -6.3% | $632,661 |
| 2006 | $11,301 +15.5% | $632,661 +20% |
| 2005 | $9,785 +10.6% | $527,217 +12.8% |
| 2004 | $8,849 +22.7% | $467,300 +27.3% |
| 2003 | $7,214 +1.9% | $367,117 +5% |
| 2002 | $7,080 +18.1% | $349,636 +18% |
| 2001 | $5,997 +7.7% | $296,306 +10% |
| 2000 | $5,571 | $269,362 |
Find assessor info on the county website
Neighborhood: 34228
Nearby homes
- $611,7002 bd2 ba1.3k sqft4805 Gulf Of Mexico Dr UNIT 101, Longboat Key, FL 34228Off Market
- $9,9002 bd2 ba1.3k sqft4805 Gulf Of Mexico Dr UNIT 102, Longboat Key, FL 34228For Rent
- $675,0002 bd2 ba1.3k sqft4805 Gulf Of Mexico Dr UNIT 103, Longboat Key, FL 34228Sold
- $685,5002 bd2 ba1.3k sqft4805 Gulf Of Mexico Dr UNIT 104, Longboat Key, FL 34228Off Market
- $858,4002 bd2 ba1.3k sqft4805 Gulf Of Mexico Dr UNIT 106, Longboat Key, FL 34228Off Market
- $822,2002 bd1 ba1.3k sqft4805 Gulf Of Mexico Dr UNIT 201, Longboat Key, FL 34228Off Market
- $822,2002 bd1 ba1.3k sqft4805 Gulf Of Mexico Dr UNIT 202, Longboat Key, FL 34228Off Market
- $890,9002 bd2 ba1.3k sqft4805 Gulf Of Mexico Dr UNIT 203, Longboat Key, FL 34228Off Market
Nearby schools
GreatSchools rating
- 9/10Anna Maria Elementary SchoolGrades: PK-5Distance: 7.9 mi
- 2/10Bayshore High SchoolGrades: 8-12Distance: 4.6 mi
- 4/10Martha B. King Middle SchoolGrades: 6-8Distance: 7.2 mi
Schools provided by the listing agent
- Elementary: Anna Maria Elementary
- Middle: Martha B. King Middle
- High: Bayshore High
Source: Stellar MLS. This data may not be complete. We recommend contacting the local school district to confirm school assignments for this home.
Get a cash offer in 3 minutes
Find out how much your home could sell for in as little as 3 minutes with a no-obligation cash offer.
Estimated market value
$704,200
Get a cash offer in 3 minutes
Find out how much your home could sell for in as little as 3 minutes with a no-obligation cash offer.
Estimated market value
$704,200
- Florida
- Manatee County
- Longboat Key
- 34228
- 4805 GULF OF MEXICO DRIVE Unit 105
Nearby cities
Nearby zip codes
Other Longboat Key Topics
