Soaring ceilings and first floor living are just a couple notable features in this contemporary brick home in
Canton South's best kept secret; Terrace Manor. As soon as you walk in you know you're in for something special. The
living room to the left boasts beamed cathedral ceilings, a bay window, sliding doors to the backyard, and a stunning brick
fireplace that makes for a the perfect focal point. The dining room continues the theme of natural light with large windows
filling the room. An eat in kitchen adds extra seating and usability to an already well updated kitchen that features
stainless appliances, Corian counters, and vinyl plank flooring through most of the first floor. The spacious master
bedroom offers loads of closet space and direct access to the updated bathroom featuring a gorgeous tiled walk in shower
and a double vanity. Rounding out the first floor is the laundry room with built in storage and direct access to the two car
garage. Upstairs you'll find two well sized guest rooms, a full bath, and an oversized storage nook with easy access. The
basement offers even more space and could easily be finished off with a rec-room and bath thanks to being plumbed for
another bath. Recent renovations have allowed the home to retain a classic look as well as some updated mechanicals.
The hot water tank and furnace were replaced in 2015, while the flooring, paint and bath were done in 2018. More
recently the home saw a new deck in 2022 that allows for enjoyment of the secluded back yard. Don't miss your chance to
call this place your own, schedule your showing today!
Closed
$319,900
4805 Harvest Cir SE, Canton, OH 44707
3beds
1,908sqft
Single Family Residence
Built in 1984
0.46 Acres Lot
$328,600 Zestimate®
$168/sqft
$1,660 Estimated rent
Home value
$328,600
$292,000 - $371,000
$1,660/mo
Zestimate® history
Owner options
List your home for rent
$1,660/mo
Rent Zestimate®
Find your next renter with Zillow Rental Manager. Plus, with online applications, you can quickly screen prospective tenants – for free.
$1,660/mo
Rent Zestimate®
Refinance and save
$2,092/mo
Est. payment
Refinancing to a lower rate could help reduce your monthly payments and save thousands over the life of the loan.
$2,092/mo
Est. payment
Explore your selling options
Work with a Zillow partner agent
Leverage their expertise and Zillow's premium Showcase listings to get your home seen by more buyers.
Get startedList with your own agent
Get your home in front of millions of buyers by listing it on Zillow.
Learn how to do itSell it yourself
Take full control of how buyers see your home on Zillow by listing For Sale by Owner (FSBO).
List your homeWhat's special
Contemporary brick homeFirst floor livingUpdated bathroomWell sized guest roomsNew deckSoaring ceilingsStainless appliances
Zillow last checked:
Listing updated:
Listed by:
Nick Rock 330-704-9049 nicholasrock424@gmail.com,
Keller Williams Legacy Group Realty
Bought with:
Kara Kirkbride, 2010002316
Howard Hanna
Source: MLS Now,MLS#: 5159124 Originating MLS: Stark Trumbull Area REALTORS
Originating MLS: Stark Trumbull Area REALTORSFacts & features
Interior
Bedrooms & bathrooms
- Bedrooms: 3
- Bathrooms: 2
- Full bathrooms: 2
- Main level bathrooms: 1
- Main level bedrooms: 1
Primary bedroom
- Level: First
- Dimensions: 20 x 12
Bedroom
- Level: Second
- Dimensions: 12 x 11
Bedroom
- Level: Second
- Dimensions: 12 x 11
Dining room
- Level: First
- Dimensions: 15 x 11
Eat in kitchen
- Level: First
- Dimensions: 7 x 11
Entry foyer
- Level: First
- Dimensions: 9 x 5
Kitchen
- Level: First
- Dimensions: 11 x 11
Laundry
- Level: First
- Dimensions: 11 x 6
Living room
- Level: First
- Dimensions: 23 x 13
Heating
- Forced Air, Gas
Cooling
- Central Air
Appliances
- Included: Dryer, Dishwasher, Microwave, Range, Refrigerator, Water Softener
- Laundry: Main Level
Features
- Basement: Full
- Number of fireplaces: 1
- Fireplace features: Living Room
Interior area
- Total structure area: 1,908
- Total interior livable area: 1,908 sqft
- Finished area above ground: 1,908
Property
Parking
- Total spaces: 2
- Parking features: Attached, Driveway, Garage Faces Front, Garage
- Attached garage spaces: 2
Features
- Levels: Two
- Stories: 2
- Patio & porch: Deck, Patio, Porch
- Fencing: Invisible
Lot
- Size: 0.46 Acres
Details
- Parcel number: 01309986
- Special conditions: Standard
Construction
Type & style
- Home type: SingleFamily
- Architectural style: Contemporary
- Property subtype: Single Family Residence
Materials
- Brick
- Roof: Asphalt,Fiberglass
Condition
- Year built: 1984
Utilities & green energy
- Sewer: Public Sewer
- Water: Well
Community & HOA
Community
- Subdivision: Terrace Manor
HOA
- Has HOA: No
Location
- Region: Canton
Financial & listing details
- Price per square foot: $168/sqft
- Tax assessed value: $300,000
- Annual tax amount: $4,196
- Date on market: 9/23/2025
- Cumulative days on market: 116 days
- Listing terms: Cash,Conventional,FHA,USDA Loan,VA Loan
Price history
| Date | Event | Price |
|---|---|---|
| 12/10/2025 | Sold | $319,900$168/sqft |
Source:  MLS Now #5159124 Report a problem MLS Now #5159124 Report a problem | ||
| 12/1/2025 | Pending sale | $319,900$168/sqft |
Source: MLS Now #5159124 Report a problem | ||
| 11/6/2025 | Contingent | $319,900$168/sqft |
Source: MLS Now #5159124 Report a problem | ||
| 10/30/2025 | Price change | $319,900-1.5%$168/sqft |
Source: MLS Now #5159124 Report a problem | ||
| 9/23/2025 | Listed for sale | $324,900-1.5%$170/sqft |
Source: MLS Now #5159124 Report a problem | ||
| 9/1/2025 | Contingent | $329,900$173/sqft |
Source: MLS Now #5144112 Report a problem | ||
| 8/15/2025 | Listed for sale | $329,900$173/sqft |
Source: MLS Now #5144112 Report a problem | ||
| 8/7/2025 | Pending sale | $329,900$173/sqft |
Source: MLS Now #5144112 Report a problem | ||
| 7/30/2025 | Listed for sale | $329,900$173/sqft |
Source: MLS Now #5144112 Report a problem | ||
Public tax history
| Year | Property taxes | Tax assessment |
|---|---|---|
| 2024 | $4,196 +41.8% | $105,010 +63% |
| 2023 | $2,959 +8.1% | $64,440 |
| 2022 | $2,738 -0.3% | $64,440 |
| 2021 | $2,747 +8.5% | $64,440 +16.7% |
| 2020 | $2,533 | $55,240 +7.1% |
| 2019 | $2,533 | $51,560 |
| 2018 | $2,533 -0.2% | $51,560 +5.7% |
| 2017 | $2,538 -0.4% | $48,800 |
| 2016 | $2,547 0% | $48,800 |
| 2015 | $2,548 | $48,800 +12.7% |
| 2014 | $2,548 +110% | $43,310 |
| 2013 | $1,213 | $43,310 |
| 2012 | -- | $43,310 -12% |
| 2011 | -- | $49,220 |
| 2010 | -- | $49,220 |
| 2009 | $1,913 +9.6% | -- |
| 2008 | $1,746 +0.5% | -- |
| 2007 | $1,737 +3.6% | -- |
| 2005 | $1,677 -1.4% | -- |
| 2004 | $1,701 +2.6% | -- |
| 2003 | $1,658 +5.8% | -- |
| 2002 | $1,567 | -- |
| 2001 | $1,567 +5.4% | -- |
| 2000 | $1,487 | -- |
Find assessor info on the county website
Neighborhood: 44707
Nearby homes
- $353,5004 bd3 ba2.2k sqft4806 Harvest Cir SE, Canton, OH 44707Off Market
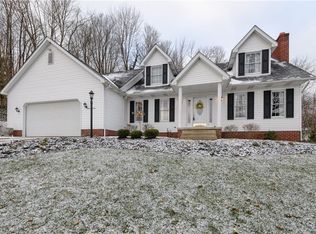
- $242,7003 bd1 ba1.2k sqft5312 Ridge Ave SE, Canton, OH 44707Off Market
- $323,3003 bd3 ba1.7k sqft4811 Harvest Cir SE, Canton, OH 44707Off Market
- $290,3003 bd2 ba1.6k sqft4812 Harvest Cir SE, Canton, OH 44707Off Market
- $295,8003 bd2 ba2.2k sqft5313 Ridge Ave SE, Canton, OH 44707Off Market
- $263,9003 bd2 ba1.1k sqft5320 Dunfred Cir SE, Canton, OH 44707Off Market
- $335,2003 bd2 ba2.1k sqft4821 Harvest Cir SE, Canton, OH 44707Off Market
- $355,0003 bd2 ba2k sqft4809 Ridgeside Cir SE, Canton, OH 44707Off Market
Nearby schools
GreatSchools rating
- 7/10Walker Elementary SchoolGrades: PK-5Distance: 1.1 mi
- 8/10Canton South Middle SchoolGrades: 6-8Distance: 0.7 mi
- 6/10Canton South High SchoolGrades: 9-12Distance: 0.7 mi
Schools provided by the listing agent
- District: Canton LSD - 7603
Source: MLS Now. This data may not be complete. We recommend contacting the local school district to confirm school assignments for this home.
Get a cash offer in 3 minutes
Find out how much your home could sell for in as little as 3 minutes with a no-obligation cash offer.
Estimated market value
$328,600
Get a cash offer in 3 minutes
Find out how much your home could sell for in as little as 3 minutes with a no-obligation cash offer.
Estimated market value
$328,600
- Ohio
- Stark County
- Canton
- 44707
- 4805 Harvest Cir SE
Nearby cities
Nearby neighborhoods
Nearby zip codes
Other Canton Topics
