Beautifully designed luxurious contemporary custom home conveniently located in the Private School Corridor! No detail left unturned in this open floorplan including; 5 ensuite BR (6 optional BR), 7 Bath, Formal Dining, oversized 4 car garage, temperature controlled glass wine cellar, Walk up bar, gourmet kitchen with professional appliances, 2nd kitchen with craft room, gorgeous oversized primary BR boast fireplace + bonus room (exercise room) and steel safe room in primary double closet, downstairs game room that opens to expansive covered alfresco entertainment space, outdoor kitchen, firepit, enormous 2nd floor flex bonus room could be media, playroom, or art studio. Truly a masterpiece home filled with tons of natural light and beautiful finish out. Don't wait, as there is still time to make decorating choices.
Sold
Price Unknown
4805 Heatherbrook Dr, Dallas, TX 75244
5beds
6,448sqft
Single Family Residence
Built in 2024
0.35 Acres Lot
$4,036,700 Zestimate®
$--/sqft
$-- Estimated rent
Home value
$4,036,700
$3.67M - $4.44M
Not available
Zestimate® history
Owner options
List your home for rent
Find your next renter with Zillow Rental Manager. Plus, with online applications, you can quickly screen prospective tenants – for free.
Refinance and save
Refinancing to a lower rate could help reduce your monthly payments and save thousands over the life of the loan.
Explore your selling options
Work with a Zillow partner agent
Leverage their expertise and Zillow's premium Showcase listings to get your home seen by more buyers.
Get startedList with your own agent
Get your home in front of millions of buyers by listing it on Zillow.
Learn how to do itSell it yourself
Take full control of how buyers see your home on Zillow by listing For Sale by Owner (FSBO).
List your homeWhat's special
Exercise roomOpen floorplanOutdoor kitchenBonus roomSteel safe roomFormal diningDownstairs game room
Zillow last checked:
Listing updated:
Listed by:
Michelle Packer 0469408 972-731-6913,
Grand Realty Services 972-731-6913
Bought with:
Rachael Carter
TruHome Real Estate
Source: NTREIS,MLS#: 20718513
Facts & features
Interior
Bedrooms & bathrooms
- Bedrooms: 5
- Bathrooms: 7
- Full bathrooms: 7
Primary bedroom
- Features: Double Vanity, En Suite Bathroom, Fireplace, Bath in Primary Bedroom, Sitting Area in Primary, Separate Shower, Walk-In Closet(s)
- Level: First
- Dimensions: 19 x 17
Bedroom
- Features: En Suite Bathroom
- Level: First
- Dimensions: 14 x 14
Bedroom
- Features: En Suite Bathroom
- Level: First
- Dimensions: 17 x 14
Bedroom
- Level: Second
- Dimensions: 15 x 14
Bedroom
- Features: En Suite Bathroom
- Level: Second
- Dimensions: 15 x 15
Bonus room
- Level: Second
- Dimensions: 16 x 16
Exercise room
- Features: Ceiling Fan(s)
- Level: First
- Dimensions: 12 x 10
Game room
- Features: Ceiling Fan(s)
- Level: First
Kitchen
- Features: Breakfast Bar, Built-in Features, Butler's Pantry, Dual Sinks, Kitchen Island, Pot Filler
- Level: First
- Dimensions: 22 x 22
Living room
- Level: First
Appliances
- Included: Built-In Gas Range, Built-In Refrigerator, Double Oven, Dishwasher, Gas Cooktop, Disposal, Gas Oven, Gas Range, Ice Maker, Microwave, Range, Refrigerator, Some Commercial Grade, Vented Exhaust Fan, Wine Cooler
Features
- Wet Bar, Chandelier, Cathedral Ceiling(s), Dry Bar, Decorative/Designer Lighting Fixtures, Double Vanity, Eat-in Kitchen, Elevator, Granite Counters, High Speed Internet, Kitchen Island, Open Floorplan, Smart Home, Cable TV, Vaulted Ceiling(s), Natural Woodwork, Walk-In Closet(s), Wired for Sound
- Has basement: No
- Number of fireplaces: 3
- Fireplace features: Family Room, Primary Bedroom
Interior area
- Total interior livable area: 6,448 sqft
Property
Parking
- Total spaces: 4
- Parking features: Door-Multi, Garage, Garage Door Opener
- Attached garage spaces: 4
Accessibility
- Accessibility features: Accessible Elevator Installed, Accessible Entrance, Accessible Hallway(s)
Features
- Levels: Two
- Stories: 2
- Exterior features: Fire Pit
- Pool features: None
Lot
- Size: 0.35 Acres
Details
- Parcel number: 00000810472000000
Construction
Type & style
- Home type: SingleFamily
- Architectural style: Detached
- Property subtype: Single Family Residence
Condition
- New construction: Yes
- Year built: 2024
Utilities & green energy
- Sewer: Public Sewer
- Water: Public
- Utilities for property: Sewer Available, Water Available, Cable Available
Community & HOA
Community
- Subdivision: Hyde Park Estates
HOA
- Has HOA: No
Location
- Region: Dallas
Financial & listing details
- Tax assessed value: $3,661,860
- Annual tax amount: $81,539
- Date on market: 9/2/2024
- Cumulative days on market: 261 days
Price history
| Date | Event | Price |
|---|---|---|
| 12/18/2024 | Sold | -- |
Source: NTREIS #20718513 Report a problem | ||
| 9/2/2024 | Listed for sale | $3,868,000$600/sqft |
Source: NTREIS #20718513 Report a problem | ||
| 4/22/2024 | Listing removed | $3,868,000$600/sqft |
Source: NTREIS #20569970 Report a problem | ||
| 3/30/2024 | Listed for sale | $3,868,000$600/sqft |
Source: NTREIS #20569970 Report a problem | ||
Public tax history
| Year | Property taxes | Tax assessment |
|---|---|---|
| 2025 | $81,539 +370.7% | $3,661,860 +372.5% |
| 2024 | $17,321 -3.1% | $775,000 -0.5% |
| 2023 | $17,875 +181.1% | $778,950 +8.8% |
| 2022 | $6,359 +4.3% | $716,010 +14.9% |
| 2021 | $6,096 -1.9% | $623,400 |
| 2020 | $6,212 +7% | $623,400 +7.7% |
| 2019 | $5,805 +3.5% | $578,610 +6.1% |
| 2018 | $5,610 +5.5% | $545,100 +6.2% |
| 2017 | $5,319 -2.6% | $513,240 |
| 2016 | $5,464 +13.4% | $513,240 +6.3% |
| 2015 | $4,819 | $483,030 +15.8% |
| 2014 | $4,819 | $417,050 |
| 2013 | -- | -- |
| 2012 | -- | -- |
| 2011 | -- | -- |
| 2010 | -- | -- |
| 2009 | -- | -- |
| 2008 | -- | -- |
| 2007 | -- | -- |
| 2005 | -- | -- |
| 2004 | -- | -- |
| 2003 | -- | -- |
| 2002 | -- | -- |
| 2001 | -- | -- |
Find assessor info on the county website
Neighborhood: Schreiber
Nearby homes
- $1,074,6005 bd3 ba3k sqft4811 Heatherbrook Dr, Dallas, TX 75244Off Market
- $1,105,8004 bd3 ba2.9k sqft4729 Heatherbrook Dr, Dallas, TX 75244Off Market
- $968,3004 bd3 ba2.8k sqft4810 Gulfstream Dr, Dallas, TX 75244Off Market
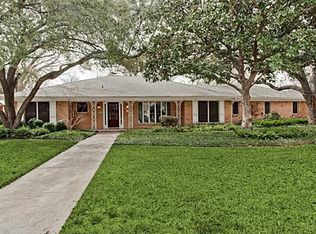
- $1,248,4004 bd4 ba3.6k sqft4806 Heatherbrook Dr, Dallas, TX 75244Off Market

- $1,077,4004 bd3 ba2.6k sqft4818 Gulfstream Dr, Dallas, TX 75244Off Market
- $1,014,2005 bd3 ba2.3k sqft4732 Gulfstream Dr, Dallas, TX 75244Off Market
- $1,091,9005 bd3 ba3k sqft4812 Heatherbrook Dr, Dallas, TX 75244Off Market
- $3,074,6004 bd5 ba6k sqft4730 Heatherbrook Dr, Dallas, TX 75244Off Market
Nearby schools
GreatSchools rating
- 5/10Nathan Adams Elementary SchoolGrades: PK-6Distance: 0.3 mi
- 6/10Ewell D Walker Middle SchoolGrades: 7-8Distance: 0.9 mi
- 4/10W T White High SchoolGrades: 9-12Distance: 0.4 mi
Schools provided by the listing agent
- Elementary: Adamsjohnq
- Middle: Walker
- High: White
- District: Dallas ISD
Source: NTREIS. This data may not be complete. We recommend contacting the local school district to confirm school assignments for this home.
Get a cash offer in 3 minutes
Find out how much your home could sell for in as little as 3 minutes with a no-obligation cash offer.
Estimated market value
$4,036,700
Get a cash offer in 3 minutes
Find out how much your home could sell for in as little as 3 minutes with a no-obligation cash offer.
Estimated market value
$4,036,700
- Texas
- Dallas County
- Dallas
- 75244
- Schreiber
- 4805 Heatherbrook Dr
