Skip main navigation
Sold
  • $300,000

    4805 Hittle Dr, Indianapolis, IN 46239

    4beds
    3,316sqft
    Residential, Single Family Residence
    Built in 1900
    2.07 Acres Lot
    $307,500 Zestimate®
    $90/sqft
    $2,429 Estimated rent

    Home value

    $307,500

    $280,000 - $338,000

    $2,429/mo

    Zestimate® history
    Loading
    Loading...

    Owner options

    List your home for rent

    $2,429/mo

    Rent Zestimate®

    Find your next renter with Zillow Rental Manager. Plus, with online applications, you can quickly screen prospective tenants – for free.

    Learn more

    $2,429/mo

    Rent Zestimate®

    Refinance and save

    $1,882/mo

    Est. payment

    Refinancing to a lower rate could help reduce your monthly payments and save thousands over the life of the loan.

    See today's rates

    $1,882/mo

    Est. payment

    Explore your selling options

    Work with a Zillow partner agent

    Leverage their expertise and Zillow's premium Showcase listings to get your home seen by more buyers.

    Get started

    List with your own agent

    Get your home in front of millions of buyers by listing it on Zillow.

    Learn how to do it

    Sell it yourself

    Take full control of how buyers see your home on Zillow by listing For Sale by Owner (FSBO).

    List your home

    What's special

    Cozy fireplaceLarge deckFenced backyardGenerously sized bedroomsInviting family roomSunlight fills every roomExpansive front porch
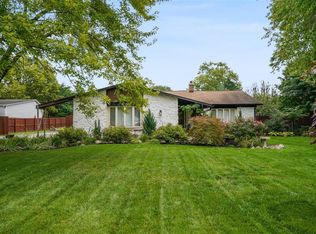
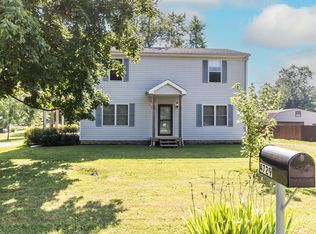
    Discover the perfect mix of charm and modern convenience in this gorgeous 4-bedroom, 2-bath traditional American home. Situated in a peaceful neighborhood with top-notch schools and easy access to shopping, this property offers everything you need for a comfortable and fulfilling lifestyle. The expansive front porch is a welcoming spot to enjoy your morning coffee or chat with friends. Inside, sunlight fills every room, highlighting the inviting family room with its cozy fireplace. The open kitchen and dining area create an ideal space for gatherings, with custom touches like built-in shelves and a closet door made from 150-year-old barn wood, adding a sense of history and character. The primary bedroom, located on the main floor, also features these unique handcrafted accents, making it truly one-of-a-kind. Upstairs, you'll find three generously sized bedrooms and a full bath, offering plenty of space for family or guests. Modern updates like a tankless, high-efficiency water heater, a roof, garage, and appliances less than two years old, as well as generator-ready electrical wiring, provide both reliability and peace of mind. Step outside to enjoy the large deck, perfect for hosting barbecues or enjoying quiet evenings under the stars. The fenced backyard offers security for children and pets, while the lush flower beds and rich soil create a dream space for gardening enthusiasts. Unique historical markers at the back of the property add a special touch to this already captivating home. With its seamless blend of timeless charm and thoughtful updates, this home is a rare treasure. Schedule your showing today to experience all it has to offer!

    Zillow last checked:

    Listing updated:

    Listed by:

    Allyson Brooks 317-209-5804,

    Mark Dietel Realty, LLC

    Bought with:

    Stephanie Henry

    Berkshire Hathaway Home

    Source: MIBOR as distributed by MLS GRID,MLS#: 22014830MLS Logo

    Facts & features

    Interior

    Bedrooms & bathrooms
    • Bedrooms: 4
    • Bathrooms: 2
    • Full bathrooms: 2
    • Main level bathrooms: 1
    • Main level bedrooms: 1
    Primary bedroom
    • Features: Carpet
    • Level: Upper
    • Area: 192 Square Feet
    • Dimensions: 16x12
    Bedroom 2
    • Features: Hardwood
    • Level: Main
    • Area: 180 Square Feet
    • Dimensions: 12x15
    Bedroom 3
    • Features: Carpet
    • Level: Upper
    • Area: 192 Square Feet
    • Dimensions: 16x12
    Bedroom 4
    • Features: Carpet
    • Level: Upper
    • Area: 143 Square Feet
    • Dimensions: 13x11
    Dining room
    • Features: Hardwood
    • Level: Main
    • Area: 192 Square Feet
    • Dimensions: 16x12
    Kitchen
    • Features: Hardwood
    • Level: Main
    • Area: 160 Square Feet
    • Dimensions: 16x10
    Laundry
    • Features: Tile-Ceramic
    • Level: Main
    • Area: 88 Square Feet
    • Dimensions: 8x11
    Living room
    • Features: Hardwood
    • Level: Main
    • Area: 312 Square Feet
    • Dimensions: 26x12
    Heating
    • Baseboard
    Cooling
    • Wall Unit(s), Window Unit(s)
    Appliances
    • Included: Dishwasher, MicroHood, Gas Oven, Refrigerator, Tankless Water Heater, Water Softener Owned
    • Laundry: Laundry Room
    Features
    • Attic Access, Ceiling Fan(s), Smart Thermostat
    • Windows: Screens, Windows Thermal, Windows Vinyl, Wood Work Painted
    • Basement: Daylight,Unfinished
    • Attic: Access Only
    • Number of fireplaces: 1
    • Fireplace features: Family Room, Blower Fan, Insert, Wood Burning
    Interior area
    • Total structure area: 3,316
    • Total interior livable area: 3,316 sqft
    • Finished area below ground: 0

    Property

    Parking
    • Total spaces: 3
    • Parking features: Detached, Gravel, Garage Door Opener
    • Garage spaces: 3
    • Details: Garage Parking Other(Garage Door Opener, Service Door)
    Features
    • Levels: Two
    • Stories: 2
    • Patio & porch: Covered, Deck
    • Fencing: Fenced,Chain Link,Partial
    Lot
    • Size: 2.07 Acres
    Details
    • Additional structures: Storage
    • Parcel number: 490932111011000300
    • Special conditions: None
    • Horse amenities: None

    Construction

    Type & style
    • Home type: SingleFamily
    • Architectural style: Traditional
    • Property subtype: Residential, Single Family Residence
    Materials
    • Aluminum Siding, Wood
    • Foundation: Block, Partial
    Condition
    • New construction: No
    • Year built: 1900

    Utilities & green energy

    • Electric: 200+ Amp Service
    • Water: Private Well, Well

    Community & HOA

    Community
    • Subdivision: No Subdivision
    HOA
    • Has HOA: No
    Location
    • Region: Indianapolis

    Financial & listing details

    • Price per square foot: $90/sqft
    • Tax assessed value: $314,400
    • Annual tax amount: $2,798
    • Date on market: 12/13/2024
    • Cumulative days on market: 12 days

    Price history

    DateEventPrice
    2/19/2025Sold$300,000$90/sqft
    Source: MIBOR as distributed by MLS GRID #22014830 Report a problem
    12/26/2024Pending sale$300,000$90/sqft
    Source: MIBOR as distributed by MLS GRID #22014830 Report a problem
    12/13/2024Listed for sale$300,000+20%$90/sqft
    Source: MIBOR as distributed by MLS GRID #22014830 Report a problem
    7/22/2022Sold$250,000+13.6%$75/sqft
    Source: MIBOR as distributed by MLS GRID #21866564 Report a problem
    7/6/2022Pending sale$220,000$66/sqft
    Source: MIBOR as distributed by MLS GRID #21866564 Report a problem
    7/4/2022Listed for sale$220,000$66/sqft
    Source: MIBOR as distributed by MLS GRID #21866564 Report a problem

    Public tax history

    YearProperty taxesTax assessment
    2025$3,284 +17.4%$314,400 -1.9%
    2024$2,798 +37.9%$320,400 +19.8%
    2023$2,030 +13.3%$267,500 +42%
    2022$1,791 -1.9%$188,400 +12.9%
    2021$1,825 +14.3%$166,900 -1.9%
    2020$1,597 +4.7%$170,100 +17.4%
    2019$1,526 +5.2%$144,900 +5.3%
    2018$1,451 -6.4%$137,600 +8.1%
    2017$1,550 +12.7%$127,300 +1.3%
    2016$1,375 +0.5%$125,700 +2.9%
    2014$1,368 +1.4%$122,200
    2013$1,349 $122,200 +1.6%
    2012$1,349 $120,300 +4.2%
    2011-- $115,400
    2010$1,306 -12.8%$115,400 -13.9%
    2009$1,498 $134,000 +11.6%
    2007-- $120,100 +9.2%
    2006-- $110,000 +16%
    2005-- $94,800
    2004-- $94,800
    2003-- $94,800 +123.1%
    2002-- $42,500 +199.9%
    2001-- $14,170
    2000-- $14,170
    Find assessor info on the county website

    Neighborhood: Wanamaker

    Nearby schools

    GreatSchools rating
    Schools provided by the listing agent
    • Elementary: South Creek Elementary
    • Middle: Franklin Central Junior High
    • High: Franklin Central High School

    Source: MIBOR as distributed by MLS GRID. This data may not be complete. We recommend contacting the local school district to confirm school assignments for this home.

    Get a cash offer in 3 minutes
    Find out how much your home could sell for in as little as 3 minutes with a no-obligation cash offer.
    Estimated market value
    $307,500
    Get a cash offer in 3 minutes
    Find out how much your home could sell for in as little as 3 minutes with a no-obligation cash offer.
    Estimated market value
    $307,500