This beautifully updated ranch home offers a blend of modern updates and timeless charm. The property has been meticulously cared for with numerous improvements throughout, making it move-in ready and perfect for anyone looking for a fresh start. Key updates include a newly painted interior and exterior, ensuring a crisp, fresh look both inside and out. The roof boots and chimney have been sealed, while the gutters have been cleaned for optimal function. The kitchen has been completely transformed with brand-new cabinets, stunning quartz countertops, a stylish backsplash, and stainless steel appliances, including a dishwasher, stove, and microwave. Additional improvements include new cabinet hardware, door knobs, and hinges, as well as drywall repairs throughout. The bathroom has been updated with a new vanity, a fresh toilet, and a resurfaced tub and surround, creating a modern and relaxing space. In addition, the home features new luxury vinyl plank (LVP) flooring, new carpet, and odor treatment for a clean, fresh environment. The garage has been thoughtfully converted into additional living space, and the garage itself has been freshly painted. Additional updates include HVAC servicing, duct cleaning, and demoed flooring to ensure the home is both efficient and comfortable. With all these thoughtful updates, this ranch home is ready for its new owner to enjoy a stylish, worry-free living experience.
Closed
$317,000
4805 Kellys Mill Dr NW, Lilburn, GA 30047
3beds
1,500sqft
Single Family Residence, Residential
Built in 1979
10,454 Square Feet Lot
$310,700 Zestimate®
$211/sqft
$2,198 Estimated rent
Home value
$310,700
$286,000 - $339,000
$2,198/mo
Zestimate® history
Owner options
List your home for rent
$2,198/mo
Rent Zestimate®
Find your next renter with Zillow Rental Manager. Plus, with online applications, you can quickly screen prospective tenants – for free.
$2,198/mo
Rent Zestimate®
Refinance and save
$1,984/mo
Est. payment
Refinancing to a lower rate could help reduce your monthly payments and save thousands over the life of the loan.
$1,984/mo
Est. payment
Explore your selling options
Work with a Zillow partner agent
Leverage their expertise and Zillow's premium Showcase listings to get your home seen by more buyers.
Get startedList with your own agent
Get your home in front of millions of buyers by listing it on Zillow.
Learn how to do itSell it yourself
Take full control of how buyers see your home on Zillow by listing For Sale by Owner (FSBO).
List your homeWhat's special
Zillow last checked:
Listing updated:
Listed by:
Greg Merlo,
Method Real Estate Advisors
Bought with:
MAX CHAVEZ, 250247
Chapman Hall Realtors
Source: FMLS GA,MLS#: 7550821
Facts & features
Interior
Bedrooms & bathrooms
- Bedrooms: 3
- Bathrooms: 2
- Full bathrooms: 2
- Main level bathrooms: 2
- Main level bedrooms: 3
Rooms
- Room types: Bonus Room, Den, Dining Room, Kitchen, Laundry, Living Room, Master Bathroom, Master Bedroom
Primary bedroom
- Features: Master on Main, Split Bedroom Plan
- Level: Master on Main, Split Bedroom Plan
Bedroom
- Features: Master on Main, Split Bedroom Plan
Primary bathroom
- Features: Soaking Tub, Tub/Shower Combo
Dining room
- Features: Separate Dining Room
Kitchen
- Features: Cabinets Other, Eat-in Kitchen, Pantry, Solid Surface Counters
Heating
- Forced Air, Natural Gas
Cooling
- Ceiling Fan(s), Central Air, Electric
Appliances
- Included: Dishwasher, Disposal, Gas Range, Range Hood
- Laundry: In Kitchen, Laundry Closet, Main Level
Features
- Entrance Foyer, High Ceilings 9 ft Main, High Speed Internet, Walk-In Closet(s)
- Flooring: Luxury Vinyl
- Windows: Wood Frames
- Basement: None
- Number of fireplaces: 1
- Fireplace features: Factory Built, Living Room
- Common walls with other units/homes: No Common Walls
Interior area
- Total structure area: 1,500
- Total interior livable area: 1,500 sqft
- Finished area above ground: 1,500
- Finished area below ground: 0
Property
Parking
- Parking features: Driveway, Kitchen Level, Level Driveway
- Has uncovered spaces: Yes
Accessibility
- Accessibility features: Accessible Bedroom, Accessible Entrance, Accessible Kitchen Appliances
Features
- Levels: One
- Stories: 1
- Patio & porch: Front Porch, Patio
- Exterior features: Garden, Private Yard, No Dock
- Pool features: None
- Spa features: None
- Fencing: Fenced,Wood
- Has view: Yes
- View description: Neighborhood
- Waterfront features: None
- Body of water: None
Lot
- Size: 10,454 Square Feet
- Features: Cul-De-Sac, Level, Private
Details
- Additional structures: None
- Parcel number: R6160 092
- Other equipment: None
- Horse amenities: None
Construction
Type & style
- Home type: SingleFamily
- Architectural style: Ranch
- Property subtype: Single Family Residence, Residential
Materials
- Vinyl Siding
- Foundation: Slab
- Roof: Composition
Condition
- Resale
- New construction: No
- Year built: 1979
Utilities & green energy
- Electric: Other
- Sewer: Public Sewer
- Water: Public
- Utilities for property: Cable Available, Electricity Available, Natural Gas Available, Phone Available, Sewer Available, Water Available
Green energy
- Energy efficient items: None
- Energy generation: None
Community & HOA
Community
- Features: Near Schools, Near Shopping, Street Lights
- Security: None
- Subdivision: Kelleys Mill
HOA
- Has HOA: No
Location
- Region: Lilburn
Financial & listing details
- Price per square foot: $211/sqft
- Annual tax amount: $2,563
- Date on market: 3/31/2025
- Cumulative days on market: 137 days
- Listing terms: Cash,Conventional,FHA,VA Loan
- Ownership: Fee Simple
- Electric utility on property: Yes
- Road surface type: Asphalt
- Body type: Other
Price history
| Date | Event | Price |
|---|---|---|
| 9/8/2025 | Sold | $317,000-5.3%$211/sqft |
Source:  FMLS GA #7550821 Report a problem FMLS GA #7550821 Report a problem | ||
| 7/15/2025 | Price change | $334,900-1.5%$223/sqft |
Source:  GAMLS #10489846 Report a problem GAMLS #10489846 Report a problem | ||
| 6/5/2025 | Price change | $339,900-1.5%$227/sqft |
Source: GAMLS #10489846 Report a problem | ||
| 5/2/2025 | Price change | $345,000-1.4%$230/sqft |
Source: GAMLS #10489846 Report a problem | ||
| 3/31/2025 | Listed for sale | $349,900$233/sqft |
Source: FMLS GA #7550821 Report a problem | ||
Public tax history
Tax history is unavailable.
Neighborhood: 30047
Nearby homes
- $317,0003 bd-- ba1.5k sqft4805 Kellys Mill Dr, Lilburn, GA 30047Sold
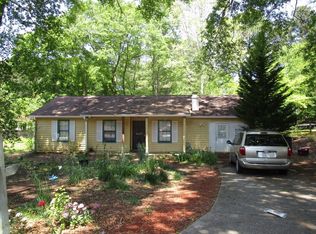
- $273,5003 bd2 ba1.3k sqft4795 Kellys Mill Dr, Lilburn, GA 30047Off Market
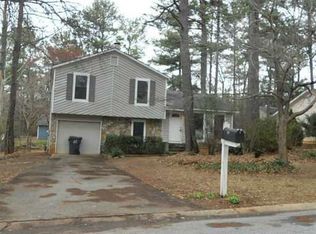
- $322,6003 bd2 ba1.6k sqft4815 Kellys Mill Dr, Lilburn, GA 30047Off Market
- $---- bd-- ba-- sqft4815 Kellys Mill Dr NW, Lilburn, GA 30047Off Market
- $345,0004 bd3 ba1.6k sqft4815 Kellys Mill Dr NW #14, Lilburn, GA 30047Off Market
- $292,9003 bd2 ba1.3k sqft4802 Burns Rd, Lilburn, GA 30047Off Market
- $---- bd-- ba-- sqft4796 Burns Rd NW, Lilburn, GA 30047Off Market
- $302,6003 bd2 ba1.1k sqft4810 Burns Rd, Lilburn, GA 30047Off Market
Nearby schools
GreatSchools rating
- 4/10Hopkins Elementary SchoolGrades: PK-5Distance: 0.3 mi
- 6/10Berkmar Middle SchoolGrades: 6-8Distance: 1 mi
- 3/10Berkmar High SchoolGrades: 9-12Distance: 1.9 mi
Schools provided by the listing agent
- Elementary: Hopkins
- Middle: Radloff
- High: Meadowcreek
Source: FMLS GA. This data may not be complete. We recommend contacting the local school district to confirm school assignments for this home.
Get a cash offer in 3 minutes
Find out how much your home could sell for in as little as 3 minutes with a no-obligation cash offer.
Estimated market value
$310,700
Get a cash offer in 3 minutes
Find out how much your home could sell for in as little as 3 minutes with a no-obligation cash offer.
Estimated market value
$310,700
- Georgia
- Gwinnett County
- Lilburn
- 30047
- 4805 Kellys Mill Dr NW
Nearby cities
Nearby zip codes
Other Lilburn Topics
