This beautifully maintained 3-bedroom, 2-bath home offers fantastic curb appeal and a prime location backing up to a lush greenbelt and scenic park. A brand-new roof was installed on May 5th, 2025, adding even more value and peace of mind with a transferable warranty. Featuring a spacious, open floor plan with fresh interior paint and easy-to-maintain engineered wood flooring throughout, this home is both stylish and functional. The large living room centers around a cozy brick fireplace and flows seamlessly into the outdoor patio—perfect for indoor-outdoor living. The kitchen is a standout with a gas range, solid surface countertops, tile flooring and backsplash, and a sunny breakfast nook for casual meals. Retreat to the oversized primary suite, complete with a tray ceiling, en suite bath, and walk-in closet. Two additional flex rooms provide versatile space for an office, gym, or playroom—tailored to fit your lifestyle. Step outside to your own private backyard oasis, fully landscaped with mature trees, multiple patio areas, and a board-on-board privacy fence. Enjoy stunning views and direct access to the greenbelt, with trails, workout stations, and a serene lake just steps from your door. Additional highlights include a driveway adjacent to the park and walking distance to the local elementary school. Don’t miss this rare opportunity—with a new roof and unbeatable location, this home is move-in ready!
Sold
Street View
Price Unknown
4805 Las Lomas Dr, Mesquite, TX 75150
3beds
1,675sqft
Single Family Residence
Built in 1983
8,189 Square Feet Lot
$311,700 Zestimate®
$--/sqft
$2,203 Estimated rent
Home value
$311,700
$284,000 - $343,000
$2,203/mo
Zestimate® history
Owner options
List your home for rent
$2,203/mo
Rent Zestimate®
Find your next renter with Zillow Rental Manager. Plus, with online applications, you can quickly screen prospective tenants – for free.
$2,203/mo
Rent Zestimate®
Refinance and save
Refinancing to a lower rate could help reduce your monthly payments and save thousands over the life of the loan.
Explore your selling options
Work with a Zillow partner agent
Leverage their expertise and Zillow's premium Showcase listings to get your home seen by more buyers.
Get startedList with your own agent
Get your home in front of millions of buyers by listing it on Zillow.
Learn how to do itSell it yourself
Take full control of how buyers see your home on Zillow by listing For Sale by Owner (FSBO).
List your homeWhat's special
Cozy brick fireplaceBoard-on-board privacy fencePrivate backyard oasisFresh interior paintOutdoor patioEngineered wood flooringMultiple patio areas
Zillow last checked:
Listing updated:
Listed by:
Noelle Coats 0546289 817-783-4605,
Redfin Corporation 817-783-4605
Bought with:
Karlee Steele
Rendon Realty, LLC
Source: NTREIS,MLS#: 20917998
Facts & features
Interior
Bedrooms & bathrooms
- Bedrooms: 3
- Bathrooms: 2
- Full bathrooms: 2
Primary bedroom
- Features: En Suite Bathroom, Linen Closet, Walk-In Closet(s)
- Level: First
- Dimensions: 15 x 12
Bedroom
- Level: First
- Dimensions: 10 x 10
Bedroom
- Level: First
- Dimensions: 11 x 10
Primary bathroom
- Features: Built-in Features, En Suite Bathroom, Linen Closet, Stone Counters
- Level: First
- Dimensions: 12 x 8
Dining room
- Level: First
- Dimensions: 10 x 9
Kitchen
- Level: First
- Dimensions: 11 x 8
Living room
- Level: First
- Dimensions: 17 x 22
Office
- Level: First
- Dimensions: 11 x 10
Heating
- Central, Electric
Cooling
- Central Air, Ceiling Fan(s)
Appliances
- Included: Some Gas Appliances, Dishwasher, Disposal, Gas Oven, Gas Range, Gas Water Heater, Microwave, Plumbed For Gas, Vented Exhaust Fan
Features
- High Speed Internet, Cable TV, Walk-In Closet(s)
- Flooring: Tile, Wood
- Windows: Window Coverings
- Has basement: No
- Number of fireplaces: 1
- Fireplace features: Family Room, Gas, Glass Doors, Gas Log, Great Room, Living Room, Masonry, Metal
Interior area
- Total interior livable area: 1,675 sqft
Property
Parking
- Total spaces: 2
- Parking features: Additional Parking, Alley Access, Concrete, Garage, Garage Door Opener, Kitchen Level, Off Street, Garage Faces Rear
- Attached garage spaces: 2
Features
- Levels: One
- Stories: 1
- Pool features: None
- Fencing: Wood
Lot
- Size: 8,189 Square Feet
- Features: Few Trees
Details
- Parcel number: 38149720010070000
Construction
Type & style
- Home type: SingleFamily
- Architectural style: Traditional,Detached
- Property subtype: Single Family Residence
Materials
- Foundation: Slab
- Roof: Composition
Condition
- Year built: 1983
Utilities & green energy
- Sewer: Public Sewer
- Water: Public
- Utilities for property: Sewer Available, Water Available, Cable Available
Community & HOA
Community
- Subdivision: Palos Verdes Estates
HOA
- Has HOA: No
Location
- Region: Mesquite
Financial & listing details
- Tax assessed value: $303,270
- Annual tax amount: $7,036
- Date on market: 5/2/2025
- Cumulative days on market: 60 days
- Listing terms: Cash,Conventional,FHA,VA Loan
- Exclusions: Refrigerator, Chest Freezer
Price history
| Date | Event | Price |
|---|---|---|
| 7/30/2025 | Sold | -- |
Source: NTREIS #20917998 Report a problem | ||
| 7/9/2025 | Pending sale | $315,000$188/sqft |
Source: NTREIS #20917998 Report a problem | ||
| 7/7/2025 | Contingent | $315,000$188/sqft |
Source: NTREIS #20917998 Report a problem | ||
| 6/25/2025 | Price change | $315,000-1.6%$188/sqft |
Source: NTREIS #20917998 Report a problem | ||
| 6/9/2025 | Price change | $320,000-1.5%$191/sqft |
Source: NTREIS #20917998 Report a problem | ||
| 5/21/2025 | Price change | $325,000-1.5%$194/sqft |
Source: NTREIS #20917998 Report a problem | ||
| 5/2/2025 | Listed for sale | $330,000+24.5%$197/sqft |
Source: NTREIS #20917998 Report a problem | ||
| 5/27/2021 | Sold | -- |
Source: Agent Provided Report a problem | ||
| 5/8/2021 | Pending sale | $265,000$158/sqft |
Source: NTREIS #14564002 Report a problem | ||
| 4/29/2021 | Listed for sale | $265,000$158/sqft |
Source: NTREIS #14564002 Report a problem | ||
Public tax history
| Year | Property taxes | Tax assessment |
|---|---|---|
| 2025 | $5,240 -6.7% | $303,270 |
| 2024 | $5,616 +362.3% | $303,270 +8.9% |
| 2023 | $1,215 | $278,460 |
Find assessor info on the county website
Neighborhood: Palos Verdes
Nearby homes
- $294,4003 bd2 ba1.8k sqft4809 Las Lomas Dr, Mesquite, TX 75150Off Market
- $320,1004 bd2 ba2k sqft4801 Las Lomas Dr, Mesquite, TX 75150Off Market
- $316,7003 bd2 ba1.7k sqft4729 Las Lomas Dr, Mesquite, TX 75150Off Market

- $288,3003 bd2 ba1.5k sqft4813 Las Lomas Dr, Mesquite, TX 75150Off Market
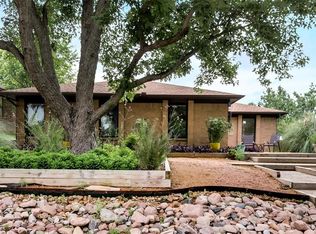
- $--3 bd3 ba1.8k sqft4802 Las Lomas Dr, Mesquite, TX 75150Sold
- $283,0003 bd2 ba1.7k sqft4806 Las Lomas Dr, Mesquite, TX 75150Off Market
- $280,3003 bd2 ba1.7k sqft4725 Las Lomas Dr, Mesquite, TX 75150Off Market
- $315,5003 bd2 ba2.1k sqft4705 La Paz Dr, Mesquite, TX 75150Off Market
Nearby schools
GreatSchools rating
- 6/10Porter Elementary SchoolGrades: PK-5Distance: 0.2 mi
- 6/10Kimbrough Middle SchoolGrades: 6-8Distance: 1.1 mi
- 4/10Poteet High SchoolGrades: 9-12Distance: 1.7 mi
Schools provided by the listing agent
- Elementary: Porter
- Middle: Kimbrough
- High: Poteet
- District: Mesquite ISD
Source: NTREIS. This data may not be complete. We recommend contacting the local school district to confirm school assignments for this home.
Get a cash offer in 3 minutes
Find out how much your home could sell for in as little as 3 minutes with a no-obligation cash offer.
Estimated market value
$311,700
Get a cash offer in 3 minutes
Find out how much your home could sell for in as little as 3 minutes with a no-obligation cash offer.
Estimated market value
$311,700
- Texas
- Dallas County
- Mesquite
- 75150
- Palos Verdes
- 4805 Las Lomas Dr
Nearby cities
Nearby neighborhoods
Nearby zip codes
Other Mesquite Topics
