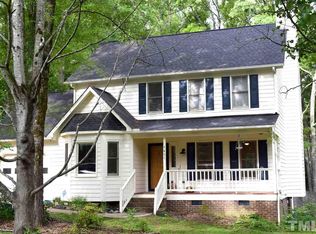
This beautiful home is located at 4805 Lazyriver Dr. Durham, NC 27712. It offers 2,065 square feet for a total of 4 bedrooms and 3 1/2 bathrooms. First level master bedroom features an en-suite bathroom with standup shower, linen closet, and dual vanities with granite countertops. Large walk-in closet, trey ceiling with overhead recessed lighting, ceiling fan, and crown molding. This home has laminated flooring throughout the first level and a thoughtful layout perfect for families that includes a family room, dining room, crown molding, and large windows great for natural lighting and a gas log fireplace. The first level also includes a half bathroom with a granite countertop. The kitchen boasts stainless steel appliances with granite countertops, smooth surface cooktop range along with microwave. Washer and dryer on the first level included with the home at no additional cost to the tenant. On the exterior of the home, there are 3 motion lights. Two in the front of the home and one in the rear of the home. Second level includes an additional master bedroom with an en-suite bathroom with bathtub, dual vanities with granite countertop. This second level additional master bedroom includes a ceiling fan, large windows for natural lighting, and a walk-in closet. Additional full bathroom with granite countertop that serves the third and fourth bedrooms that includes ceiling fans and large windows for natural lighting. There is an oversized linen closet in the hallway for additional linen space and pull-down stairs for attic storage access. The second level also boasts a cozy bonus room above the garage that can be used as an office space or flex space. Conveniently situated near Duke Regional Hospital, Food Lion grocery store, Harris Teeter grocery store, the new construction Publix grocery store, and various restaurants and shopping. This home combines modern amenities such as a neighborhood swimming pool and clubhouse and prime location in northern Durham. This well-maintained home will be available to rent on June 1, 2026. While pets are not allowed, service animals are welcomed. The owner takes care of the pest control, annual HOA fees, annual exterior pressure washing, annual exterior gutter cleaning of the home, and provides a maintenance technician to replace the HVAC return air filters every 90-days. The owner takes care of the home warranty for tenant peace of mind. The tenants are required to carry a renter insurance policy with a minimum of $100,000 personal liability coverage. The tenants are responsible for all routine lawn care and are held responsible for any HOA fines incurred for not doing so. There is a strict no smoking policy of any kind for this property. This beautiful home is located at 4805 Lazyriver Dr. Durham, NC 27712. It offers 2,065 square feet for a total of 4 bedrooms and 3 1/2 bathrooms. First level master bedroom features an en-suite bathroom with standup shower, linen closet, and dual vanities with granite countertops. Large walk-in closet, trey ceiling with overhead recessed lighting, ceiling fan, and crown molding. This home has laminated flooring throughout the first level and a thoughtful layout perfect for families that includes a family room, dining room, crown molding, and large windows great for natural lighting and a gas log fireplace. The first level also includes a half bathroom with a granite countertop. The kitchen boasts stainless steel appliances with granite countertops, smooth surface cooktop range along with microwave. Washer and dryer on the first level included with the home at no additional cost to the tenant. On the exterior of the home, there are 3 motion lights. Two in the front of the home and one in the rear of the home. Second level includes an additional master bedroom with an en-suite bathroom with bathtub, dual vanities with granite countertop. This second level additional master bedroom includes a ceiling fan, large windows for natural lighting, and a walk-in closet. Additional full bathroom with granite countertop that serves the third and fourth bedrooms that includes ceiling fans and large windows for natural lighting. There is an oversized linen closet in the hallway for additional linen space and pull-down stairs for attic storage access. The second level also boasts a cozy bonus room above the garage that can be used as an office space or flex space. Conveniently situated near Duke Regional Hospital, Food Lion grocery store, Harris Teeter grocery store, the new construction Publix grocery store, and various restaurants and shopping. This home combines modern amenities such as a neighborhood swimming pool and clubhouse and prime location in northern Durham. This well-maintained home will be available to rent on June 1, 2026. While pets are not allowed, service animals are welcomed. The owner takes care of the pest control, annual HOA fees, annual exterior pressure washing, annual exterior gutter cleaning of the home, and provides a maintenance technician to replace the HVAC return air filters every 90-days. The owner takes care of the home warranty for tenant peace of mind. The tenants are required to carry a renter insurance policy with a minimum of $100,000 personal liability coverage. The tenants are responsible for all routine lawn care and are held responsible for any HOA fines incurred for not doing so. There is a strict no smoking policy of any kind for this property.
This property is not currently displayed as for sale or rent on Zillow. This may be different from what's on other websites or public sources.