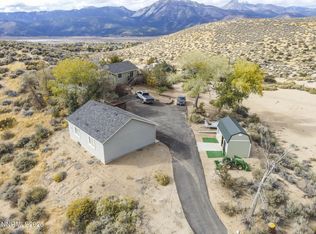
Five acres. Panoramic Sierra views. A big garage. Real privacy. Still 15-20 minutes from town. This 5.2-acre property sits in a small, low-density subdivision directly across from Washoe Lake State Park, offering sweeping Sierra Nevada views, open space, and the freedom that comes with acreage, all while staying conveniently located between Reno and Carson City. It's well suited for horses, hobbies, recreational toys, outdoor equipment, or simply for the breathing room that's increasingly hard to find. A large climate-controlled garage is complemented by a separate enclosed workshop and storage area, giving car enthusiasts, craftsmen, hobbyists, or home-business owners serious workspace and storage. The meticulously maintained home offers a generous single-level floor plan: a primary suite with dual walk-in closets, two additional bedrooms each with its own bathroom, a formal dining room, a mud room off the garage, and both a living room and a family room. It's a layout built for capturing the views, entertaining, or carving out your own private space to think. Country living without the isolation: wide-open space, dramatic mountain views, privacy, and room to live the way you want, with town still within easy reach.
Active under contract-show
$1,400,000
4805 Leo Bingo Ct, Washoe Valley, NV 89704
3beds
3,351sqft
Single Family Residence
Built in 2005
5.2 Acres Lot
$-- Zestimate®
$418/sqft
$-- HOA
What's special
Five acresDramatic mountain viewsSweeping sierra nevada viewsPanoramic sierra viewsOpen spaceWide-open spaceFormal dining room
- 57 days
- 1,253
- 71
Zillow last checked:
Listing updated:
Listed by:
Meredith Martin BS.146127 415-312-1616,
Compass
Source: NNRMLS,MLS#: 260012227
Facts & features
Interior
Bedrooms & bathrooms
- Bedrooms: 3
- Bathrooms: 4
- Full bathrooms: 3
- 1/2 bathrooms: 1
Heating
- Forced Air, Natural Gas, Radiant Floor
Cooling
- Central Air
Appliances
- Included: Additional Refrigerator(s), Dishwasher, Disposal, Dryer, Gas Cooktop, Gas Range, Microwave, Refrigerator, Trash Compactor, Washer, Water Softener Owned
- Laundry: Cabinets, Laundry Room, Shelves
Features
- Breakfast Bar, Ceiling Fan(s), Central Vacuum, High Ceilings, Kitchen Island, Pantry, Walk-In Closet(s)
- Flooring: Carpet, Ceramic Tile, Wood
- Windows: Blinds, Double Pane Windows, Drapes, Rods
- Number of fireplaces: 1
- Fireplace features: Gas
- Common walls with other units/homes: No Common Walls,No One Above,No One Below
Interior area
- Total structure area: 3,351
- Total interior livable area: 3,351 sqft
Video & virtual tour
Property
Parking
- Total spaces: 8
- Parking features: Additional Parking, Attached, Garage, Garage Door Opener, Heated Garage
- Attached garage spaces: 4
Features
- Levels: One
- Stories: 1
- Patio & porch: Uncovered, Patio
- Exterior features: None
- Spa features: None
- Fencing: None
- Has view: Yes
- View description: Desert, Mountain(s), Park/Greenbelt
Lot
- Size: 5.2 Acres
- Features: Landscaped, Level, Sprinklers In Front
Details
- Additional structures: Storage, Other
- Parcel number: 05047011
- Zoning: SFR
- Horses can be raised: Yes
Construction
Type & style
- Home type: SingleFamily
- Property subtype: Single Family Residence
Materials
- Foundation: Crawl Space
- Roof: Composition,Pitched,Shingle
Condition
- New construction: No
- Year built: 2005
Utilities & green energy
- Sewer: Septic Tank
- Water: Private, Well
- Utilities for property: Cable Available, Electricity Available, Phone Available, Water Available
Community & HOA
Community
- Security: Security System
HOA
- Has HOA: No
Location
- Region: Washoe Valley
Financial & listing details
- Price per square foot: $418/sqft
- Tax assessed value: $879,964
- Annual tax amount: $6,656
- Date on market: 9/22/2026
- Cumulative days on market: 58 days
- Listing terms: Cash,Conventional
Estimated market value
Not available
Estimated sales range
Not available
Not available
Price history
| Date | Event | Price |
|---|---|---|
| 11/16/2026 | Contingent | $1,400,000$418/sqft |
Source:  NNRMLS #260012227 Report a problem | ||
| 9/23/2026 | Listed for sale | $1,400,000+113.7%$418/sqft |
Source: NNRMLS #260012227 Report a problem | ||
| 6/30/2017 | Sold | $655,000-9.6%$195/sqft |
Source:  NNRMLS #160010842 Report a problem | ||
| 3/28/2017 | Price change | $724,900-3.2%$216/sqft |
Source: Sierra Signature Realty #160010842 Report a problem | ||
| 1/2/2017 | Price change | $749,000-1.3%$224/sqft |
Source: Sierra Signature Realty #160010842 Report a problem | ||
| 7/21/2016 | Listed for sale | $759,000-1.3%$226/sqft |
Source: Sierra Signature Realty #160010842 Report a problem | ||
| 11/22/2005 | Sold | $769,000$229/sqft |
Source: Public Record Report a problem | ||
Public tax history
| Year | Property taxes | Tax assessment |
|---|---|---|
| 2026 | $6,656 +6.7% | $307,987 +2.2% |
| 2025 | $6,239 +3% | $301,503 +2% |
| 2024 | $6,057 +3% | $295,671 +10.1% |
| 2023 | $5,881 +3% | $268,642 +22.4% |
| 2022 | $5,709 +3% | $219,436 +4.8% |
| 2021 | $5,543 +12.6% | $209,332 +17.2% |
| 2020 | $4,922 -11.2% | $178,577 |
| 2019 | $5,543 +12.6% | $178,577 +2% |
| 2018 | $4,922 +8.8% | $175,004 +2.5% |
| 2017 | $4,521 | $170,816 +7.8% |
| 2016 | $4,521 | $158,469 +4% |
| 2015 | $4,521 +3.2% | $152,338 +5.1% |
| 2014 | $4,381 | $144,970 +10.4% |
| 2013 | $4,381 | $131,269 |
| 2012 | -- | $131,269 -2.5% |
| 2011 | -- | $134,680 -8.4% |
| 2010 | -- | $147,068 -23.9% |
| 2009 | -- | $193,288 -5.6% |
| 2008 | -- | $204,733 -9.3% |
| 2007 | -- | $225,652 +39.1% |
| 2006 | -- | $162,266 +7.9% |
| 2005 | -- | $150,358 +309.1% |
| 2004 | -- | $36,750 +7588.3% |
| 2003 | -- | $478 |
Find assessor info on the county website
Monthly payment
Est. payment
Payment breakdown
Explore the cost of this home by adjusting the details. Changes won't be saved.Climate risks
Neighborhood: 89704
Nearby schools
Schools provided by the listing agent
- Elementary: Pleasant Valley
- Middle: Depoali
- High: Damonte
Source: NNRMLS. This data may not be complete. We recommend contacting the local school district to confirm school assignments for this home.

Similar homes
- $1,499,0005 bd3 ba2.3k sqft5750 Whitman St, Washoe Valley, NV 89704For Sale
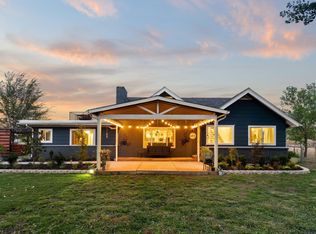
 MLS ID #20261995, Clara L Tate, Serhant California, Inc.. TSMLS
- $1,399,9003 bd2 ba2.2k sqft300 Galena Pines Rd, Reno, NV 89521Active

 MLS ID #260014298, Sean Emo, Nevada Realty & Prop. Mgmt. NNRMLS
- $1,168,0003 bd3 ba3.5k sqft480 Duck Hill Rd, Washoe Valley, NV 89704Active
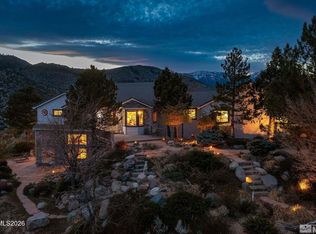 MLS ID #260005522, Darren Maxfield, Sierra Nevada Properties-Reno. NNRMLS
- $995,0003 bd4 ba2k sqft665 Ethan Ln, Washoe Valley, NV 89704Active
 MLS ID #260013871, Carol Toohey, Century 21 Americana. NNRMLS
- $1,995,0004 bd5 ba2.4k sqft145 Esmeralda Dr, Washoe Valley, NV 89704ActiveMLS ID #260011947, Kylie Keenan, Dickson Realty - Caughlin. NNRMLS
- $1,098,0004 bd3 ba2.6k sqft150 Old Washoe Dr, Washoe Valley, NV 89704ActiveMLS ID #260001827, Marti Allison, Berkshire Hathaway HomeService. NNRMLS
- $1,295,0004 bd3 ba2.5k sqft22879 Carriage Dr, Reno, NV 89521ActiveMLS ID #260013956, Jason Kirby, Keller Williams Group One Inc.. NNRMLS
- $799,9003 bd2 ba1.7k sqft75 Cottontail Ln, Washoe Valley, NV 89704ActiveMLS ID #260013498, Kristine Calder, Haute Properties NV. NNRMLS
- $1,200,0003 bd3 ba2.5k sqft1600 Jefferson Dr, Carson City, NV 89706ActiveMLS ID #260009403, Laura Roque, Berkshire Hathaway HomeService. NNRMLS
- $1,299,9004 bd3 ba2.6k sqft115 State Route 341, Carson City, NV 89706ActiveMLS ID #260011198, Katherine Gillespie, eXp Realty. NNRMLS
- $1,599,0004 bd5 ba4.8k sqft4150 Numaga Pass Rd, Carson City, NV 89703ActiveMLS ID #260013790, Dallas Serpa, RE/MAX Gold. NNRMLS
- $1,325,0003 bd3 ba2.8k sqft2385 S Lompa Ln, Carson City, NV 89701ActiveMLS ID #260006917, Loretta Fagan, Dickson Realty - Carson City. NNRMLS
- $899,0005 bd3 ba2k sqft2995 White Pine Dr, Washoe Valley, NV 89704ActiveMLS ID #260013124, Breanna Ball, RE/MAX Gold. NNRMLS
- $1,174,9004 bd3 ba2.9k sqft3714 Calgary Dr, Reno, NV 89511ActiveMLS ID #260014309, Lee Trefethen, Coldwell Banker Select Reno. NNRMLS
- $1,750,0003 bd4 ba4k sqft4200 Numaga Pass Rd, Carson City, NV 89703ActiveMLS ID #260012499, Theresa Thomson, Sierra Nevada Properties-Reno. NNRMLS
- $1,200,0004 bd3 ba3.4k sqft4133 Conte Dr, Carson City, NV 89701ActiveMLS ID #260013321, Michael Koerner, eXp. NNRMLS
- $1,495,0003 bd3 ba2.8k sqft14531 Quail Rock Ct, Reno, NV 89511ActiveMLS ID #260013915, Terri Cole, Coldwell Banker Select Mt Rose. NNRMLS
- $1,095,0004 bd3 ba2.6k sqft3628 Lakeview Rd, Carson City, NV 89703ActiveMLS ID #260012532, Ryan Mitchell, Compass. NNRMLS
- $1,296,0003 bd3 ba3.9k sqft2511 Simons Ct, Carson City, NV 89703ActiveMLS ID #250054047, Sheri Brown, BHHS Nevada Properties - SW. NNRMLS
- $1,080,0005 bd3 ba3k sqft20449 Temelec Way, Reno, NV 89521ActiveMLS ID #260006345, Erik Zaldivar, Epique Realty. NNRMLS
