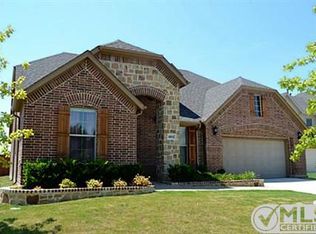
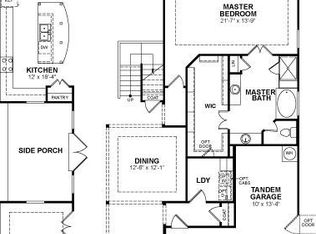
Step into luxury with this exquisite 4-bedroom, 3-bathroom residence, perfectly nestled in the vibrant community of Rowlett. Elegance and comfort blend seamlessly in this stunning home, featuring a spacious layout and high-end finishes sure to impress. Complementing the impressive stone and brick exterior, this home boasts a welcoming covered porch & a 3-car garage, providing ample space for vehicles and storage. Upon entering, you'll be greeted by an open-concept floor plan that effortlessly connects the living room, dining area, and kitchen. The living area is highlighted by expansive windows, drawing in abundant natural light, while the cozy fireplace sets the perfect ambiance for relaxation. The gourmet kitchen is a chef's dream, complete with quartz countertops, custom cabinetry, and stainless steel appliances. Home office-study includes French doors for added privacy. Expanded 2nd living area can double for 2nd dining area or 2nd home office. The primary suite is a private haven that includes its own balcony, offering a generous layout, walk-in closet, and a lavish en-suite bathroom equipped with dual vanities, a soaking tub, and a separate shower. The additional three bedrooms are spacious and versatile, providing ample space for family and guest. Every detail has been thoughtfully crafted, from the designer fixtures to the premium flooring. Step outside and discover a beautifully landscaped backyard, ideal for entertaining or simply enjoying the serene surroundings. The expansive patio area is perfect for hosting summer barbecues or unwinding after a long day. Located within proximity to local amenities, shopping, and dining, this Rowlett gem offers the perfect blend of suburban tranquility and urban convenience. Embrace the lifestyle you've always desired in this extraordinary home, where luxury and functionality meet in harmony. Indulge in the unparalleled craftsmanship and discover the endless possibilities this unique property has to offer.
Sold
Price history
| Date | Event | Price |
|---|---|---|
| 9/29/2025 | Sold | -- |
Source: NTREIS #21043866 Report a problem | ||
| 9/12/2025 | Pending sale | $464,900$154/sqft |
Source:  Coldwell Banker Apex, Realtors #21043866 Report a problem Coldwell Banker Apex, Realtors #21043866 Report a problem | ||
| 9/12/2025 | Contingent | $464,900$154/sqft |
Source: NTREIS #21043866 Report a problem | ||
| 9/4/2025 | Listed for sale | $464,900-0.9%$154/sqft |
Source: NTREIS #21043866 Report a problem | ||
| 8/20/2025 | Listing removed | $469,000$155/sqft |
Source: NTREIS #20893062 Report a problem | ||
| 7/30/2025 | Price change | $469,000-4.1%$155/sqft |
Source: NTREIS #20893062 Report a problem | ||
| 6/25/2025 | Price change | $489,000-2%$162/sqft |
Source: NTREIS #20893062 Report a problem | ||
| 5/24/2025 | Price change | $499,000-5%$165/sqft |
Source: NTREIS #20893062 Report a problem | ||
| 5/21/2025 | Price change | $525,000-2.6%$174/sqft |
Source: NTREIS #20893062 Report a problem | ||
| 5/13/2025 | Price change | $539,000-2%$179/sqft |
Source: NTREIS #20893062 Report a problem | ||
| 5/3/2025 | Listed for sale | $550,000+52.8%$182/sqft |
Source: NTREIS #20893062 Report a problem | ||
| 8/23/2019 | Sold | -- |
Source: Agent Provided Report a problem | ||
| 8/10/2019 | Pending sale | $359,999$119/sqft |
Source: Luxury Home, REALTORS #14145244 Report a problem | ||
| 7/26/2019 | Listed for sale | $359,999-1.3%$119/sqft |
Source: Luxury Home, REALTORS #14145244 Report a problem | ||
| 6/18/2018 | Listing removed | $364,900$121/sqft |
Source: The Jessica Hargis Group LLC #13825026 Report a problem | ||
| 5/12/2018 | Price change | $364,900-3.7%$121/sqft |
Source: The Jessica Hargis Group LLC #13825026 Report a problem | ||
| 4/26/2018 | Listed for sale | $379,000+45.8%$126/sqft |
Source: The Jessica Hargis Group LLC #13825026 Report a problem | ||
| 7/1/2013 | Sold | -- |
Source: Agent Provided Report a problem | ||
| 6/10/2013 | Listed for sale | $260,000+3.1%$86/sqft |
Source: The Mike Mazyck Group #11967744 Report a problem | ||
| 5/16/2012 | Listing removed | $252,211$84/sqft |
Source: Beazer Homes Report a problem | ||
| 4/25/2012 | Price change | $252,211+7.4%$84/sqft |
Source: Beazer Homes Report a problem | ||
| 4/21/2012 | Price change | $234,850+0.4%$78/sqft |
Source: HomesUSA.com #11574251 Report a problem | ||
| 3/31/2012 | Price change | $233,832-0.7%$77/sqft |
Source: Beazer Homes Report a problem | ||
| 3/30/2012 | Price change | $235,546-0.4%$78/sqft |
Source: Beazer Homes Report a problem | ||
| 3/22/2012 | Price change | $236,594-0.1%$78/sqft |
Source: Beazer Homes Report a problem | ||
| 2/4/2012 | Listed for sale | $236,784$78/sqft |
Source: Beazer Homes Report a problem | ||
Get a cash offer in 3 minutes
Find out how much your home could sell for in as little as 3 minutes with a no-obligation cash offer.
Estimated market value
$455,800
