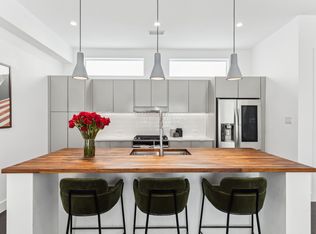
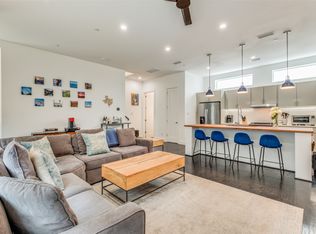
Immaculate walk-up condo in East Dallas, central to Knox-Henderson, 75, and Uptown. Upon entering, you are greeted with engineered hardwoods throughout, dozens of picture windows that pour in natural light, and tall ceilings that accentuate this sleek open-concept floor plan. The 2nd floor showcases a spacious living room and chef's kitchen with a butcher block island, contemporary cabinetry & stainless steel appliances. Step outside, where your private staircase takes you to the welcoming backyard, equipped with an 8ft high privacy fence and low-maintenance gravel. The 3rd floor plays host to the primary and guest bedrooms, providing a peaceful retreat and each with an en-suite bathroom. The rooftop deck is the cherry on top, with its unobstructed views of the Dallas skyline views, creating a picturesque backdrop for entertaining guests or unwinding in the open air.
Sold
Price Unknown
4805 Manett St #101, Dallas, TX 75204
2beds
1,622sqft
Condominium
Built in 2019
-- sqft lot
$534,500 Zestimate®
$--/sqft
$3,813 Estimated rent
Home value
$534,500
$486,000 - $588,000
$3,813/mo
Zestimate® history
Owner options
List your home for rent
$3,813/mo
Rent Zestimate®
Find your next renter with Zillow Rental Manager. Plus, with online applications, you can quickly screen prospective tenants – for free.
$3,813/mo
Rent Zestimate®
Refinance and save
$295/mo
Est. payment
Refinancing to a lower rate could help reduce your monthly payments and save thousands over the life of the loan.
$295/mo
Est. payment
Explore your selling options
Work with a Zillow partner agent
Leverage their expertise and Zillow's premium Showcase listings to get your home seen by more buyers.
Get startedList with your own agent
Get your home in front of millions of buyers by listing it on Zillow.
Learn how to do itSell it yourself
Take full control of how buyers see your home on Zillow by listing For Sale by Owner (FSBO).
List your homeWhat's special
Contemporary cabinetryStainless steel appliancesLow-maintenance gravel
Zillow last checked:
Listing updated:
Listed by:
Samuel Dickie 0743032 214-676-4487,
Compass RE Texas, LLC. 214-814-8100
Bought with:
Samuel Dickie
Compass RE Texas, LLC.
Haley Tye, 0730693
Compass RE Texas, LLC.
Source: NTREIS,MLS#: 21122917
Facts & features
Interior
Bedrooms & bathrooms
- Bedrooms: 2
- Bathrooms: 3
- Full bathrooms: 2
- 1/2 bathrooms: 1
Primary bedroom
- Features: En Suite Bathroom, Walk-In Closet(s)
- Level: Third
- Dimensions: 16 x 12
Bedroom
- Features: En Suite Bathroom
- Level: Third
- Dimensions: 12 x 11
Primary bathroom
- Features: Built-in Features, Dual Sinks, Stone Counters
- Level: Third
- Dimensions: 12 x 5
Other
- Features: Built-in Features, Stone Counters
- Level: Third
- Dimensions: 7 x 5
Half bath
- Level: Second
- Dimensions: 5 x 5
Kitchen
- Features: Built-in Features, Kitchen Island, Pantry, Stone Counters
- Level: Second
- Dimensions: 15 x 10
Laundry
- Level: Third
- Dimensions: 1 x 1
Living room
- Level: Second
- Dimensions: 21 x 14
Heating
- Central, Natural Gas
Cooling
- Central Air, Ceiling Fan(s), Electric
Appliances
- Included: Dryer, Dishwasher, Disposal, Gas Range, Gas Water Heater, Microwave, Refrigerator, Tankless Water Heater, Washer
Features
- Decorative/Designer Lighting Fixtures, High Speed Internet, Multiple Staircases, Open Floorplan, Cable TV, Walk-In Closet(s)
- Flooring: Carpet, Ceramic Tile, Wood
- Has basement: No
- Has fireplace: No
- Fireplace features: None
Interior area
- Total interior livable area: 1,622 sqft
Property
Parking
- Total spaces: 2
- Parking features: Door-Single, Garage, Garage Door Opener
- Attached garage spaces: 2
Features
- Levels: Three Or More
- Stories: 3
- Exterior features: Lighting, Outdoor Grill, Private Yard, Rain Gutters
- Pool features: None
- Fencing: Wood
Lot
- Size: 6,054 Square Feet
- Features: Interior Lot
Details
- Parcel number: 00C44310000000101
Construction
Type & style
- Home type: Condo
- Architectural style: Contemporary/Modern
- Property subtype: Condominium
- Attached to another structure: Yes
Materials
- Brick, Metal Siding
- Foundation: Slab
- Roof: Flat,Other
Condition
- Year built: 2019
Utilities & green energy
- Sewer: Public Sewer
- Water: Public
- Utilities for property: Electricity Available, Natural Gas Available, Sewer Available, Separate Meters, Water Available, Cable Available
Green energy
- Energy efficient items: Appliances, Water Heater, Windows
- Water conservation: Low-Flow Fixtures
Community & HOA
Community
- Features: Curbs, Sidewalks
- Security: Carbon Monoxide Detector(s), Fire Sprinkler System, Smoke Detector(s)
- Subdivision: Rick & Hurts North Fitzhugh Ave
HOA
- Has HOA: Yes
- Services included: Association Management, Insurance, Sewer, Trash, Water
- HOA fee: $295 monthly
- HOA name: BPMI Association Services
- HOA phone: 214-378-1112
Location
- Region: Dallas
Financial & listing details
- Tax assessed value: $527,150
- Annual tax amount: $11,738
- Date on market: 12/4/2025
- Cumulative days on market: 26 days
- Listing terms: Cash,Conventional
- Exclusions: Multi-planter on rooftop
- Electric utility on property: Yes
Price history
| Date | Event | Price |
|---|---|---|
| 3/20/2026 | Listing removed | $3,800$2/sqft |
Source: Zillow Rentals Report a problem | ||
| 2/26/2026 | Price change | $3,800-5%$2/sqft |
Source: Zillow Rentals Report a problem | ||
| 1/16/2026 | Sold | -- |
Source: NTREIS #21122917 Report a problem | ||
| 1/3/2026 | Listed for rent | $4,000$2/sqft |
Source: Zillow Rentals Report a problem | ||
| 1/3/2026 | Pending sale | $560,000$345/sqft |
Source: NTREIS #21122917 Report a problem | ||
| 12/4/2025 | Listed for sale | $560,000-1.8%$345/sqft |
Source: NTREIS #21122917 Report a problem | ||
| 11/1/2025 | Listing removed | $570,000$351/sqft |
Source: NTREIS #21064275 Report a problem | ||
| 9/19/2025 | Listed for sale | $570,000+5.9%$351/sqft |
Source: NTREIS #21064275 Report a problem | ||
| 7/29/2024 | Listing removed | -- |
Source: Zillow Rentals Report a problem | ||
| 6/7/2024 | Listed for rent | $4,000$2/sqft |
Source: Zillow Rentals Report a problem | ||
| 2/13/2023 | Sold | -- |
Source: NTREIS #20230010 Report a problem | ||
| 1/20/2023 | Pending sale | $538,000$332/sqft |
Source: NTREIS #20230010 Report a problem | ||
| 1/17/2023 | Contingent | $538,000$332/sqft |
Source: NTREIS #20230010 Report a problem | ||
| 1/13/2023 | Listed for sale | $538,000$332/sqft |
Source: NTREIS #20230010 Report a problem | ||
Public tax history
| Year | Property taxes | Tax assessment |
|---|---|---|
| 2025 | $11,738 -0.4% | $527,150 |
| 2024 | $11,782 +44.6% | $527,150 |
| 2023 | $8,146 -6% | $527,150 +22.6% |
| 2022 | $8,668 -6.8% | $429,830 |
| 2021 | $9,296 | $429,830 |
Find assessor info on the county website
Neighborhood: 75204
Nearby homes
- $--2 bd3 ba1.6k sqft4805 Manett St #102, Dallas, TX 75204Sold
- $--2 bd3 ba1.6k sqft4805 Manett St #104, Dallas, TX 75204Sold

- $1,191,9802 bd2 ba960 sqft4805 Manett St, Dallas, TX 75204Off Market

- $--2 bd3 ba1.6k sqft4805 Manett St #103, Dallas, TX 75204Sold
- $1,168,730-- bd-- ba1k sqft4811 Manett St, Dallas, TX 75204Off Market
- $549,9002 bd3 ba1.6k sqft4811 Manett St #101, Dallas, TX 75204Pending
- $479,5002 bd3 ba1.6k sqft4811 Manett St #102, Dallas, TX 75204Off Market
- $510,9002 bd3 ba1.6k sqft4811 Manett St #103, Dallas, TX 75204Off Market
Nearby schools
GreatSchools rating
- 5/10Cesar Chavez Learning CenterGrades: PK-5Distance: 0.6 mi
- 6/10Alex W Spence Talented/Gifted AcademyGrades: 6-8Distance: 0.4 mi
- 3/10North Dallas High SchoolGrades: 9-12Distance: 0.6 mi
Schools provided by the listing agent
- Elementary: Chavez
- Middle: Spence
- High: North Dallas
- District: Dallas ISD
Source: NTREIS. This data may not be complete. We recommend contacting the local school district to confirm school assignments for this home.
Get a cash offer in 3 minutes
Find out how much your home could sell for in as little as 3 minutes with a no-obligation cash offer.
Estimated market value
$534,500
Get a cash offer in 3 minutes
Find out how much your home could sell for in as little as 3 minutes with a no-obligation cash offer.
Estimated market value
$534,500
- Texas
- Dallas County
- Dallas
- 75204
- 4805 Manett St Unit 101
