Skip main navigation
Closed
  • $435,000

    4805 McConnell East Rd, Southington, OH 44470

    3beds
    3,045sqft
    Single Family Residence
    Built in 1976
    18.64 Acres Lot
    $435,300 Zestimate®
    $143/sqft
    $1,863 Estimated rent

    Home value

    $435,300

    $392,000 - $483,000

    $1,863/mo

    Zestimate® history
    Loading
    Loading...

    Owner options

    List your home for rent

    $1,863/mo

    Rent Zestimate®

    Find your next renter with Zillow Rental Manager. Plus, with online applications, you can quickly screen prospective tenants – for free.

    Learn more

    $1,863/mo

    Rent Zestimate®

    Refinance and save

    $2,736/mo

    Est. payment

    Refinancing to a lower rate could help reduce your monthly payments and save thousands over the life of the loan.

    See today's rates

    $2,736/mo

    Est. payment

    Explore your selling options

    Work with a Zillow partner agent

    Leverage their expertise and Zillow's premium Showcase listings to get your home seen by more buyers.

    Get started

    List with your own agent

    Get your home in front of millions of buyers by listing it on Zillow.

    Learn how to do it

    Sell it yourself

    Take full control of how buyers see your home on Zillow by listing For Sale by Owner (FSBO).

    List your home

    What's special

    Large pole barnElectric fencingFully stocked pondFully updated kitchenExpansive deckTwo spacious bedroomsSubway tile backsplash
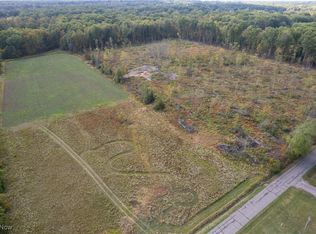
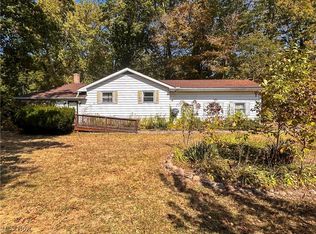
    Welcome to your private countryside retreat—where modern comfort meets rustic charm on 18.64 breathtaking acres. This beautifully updated 2,500 sq. ft. modern farmhouse offers the perfect blend of space, style, and functionality. Step inside to a stunning two-story great room featuring a floor-to-ceiling stone fireplace and an abundance of natural light. The open-concept design flows seamlessly into a fully updated kitchen complete with granite countertops, subway tile backsplash, and stainless steel appliances (just 3 years old)—perfect for everyday living and entertaining alike. The main level offers two spacious bedrooms, a full bath, and convenient laundry hookups, master bath with his and hers closets and private entry to full bath. While upstairs you’ll find a versatile loft area with an office/sitting space overlooking the great room below. The finished basement adds even more flexibility with an additional bedroom and second laundry setup. Basement has been waterproofed with sump. Step outside and take in everything this incredible property has to offer—from the expansive deck to the fully stocked pond, creating the perfect setting for relaxation or hosting guests. The land is ideal for hobby farming or outdoor enthusiasts, featuring a fully wooded rear section, electric fencing, front egress window and plenty of room for animals. Outbuildings include a large pole barn, along with a smaller barn (electric fence) for the goats and chickens, making this property ready for your rural lifestyle. . Major updates provide peace of mind, including a newer furnace, A/C, hot water tank, windows, and a new roof on all structures and barns except the goat barn. Overflow drainage on the pond Complete with a two-car detattached garage, this one-of-a-kind property offers privacy, modern updates, and endless possibilities—all in a serene, natural setting. new septic 2022 and water piping

    Zillow last checked:

    Listing updated:

    Listing Provided by:

    Marcus A Agee 330-502-0194 marcusagee@kw.com,

    Keller Williams Chervenic Rlty,

    Nicole L Kosco 330-507-3845,

    Keller Williams Chervenic Rlty

    Bought with:

    Amy J Andrews, 2019007147

    Howard Hanna

    Source: MLS Now,MLS#: 5206801MLS LogoOriginating MLS: Youngstown Columbiana Association of REALTORS

    Facts & features

    Interior

    Bedrooms & bathrooms
    • Bedrooms: 3
    • Bathrooms: 2
    • Full bathrooms: 2
    • Main level bathrooms: 1
    • Main level bedrooms: 2
    Bedroom
    • Description: Flooring: Luxury Vinyl Tile
    • Level: First
    • Dimensions: 11.00 x 9.00
    Bedroom
    • Description: Flooring: Luxury Vinyl Tile
    • Level: First
    • Dimensions: 13.00 x 11.00
    Bedroom
    • Description: Flooring: Luxury Vinyl Tile
    • Level: Second
    • Dimensions: 11.00 x 11.00
    Dining room
    • Description: Flooring: Luxury Vinyl Tile
    • Level: First
    • Dimensions: 11.00 x 11.00
    Family room
    • Description: Flooring: Laminate
    • Level: Lower
    • Dimensions: 20.00 x 15.00
    Kitchen
    • Description: Flooring: Luxury Vinyl Tile
    • Level: First
    • Dimensions: 15.00 x 9.00
    Living room
    • Description: Flooring: Luxury Vinyl Tile
    • Level: First
    • Dimensions: 16.00 x 11.00
    Loft
    • Description: Flooring: Luxury Vinyl Tile
    • Level: Second
    • Dimensions: 15.00 x 13.00
    Heating
    • Forced Air, Gas
    Cooling
    • Central Air
    Features
    • Basement: Full,Partially Finished
    • Number of fireplaces: 1
    Interior area
    • Total structure area: 3,045
    • Total interior livable area: 3,045 sqft
    • Finished area above ground: 2,495
    • Finished area below ground: 550

    Property

    Parking
    • Total spaces: 2
    • Parking features: Detached, Electricity, Garage, Unpaved
    • Garage spaces: 2
    Features
    • Levels: Two
    • Stories: 2
    • Patio & porch: Deck
    Lot
    • Size: 18.64 Acres
    Details
    • Additional structures: Barn(s), Shed(s)
    • Parcel number: 54107521
    • Special conditions: Standard

    Construction

    Type & style
    • Home type: SingleFamily
    • Architectural style: Contemporary
    • Property subtype: Single Family Residence
    Materials
    • Wood Siding
    • Roof: Asphalt,Fiberglass
    Condition
    • Year built: 1976

    Utilities & green energy

    • Sewer: Septic Tank
    • Water: Well

    Community & neighborhood

    Location
    • Region: Southington

    Price history

    DateEventPrice
    6/10/2026Pending sale$429,999-1.1%$141/sqft
    Source: MLS Now #5206801 Report a problem
    6/9/2026Sold$435,000+1.2%$143/sqft
    Source: MLS Now #5206801 Report a problem
    5/4/2026Listed for sale$429,999+13.2%$141/sqft
    Source: MLS Now #5206801 Report a problem
    7/15/2022Sold$380,000-5%$125/sqft
    Source: MLS Now #4372705 Report a problem
    6/13/2022Pending sale$399,900$131/sqft
    Source: MLS Now #4372705 Report a problem
    5/18/2022Contingent$399,900$131/sqft
    Source: MLS Now #4372705 Report a problem
    5/13/2022Listed for sale$399,900+238.9%$131/sqft
    Source: MLS Now #4372705 Report a problem
    1/13/2022Sold$118,000$39/sqft
    Source: Public Record Report a problem

    Public tax history

    YearProperty taxesTax assessment
    2025$3,035 +0%$102,730
    2024$3,035 -26.2%$102,730
    2023$4,111 +67.4%$102,730 +81.1%
    2022$2,455 +3.1%$56,740
    2021$2,382 -1.3%$56,740
    2020$2,414 +3.4%$56,740 +11%
    2019$2,334 +23%$51,100
    2018$1,898 +0.3%$51,100
    2017$1,892 -3.5%$51,100 -3.8%
    2016$1,961 -1.4%$53,100
    2015$1,988 +0.2%$53,100
    2014$1,985 +0.8%$53,100
    2013$1,969 +0.7%$53,100
    2012$1,956 $53,100

    Find assessor info on the county website

    Neighborhood: 44470

    Nearby schools

    GreatSchools rating
    Schools provided by the listing agent
    • District: LaBrae LSD - 7811

    Source: MLS Now. This data may not be complete. We recommend contacting the local school district to confirm school assignments for this home.

    Get a cash offer in 3 minutes
    Find out how much your home could sell for in as little as 3 minutes with a no-obligation cash offer.
    Estimated market value
    $435,300
    Get a cash offer in 3 minutes
    Find out how much your home could sell for in as little as 3 minutes with a no-obligation cash offer.
    Estimated market value
    $435,300