4805 Michael Dr is a two-story Oklahoma City home with a brick fireplace set beside built-in shelving and an attached two-car garage. The kitchen features a center island, freshly painted white cabinetry, and tile flooring that flows into a dining area with French doors leading outside. The living room pairs a ceiling fan with an open staircase, while fresh carpet and neutral paint carry through the bedrooms. The bathrooms include refinished countertops, and a dedicated laundry area adds everyday function. Out back, the brick exterior and grassy yard provide room to relax outdoors. Included 100-Day Home Warranty with buyer activation
For sale
$175,000
4805 Michael Dr, Del City, OK 73115
3beds
1,609sqft
Single Family Residence
Built in 1963
6,969 Square Feet Lot
$-- Zestimate®
$109/sqft
$-- HOA
What's special
Brick exteriorAttached two-car garageFreshly painted white cabinetryDedicated laundry area
- 3 days
- 191
- 29
Likely to sell faster than
Zillow last checked:
Listing updated:
Listed by:
Benjamin Lytle 405-335-4757,
Opendoor Brokerage LLC
Source: MLSOK/OKCMAR as distributed by MLS GRID,MLS#: 1254755
Facts & features
Interior
Bedrooms & bathrooms
- Bedrooms: 3
- Bathrooms: 2
- Full bathrooms: 1
- 1/2 bathrooms: 1
Heating
- Central
Cooling
- Has cooling: Yes
Features
- Flooring: Carpet
- Number of fireplaces: 1
- Fireplace features: Wood Burning
Interior area
- Total structure area: 1,609
- Total interior livable area: 1,609 sqft
Property
Parking
- Total spaces: 2
- Parking features: Garage
- Garage spaces: 2
Features
- Levels: Two
- Stories: 2
- Exterior features: None
Lot
- Size: 6,969 Square Feet
- Features: Other
Details
- Parcel number: 4805NONEMichael73115
- Special conditions: Owner Associate
Construction
Type & style
- Home type: SingleFamily
- Architectural style: Traditional
- Property subtype: Single Family Residence
Materials
- Brick, Frame
- Foundation: Slab
- Roof: Composition
Condition
- Year built: 1963
Community & HOA
Location
- Region: Del City
Financial & listing details
- Price per square foot: $109/sqft
- Tax assessed value: $101,470
- Annual tax amount: $1,280
- Date on market: 10/20/2026
- Listing terms: Cash,Conventional,VA
Estimated market value
Not available
Estimated sales range
Not available
Not available
Price history
| Date | Event | Price |
|---|---|---|
| 10/20/2026 | Listed for sale | $175,000+17.8%$109/sqft |
Source:  MLSOK/OKCMAR as distributed by MLS GRID #1254755 Report a problem | ||
| 8/24/2026 | Sold | $148,500+60.5%$92/sqft |
Source: Public Record Report a problem | ||
| 8/30/2017 | Sold | $92,500$57/sqft |
Source: MLSOK/OKCMAR as distributed by MLS GRID #778722 Report a problem | ||
| 7/4/2017 | Listed for sale | $92,500+5.7%$57/sqft |
Source: First Source Real Estate Inc. #778722 Report a problem | ||
| 11/3/2014 | Sold | $87,500-4.9%$54/sqft |
Source: MLSOK/OKCMAR as distributed by MLS GRID #563393 Report a problem | ||
| 9/16/2014 | Price change | $92,000-3.2%$57/sqft |
Source: Owner Report a problem | ||
| 9/13/2014 | Listed for sale | $95,000+18%$59/sqft |
Source: Owner Report a problem | ||
| 3/25/2008 | Sold | $80,500-18.6%$50/sqft |
Source: MLSOK/OKCMAR as distributed by MLS GRID #314144 Report a problem | ||
| 2/1/2008 | Listed for sale | $98,900+22.1%$61/sqft |
Source: NCI #302215 Report a problem | ||
| 8/2/2001 | Sold | $81,000$50/sqft |
Source: Public Record Report a problem | ||
Public tax history
| Year | Property taxes | Tax assessment |
|---|---|---|
| 2025 | $1,280 +2.8% | $11,161 +5% |
| 2024 | $1,246 +9.4% | $10,630 +5% |
| 2023 | $1,139 +6.6% | $10,124 +5% |
| 2022 | $1,068 -3.4% | $9,642 |
| 2021 | $1,106 -2.6% | $9,642 |
| 2020 | $1,135 +25.5% | $9,642 |
| 2019 | $905 | $9,642 |
| 2018 | $905 -19.5% | $9,642 +0% |
| 2017 | $1,124 | $9,641 |
| 2016 | $1,124 -2.7% | $9,641 |
| 2015 | $1,156 +1% | $9,641 +1.3% |
| 2014 | $1,145 | $9,518 -0.6% |
| 2013 | -- | $9,572 -0.7% |
| 2012 | -- | $9,642 -3.9% |
| 2011 | -- | $10,037 +0.2% |
| 2010 | -- | $10,012 +5% |
| 2009 | -- | $9,535 -8.6% |
| 2008 | -- | $10,430 -3.1% |
| 2007 | -- | $10,765 +5% |
| 2006 | -- | $10,253 +5% |
| 2005 | -- | $9,765 -88.5% |
| 2004 | $1,029 | $84,554 +809.2% |
| 2003 | -- | $9,300 +3.1% |
| 2002 | -- | $9,020 +20.3% |
| 2001 | -- | $7,495 -6.3% |
| 2000 | -- | $8,000 +18.9% |
| 1999 | -- | $6,727 |
Find assessor info on the county website
Monthly payment
Est. payment
Payment breakdown
Explore the cost of this home by adjusting the details. Changes won't be saved.Climate risks
Neighborhood: 73115
Nearby schools
Schools provided by the listing agent
- Elementary: Del City ES
- Middle: Del City MS
- High: Del City HS
Source: MLSOK/OKCMAR as distributed by MLS GRID. This data may not be complete. We recommend contacting the local school district to confirm school assignments for this home.

Similar homes
- $155,9003 bd2 ba1.5k sqft3216 SE 19th St, Del City, OK 73115For Sale
 MLS ID #1247291, Kashala Smith, Hoppis Real Estate Srvs, Inc. MLSOK/OKCMAR as distributed by MLS GRID
- $175,7503 bd2 ba1.4k sqft109 W Campbell Dr, Midwest City, OK 73110For Sale
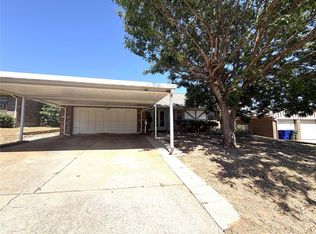 MLS ID #1247833, Randy Tarlton, Realty Experts Inc. MLSOK/OKCMAR as distributed by MLS GRID
- $170,0003 bd2 ba1.3k sqft3113 Mockingbird Ln, Oklahoma City, OK 73110For Sale
 MLS ID #1243747, MaKayla Bell, Peak 46 Properties, LLC. MLSOK/OKCMAR as distributed by MLS GRID
- $178,0003 bd3 ba1.2k sqft1305 Juniper Cir, Midwest City, OK 73110For Sale
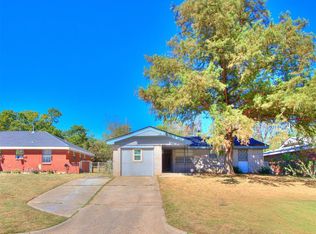 MLS ID #1252849, Lisa Wallis, Keystone Realty Group. MLSOK/OKCMAR as distributed by MLS GRID
