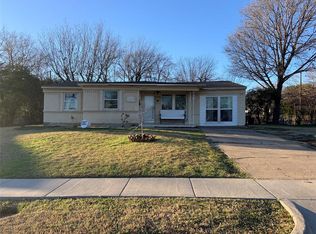
Single-story home with distinctive pink brick exterior, fresh interior paint, and brand new vinyl plank flooring. Bright interior with neutral finishes, abundant natural light, and LED bulbs throughout, including dusk to dawn LED porch bulbs. Hard surface flooring throughout with no carpet. Mature shade trees and shrubs enhance the front yard. Approximately 3 minute walk to Vanston Middle School and 18 minute walk to Florence Elementary and the recreation center. Close to shopping, dining, and everyday services along Gus Thomasson Road. Large backyard with alley access offers generous outdoor space and flexibility for future improvements. Recent foundation repairs completed with supporting documentation available. Existing attached garage may offer conversion potential, with space for a future two car garage accessed from the alley, subject to city approval and permitting.
Sold
Price Unknown
4805 Mistletoe Way, Mesquite, TX 75150
3beds
1,078sqft
Single Family Residence
Built in 1960
9,670 Square Feet Lot
$195,000 Zestimate®
$--/sqft
$1,793 Estimated rent
Home value
$195,000
$181,000 - $211,000
$1,793/mo
Zestimate® history
Owner options
List your home for rent
$1,793/mo
Rent Zestimate®
Find your next renter with Zillow Rental Manager. Plus, with online applications, you can quickly screen prospective tenants – for free.
$1,793/mo
Rent Zestimate®
Refinance and save
Refinancing to a lower rate could help reduce your monthly payments and save thousands over the life of the loan.
Explore your selling options
Work with a Zillow partner agent
Leverage their expertise and Zillow's premium Showcase listings to get your home seen by more buyers.
Get startedList with your own agent
Get your home in front of millions of buyers by listing it on Zillow.
Learn how to do itSell it yourself
Take full control of how buyers see your home on Zillow by listing For Sale by Owner (FSBO).
List your homeWhat's special
Fresh interior paintDistinctive pink brick exteriorAbundant natural lightLed bulbs throughout
Zillow last checked:
Listing updated:
Listed by:
John Prell 0493630 214-696-4663,
Creekview Realty 214-696-4663
Bought with:
Dean Valenzuela, 0483693
CENTURY 21 Judge Fite Co.
Source: NTREIS,MLS#: 21366211
Facts & features
Interior
Bedrooms & bathrooms
- Bedrooms: 3
- Bathrooms: 2
- Full bathrooms: 1
- 1/2 bathrooms: 1
Primary bedroom
- Level: First
- Dimensions: 10 x 12
Bedroom
- Level: First
- Dimensions: 12 x 10
Bedroom
- Level: First
- Dimensions: 10 x 10
Dining room
- Level: First
- Dimensions: 12 x 10
Other
- Level: First
- Dimensions: 9 x 5
Half bath
- Level: First
- Dimensions: 5 x 5
Kitchen
- Level: First
- Dimensions: 12 x 9
Living room
- Level: First
- Dimensions: 14 x 12
Heating
- Central, Natural Gas
Cooling
- Central Air, Ceiling Fan(s), Electric
Appliances
- Included: Dishwasher, Electric Range
- Laundry: Washer Hookup, Electric Dryer Hookup, In Kitchen
Features
- Chandelier, High Speed Internet
- Flooring: Tile, Vinyl
- Has basement: No
- Has fireplace: No
Interior area
- Total interior livable area: 1,078 sqft
Property
Parking
- Total spaces: 1
- Parking features: Driveway, Garage Faces Front, Kitchen Level
- Attached garage spaces: 1
Features
- Levels: One
- Stories: 1
- Patio & porch: Covered, Front Porch, Patio
- Pool features: None
- Fencing: Back Yard,Chain Link,Fenced,Gate
Lot
- Size: 9,670 Square Feet
- Residential vegetation: Grassed
Details
- Parcel number: 38038500200190000
Construction
Type & style
- Home type: SingleFamily
- Architectural style: Traditional,Detached
- Property subtype: Single Family Residence
Materials
- Brick
- Foundation: Slab
- Roof: Composition
Condition
- Resale
- Year built: 1960
Utilities & green energy
- Sewer: Public Sewer
- Water: Public
- Utilities for property: Electricity Connected, Natural Gas Available, Sewer Available, Separate Meters, Water Available
Community & HOA
Community
- Features: Curbs, Sidewalks
- Security: Carbon Monoxide Detector(s), Smoke Detector(s)
- Subdivision: Casa View Heights 18 02
HOA
- Has HOA: No
Location
- Region: Mesquite
Financial & listing details
- Tax assessed value: $185,000
- Annual tax amount: $4,339
- Date on market: 8/22/2026
- Cumulative days on market: 12 days
- Listing terms: Cash,Conventional,1031 Exchange,FHA
- Road surface type: Asphalt
Price history
| Date | Event | Price |
|---|---|---|
| 9/30/2026 | Sold | -- |
Source: NTREIS #21366211 Report a problem | ||
| 9/15/2026 | Pending sale | $195,000$181/sqft |
Source: NTREIS #21366211 Report a problem | ||
| 9/4/2026 | Contingent | $195,000$181/sqft |
Source: NTREIS #21366211 Report a problem | ||
| 8/22/2026 | Listed for sale | $195,000+144.1%$181/sqft |
Source: NTREIS #21366211 Report a problem | ||
| 1/26/2019 | Listing removed | $1,450$1/sqft |
Source: Go Section8 Report a problem | ||
| 1/18/2019 | Price change | $1,450+7.4%$1/sqft |
Source: Go Section8 Report a problem | ||
| 10/5/2018 | Listed for rent | $1,350$1/sqft |
Source: Go Section8 Report a problem | ||
| 8/5/2018 | Listing removed | $1,350$1/sqft |
Source: Ekkhar Property Management, LLC Report a problem | ||
| 7/21/2018 | Price change | $1,350-18.2%$1/sqft |
Source: Ekkhar Property Management, LLC Report a problem | ||
| 7/11/2018 | Listed for rent | $1,650+83.3%$2/sqft |
Source: Ekkhar Property Management, LLC Report a problem | ||
| 4/1/2014 | Sold | -- |
Source: Agent Provided Report a problem | ||
| 2/18/2014 | Listed for sale | $79,900$74/sqft |
Source: Ebby Halliday Realtors #12091977 Report a problem | ||
| 8/21/2013 | Listing removed | $900$1/sqft |
Source: Owner Report a problem | ||
| 6/23/2013 | Price change | $900+4.7%$1/sqft |
Source: Owner Report a problem | ||
| 6/17/2013 | Listed for rent | $860$1/sqft |
Source: Owner Report a problem | ||
Public tax history
| Year | Property taxes | Tax assessment |
|---|---|---|
| 2025 | $4,339 -10.3% | $185,000 -11.3% |
| 2024 | $4,840 +479.4% | $208,640 +36.2% |
| 2023 | $835 | $153,220 |
Find assessor info on the county website
Neighborhood: Casa View Heights
Nearby homes
- $194,9003 bd1 ba1.1k sqft4809 Mistletoe Way, Mesquite, TX 75150Off Market
- $260,8004 bd3 ba1.3k sqft3133 Karla Dr, Mesquite, TX 75150Off Market
- $278,6004 bd3 ba1.8k sqft4716 Sarazen Dr, Mesquite, TX 75150Off Market

- $192,7003 bd1 ba1.4k sqft4813 Mistletoe Way, Mesquite, TX 75150Off Market
- $237,8004 bd3 ba1.6k sqft4720 Sarazen Dr, Mesquite, TX 75150Off Market
- $184,7002 bd1 ba1.3k sqft3137 Karla Dr, Mesquite, TX 75150Off Market
- $254,4004 bd3 ba1.2k sqft4724 Sarazen Dr, Mesquite, TX 75150Off Market
- $221,4004 bd2 ba1.3k sqft3072 Albany Dr, Mesquite, TX 75150Off Market
Nearby schools
GreatSchools rating
- 5/10Shands Elementary SchoolGrades: PK-5Distance: 0.6 mi
- 4/10Vanston Middle SchoolGrades: 6-8Distance: 0.1 mi
- 4/10North Mesquite High SchoolGrades: 9-12Distance: 1.7 mi
Schools provided by the listing agent
- Elementary: Lawrence
- Middle: Vanston
- High: Mesquite
- District: Mesquite ISD
Source: NTREIS. This data may not be complete. We recommend contacting the local school district to confirm school assignments for this home.
Get a cash offer in 3 minutes
Find out how much your home could sell for in as little as 3 minutes with a no-obligation cash offer.
Estimated market value
$195,000
Get a cash offer in 3 minutes
Find out how much your home could sell for in as little as 3 minutes with a no-obligation cash offer.
Estimated market value
$195,000
- Texas
- Dallas County
- Mesquite
- 75150
- Casa View Heights
- 4805 Mistletoe Way
