Welcome home to 4805 N 127th St located in Northwest Omaha, NE. This South facing 3 bedroom, 2 bath, split entry h0me has been lovingly maintained by the same owner for 14 years. Neutral paint palette throughout. Minutes to schools, shopping, dining, parks and Standing Bear Lake! The fully fenced back yard sits on a spacious corner lot with a sprinkler system, mature trees, shrubs and landscaping. Expansive deck to relax on. In 2023 seller installed new Pella windows and sliding back door. Primary bath remodeled in 2022. Roof is 10 years old. C/A new in 2021. Furnace new in 2016. Spacious kitchen w/stainless steel appliances and large window overlooking park like yard. Lower level features a spacious family room with fireplace. Washer/dryer included. Oversized two car garage. This show stopper is available for immediate occupancy and possession. Act NOW!!! Don't miss!
Sold for $285,000
$285,000
4805 N 127th St, Omaha, NE 68164
3beds
1,525sqft
Single Family Residence
Built in 1990
7,840 Square Feet Lot
$286,100 Zestimate®
$187/sqft
$1,820 Estimated rent
Home value
$286,100
$266,000 - $309,000
$1,820/mo
Zestimate® history
Owner options
List your home for rent
$1,820/mo
Rent Zestimate®
Find your next renter with Zillow Rental Manager. Plus, with online applications, you can quickly screen prospective tenants – for free.
$1,820/mo
Rent Zestimate®
Refinance and save
$1,609/mo
Est. payment
Refinancing to a lower rate could help reduce your monthly payments and save thousands over the life of the loan.
$1,609/mo
Est. payment
Explore your selling options
Work with a Zillow partner agent
Leverage their expertise and Zillow's premium Showcase listings to get your home seen by more buyers.
Get startedList with your own agent
Get your home in front of millions of buyers by listing it on Zillow.
Learn how to do itSell it yourself
Take full control of how buyers see your home on Zillow by listing For Sale by Owner (FSBO).
List your homeWhat's special
Spacious corner lotSprinkler systemSouth facingNeutral paint palette throughoutOversized two car garage
Zillow last checked:
Listing updated:
Listed by:
Janis Johnson 402-676-8327,
BHHS Ambassador Real Estate
Bought with:
Deb Gustafson, 20100223
BHHS Ambassador Real Estate
Source: GPRMLS,MLS#: 22614260
Facts & features
Interior
Bedrooms & bathrooms
- Bedrooms: 3
- Bathrooms: 2
- Full bathrooms: 1
- 3/4 bathrooms: 1
- Main level bathrooms: 2
Primary bedroom
- Features: Wall/Wall Carpeting, Window Covering, Ceiling Fan(s)
- Level: Main
- Area: 168
- Dimensions: 14 x 12
Bedroom 2
- Features: Wall/Wall Carpeting
- Level: Main
- Area: 121
- Dimensions: 11 x 11
Bedroom 3
- Features: Wall/Wall Carpeting
- Level: Main
- Area: 110
- Dimensions: 11 x 10
Primary bathroom
- Features: 3/4, Shower
Family room
- Features: Wall/Wall Carpeting, Fireplace
- Level: Basement
- Area: 264
- Dimensions: 22 x 12
Kitchen
- Level: Main
- Area: 132
- Dimensions: 12 x 11
Living room
- Features: Wall/Wall Carpeting, Window Covering
- Level: Main
- Area: 180
- Dimensions: 15 x 12
Basement
- Area: 600
Heating
- Natural Gas, Forced Air
Cooling
- Central Air
Appliances
- Included: Humidifier, Range, Refrigerator, Washer, Dishwasher, Dryer, Disposal, Microwave
Features
- High Ceilings, Two Story Entry, Ceiling Fan(s), Pantry
- Flooring: Carpet
- Doors: Sliding Doors
- Windows: Window Coverings, LL Daylight Windows, Skylight(s)
- Basement: Daylight,Partially Finished
- Number of fireplaces: 1
- Fireplace features: Family Room, Wood Burning
Interior area
- Total structure area: 1,525
- Total interior livable area: 1,525 sqft
- Finished area above ground: 1,160
- Finished area below ground: 365
Property
Parking
- Total spaces: 2
- Parking features: Garage - Attached
- Attached garage spaces: 2
Features
- Levels: Split Entry
- Patio & porch: Porch, Deck, Covered Patio
- Fencing: Full
Lot
- Size: 7,840 Square Feet
- Dimensions: 141 x 57
- Features: Up to 1/4 Acre., City Lot, Corner Lot, Subdivided, Public Sidewalk
Details
- Parcel number: 2328747686
Construction
Type & style
- Home type: SingleFamily
- Property subtype: Single Family Residence
Materials
- Masonite, Brick/Other
- Foundation: Block
- Roof: Composition
Condition
- Not New and NOT a Model
- New construction: No
- Year built: 1990
Utilities & green energy
- Sewer: Public Sewer
- Water: Public
- Utilities for property: Electricity Available, Natural Gas Available, Water Available, Sewer Available
Community & HOA
Community
- Subdivision: Tranquility View
HOA
- Has HOA: No
Location
- Region: Omaha
Financial & listing details
- Price per square foot: $187/sqft
- Tax assessed value: $235,400
- Annual tax amount: $3,936
- Date on market: 5/22/2026
- Listing terms: VA Loan,FHA,Conventional,Cash
- Ownership: Fee Simple
- Electric utility on property: Yes
Price history
| Date | Event | Price |
|---|---|---|
| 6/25/2026 | Sold | $285,000$187/sqft |
Source:  GPRMLS #22614260 Report a problem GPRMLS #22614260 Report a problem | ||
| 5/27/2026 | Pending sale | $285,000$187/sqft |
Source: GPRMLS #22614260 Report a problem | ||
| 5/22/2026 | Listed for sale | $285,000+114.9%$187/sqft |
Source: GPRMLS #22614260 Report a problem | ||
| 6/25/2012 | Sold | $132,600$87/sqft |
Source: GPRMLS #21207896 Report a problem | ||
Public tax history
| Year | Property taxes | Tax assessment |
|---|---|---|
| 2025 | $3,936 +94.2% | $235,400 |
| 2024 | $2,027 -49.4% | $235,400 +24% |
| 2023 | $4,007 -1.2% | $189,900 |
| 2022 | $4,054 +13% | $189,900 +12% |
| 2021 | $3,588 +10% | $169,500 +11.2% |
| 2020 | $3,263 -0.3% | $152,400 |
| 2019 | $3,272 +14.7% | $152,400 +14.8% |
| 2018 | $2,853 +2% | $132,700 |
| 2017 | $2,798 | $132,700 +1.8% |
| 2016 | $2,798 +8.4% | $130,400 +7% |
| 2015 | $2,581 -5.8% | $121,900 |
| 2014 | $2,740 | $121,900 |
| 2013 | -- | $121,900 -6.4% |
| 2012 | -- | $130,300 |
| 2011 | -- | $130,300 -5.6% |
| 2009 | $2,832 | $138,000 |
| 2008 | -- | $138,000 +7.7% |
| 2005 | -- | $128,100 |
| 2004 | -- | $128,100 |
Find assessor info on the county website
Neighborhood: Greentree
Nearby homes
- $257,9003 bd2 ba1.3k sqft4811 N 127th St, Omaha, NE 68164Off Market
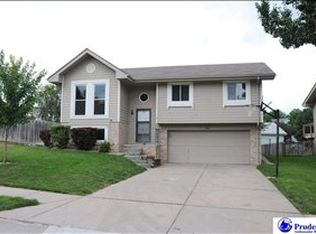
- $269,0002 bd2 ba1k sqft5018 N 128th St, Omaha, NE 68164Off Market
- $216,5003 bd2 ba1.3k sqft12706 N Larimore Ave, Omaha, NE 68164Off Market
- $255,8003 bd2 ba1.2k sqft12706 Larimore Ave, Omaha, NE 68164Off Market
- $286,3004 bd3 ba924 sqft5005 N 129th St, Omaha, NE 68164Off Market
- $273,0003 bd2 ba1.1k sqft4729 N 127th St, Omaha, NE 68164Off Market
- $291,1003 bd3 ba1.5k sqft5009 N 128th St, Omaha, NE 68164Off Market
- $287,6003 bd2 ba1.6k sqft5009 N 129th St, Omaha, NE 68164Off Market
Nearby schools
GreatSchools rating
- 5/10Fullerton Magnet CenterGrades: PK-5Distance: 0.8 mi
- 4/10Alice Buffett Magnet Middle SchoolGrades: 6-8Distance: 1.1 mi
- NAWestview High SchoolGrades: 9-12Distance: 2.9 mi
Schools provided by the listing agent
- Elementary: Fullerton
- Middle: Buffett
- High: Westview
- District: Omaha
Source: GPRMLS. This data may not be complete. We recommend contacting the local school district to confirm school assignments for this home.
Sell for more on Zillow
Get a Zillow Showcase℠ listing at no additional cost and you could sell for .
$286,100
2% more
+$5,722
With Zillow Showcase(estimated)
$291,822
Sell for more on Zillow
Get a Zillow Showcase℠ listing at no additional cost and you could sell for .
$286,100
2% more
+$5,722
With Zillow Showcase(estimated)
$291,822
- Nebraska
- Douglas County
- Omaha
- 68164
- Greentree
- 4805 N 127th St
