You can have it all: the quiet of a neighborhood relaxing in your hot tub, listening to the birds and the wind in the trees and having crazy easy access to downtown and to local amenities. The Max train is a few blocks away-connecting this home to downtown (so easy to catch it home after a concert at the Moda Center!). It?s a short jaunt to vibrant Mississippi and its cart pods, bars, restaurants and shops. An even shorter few blocks to multiple coffee shops (La Perlita, Red E, The Stacks, Futura) Groceries are a few blocks away at New Seasons. A short car ride to Fred Meyers, Lowes, or Home Depot and the other shops at Jantzen Beach. The citys favorite sunset park, Mocks Crest (also known as the Skidmore Bluffs), is not to be missed and is a short 6 min bike ride away.The house has been redesigned to have a chefs kitchen (literally the owner is a local chef) reclaimed boxes for shelving, concrete counters, 6-burner Blue Star range (32,000 BTU!!!) with custom vent hood, rustic wood floor, steel and wood accents. The kitchen is the heart of this home and will be the source of plenty of feasts and celebrations. Every where you look, there are surprising details that will make life in this home easy and pleasant, whether it be the hidden pantry in the kitchen or the custom welded pieces in the primary en-suite upstairs. The backyard is an oasis of calm and delight, with beautiful plants, privacy for hot tubbing as you like, or plenty of space for a great backyard party. Don't miss the detached garage around the corner, too! See this one today; it's a work of art and indulgence. [Home Energy Score = 3. HES Report at https://rpt.greenbuildingregistry.com/hes/OR10229914]
Sold
$585,000
4805 N Montana Ave, Portland, OR 97217
3beds
2,220sqft
Residential, Single Family Residence
Built in 1927
5,227 Square Feet Lot
$619,600 Zestimate®
$264/sqft
$3,492 Estimated rent
Home value
$619,600
$589,000 - $657,000
$3,492/mo
Zestimate® history
Owner options
List your home for rent
$3,492/mo
Rent Zestimate®
Find your next renter with Zillow Rental Manager. Plus, with online applications, you can quickly screen prospective tenants – for free.
$3,492/mo
Rent Zestimate®
Refinance and save
$3,602/mo
Est. payment
Refinancing to a lower rate could help reduce your monthly payments and save thousands over the life of the loan.
$3,602/mo
Est. payment
Explore your selling options
Work with a Zillow partner agent
Leverage their expertise and Zillow's premium Showcase listings to get your home seen by more buyers.
Get startedList with your own agent
Get your home in front of millions of buyers by listing it on Zillow.
Learn how to do itSell it yourself
Take full control of how buyers see your home on Zillow by listing For Sale by Owner (FSBO).
List your homeWhat's special
Zillow last checked:
Listing updated:
Listed by:
Claire Paris 503-998-4878,
Paris Group Realty LLC
Bought with:
Susan Hildreth, 201206037
RE/MAX Equity Group
Source: RMLS (OR),MLS#: 24197355
Facts & features
Interior
Bedrooms & bathrooms
- Bedrooms: 3
- Bathrooms: 2
- Full bathrooms: 2
- Main level bathrooms: 1
Rooms
- Room types: Den, Bedroom 2, Bedroom 3, Dining Room, Family Room, Kitchen, Living Room, Primary Bedroom
Primary bedroom
- Level: Main
- Area: 120
- Dimensions: 10 x 12
Bedroom 2
- Features: Ensuite, Walkin Closet, Walkin Shower
- Level: Upper
- Area: 72
- Dimensions: 8 x 9
Bedroom 3
- Level: Main
Dining room
- Features: Builtin Features, Hardwood Floors
- Level: Main
- Area: 140
- Dimensions: 10 x 14
Kitchen
- Features: Nook
- Level: Main
- Area: 117
- Width: 13
Living room
- Features: Fireplace, Hardwood Floors
- Level: Main
- Area: 160
- Dimensions: 10 x 16
Heating
- Forced Air, Mini Split, Fireplace(s)
Cooling
- Central Air
Appliances
- Included: Dishwasher, Disposal, Free-Standing Range, Washer/Dryer, Gas Water Heater, Tankless Water Heater
Features
- Walk-In Closet(s), Walkin Shower, Built-in Features, Nook
- Flooring: Hardwood
- Basement: Partial,Unfinished
- Number of fireplaces: 1
- Fireplace features: Wood Burning
Interior area
- Total structure area: 2,220
- Total interior livable area: 2,220 sqft
Property
Parking
- Total spaces: 1
- Parking features: Driveway, Garage Door Opener, Detached
- Garage spaces: 1
- Has uncovered spaces: Yes
Accessibility
- Accessibility features: Main Floor Bedroom Bath, Walkin Shower, Accessibility
Features
- Stories: 3
- Patio & porch: Deck
- Exterior features: Raised Beds
- Has spa: Yes
- Spa features: Free Standing Hot Tub
- Fencing: Fenced
Lot
- Size: 5,227 Square Feet
- Features: Secluded, SqFt 5000 to 6999
Details
- Parcel number: R210469
Construction
Type & style
- Home type: SingleFamily
- Architectural style: Bungalow,Craftsman
- Property subtype: Residential, Single Family Residence
Materials
- Tongue and Groove, Wood Siding
- Foundation: Concrete Perimeter
- Roof: Composition
Condition
- Updated/Remodeled
- New construction: No
- Year built: 1927
Utilities & green energy
- Gas: Gas
- Sewer: Public Sewer
- Water: Public
- Utilities for property: Cable Connected
Community & HOA
HOA
- Has HOA: No
Location
- Region: Portland
Financial & listing details
- Price per square foot: $264/sqft
- Tax assessed value: $553,740
- Annual tax amount: $4,505
- Date on market: 6/20/2024
- Cumulative days on market: 4 days
- Listing terms: Cash,Conventional,FHA,VA Loan
- Road surface type: Paved
Price history
| Date | Event | Price |
|---|---|---|
| 7/23/2024 | Sold | $585,000+1.7%$264/sqft |
Source:  RMLS (OR) #24197355 Report a problem RMLS (OR) #24197355 Report a problem | ||
| 7/14/2024 | Pending sale | $575,000+215.9%$259/sqft |
Source: RMLS (OR) #24197355 Report a problem | ||
| 4/28/2004 | Sold | $182,000+139.5%$82/sqft |
Source: Public Record Report a problem | ||
| 10/12/1995 | Sold | $76,000$34/sqft |
Source: Public Record Report a problem | ||
Public tax history
| Year | Property taxes | Tax assessment |
|---|---|---|
| 2025 | $4,861 +3.7% | $180,390 +3% |
| 2024 | $4,686 +4% | $175,140 +3% |
| 2023 | $4,506 +2.2% | $170,040 +3% |
| 2022 | $4,408 +1.7% | $165,090 +3% |
| 2021 | $4,334 +9% | $160,290 +3% |
| 2020 | $3,976 +3.8% | $155,630 +3% |
| 2019 | $3,830 | $151,100 +3% |
| 2018 | $3,830 +3% | $146,700 +3% |
| 2017 | $3,717 +14% | $142,430 +3% |
| 2016 | $3,261 | $138,290 +3% |
| 2015 | $3,261 +2.7% | $134,270 +3% |
| 2014 | $3,175 +3.9% | $130,360 +3% |
| 2013 | $3,055 +10.5% | $126,570 +3% |
| 2012 | $2,763 +3.9% | $122,890 +3% |
| 2011 | $2,659 +5.4% | $119,320 +3% |
| 2010 | $2,523 +2.7% | $115,850 +3% |
| 2009 | $2,457 +6% | $112,480 +3% |
| 2008 | $2,319 +0.3% | $109,210 +3% |
| 2007 | $2,312 +11.4% | $106,030 +3% |
| 2006 | $2,076 +4.7% | $102,950 +3% |
| 2005 | $1,983 +23.3% | $99,960 +38.4% |
| 2004 | $1,608 +2.3% | $72,250 +3% |
| 2003 | $1,573 +8.9% | $70,150 +3% |
| 2002 | $1,444 +7.4% | $68,110 +6.1% |
| 2000 | $1,345 | $64,210 |
Find assessor info on the county website
Neighborhood: Overlook
Nearby homes
- $378,6303 bd2 ba1.3k sqft4817 N Montana Ave, Portland, OR 97217Off Market
- $501,700-- bd2 ba1k sqft4817 N Montana Ave, Portland, OR 97217Off Market
- $470,1002 bd2 ba1.4k sqft1375 N Wygant St UNIT H, Portland, OR 97217Off Market

- $430,0002 bd2 ba1.2k sqft1375 N Wygant St #C, Portland, OR 97217Off Market
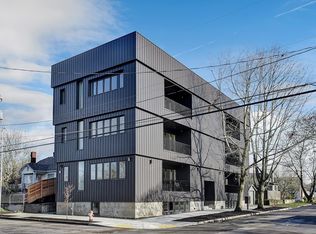
- $841,9803 bd3 ba876 sqft1375 N Wygant St, Portland, OR 97217Off Market
- $294,1001 bd1 ba750 sqft1375 N Wygant St UNIT A, Portland, OR 97217Off Market
- $3,0992 bd2 ba1.1k sqft1375 N Wygant St UNIT D, Portland, OR 97217For Rent
- $447,800-- bd2 ba1.2k sqft1375 N Wygant St UNIT E, Portland, OR 97217Off Market
Nearby schools
GreatSchools rating
- 9/10Beach Elementary SchoolGrades: PK-5Distance: 0.2 mi
- 8/10Ockley GreenGrades: 6-8Distance: 0.6 mi
- 5/10Jefferson High SchoolGrades: 9-12Distance: 0.5 mi
Schools provided by the listing agent
- Elementary: Beach
- Middle: Ockley Green
- High: Jefferson,Roosevelt
Source: RMLS (OR). This data may not be complete. We recommend contacting the local school district to confirm school assignments for this home.
Get a cash offer in 3 minutes
Find out how much your home could sell for in as little as 3 minutes with a no-obligation cash offer.
Estimated market value
$619,600
Get a cash offer in 3 minutes
Find out how much your home could sell for in as little as 3 minutes with a no-obligation cash offer.
Estimated market value
$619,600
- Oregon
- Multnomah County
- Portland
- 97217
- Overlook
- 4805 N Montana Ave
Nearby cities
Nearby neighborhoods
Nearby zip codes
Other Portland Topics
