Skip main navigation
Off market
Street View
  • $350,600

    4805 NW Corinthian Way, Greensboro, NC 27410

    3beds
    1,646sqft
    Single Family Residence, Residential
    Built in 1999
    -- sqft lot
    $350,600 Zestimate®
    $--/sqft
    $2,123 Estimated rent

    Home value

    $350,600

    $323,000 - $379,000

    $2,123/mo

    Zestimate® history
    Loading
    Loading...

    Owner options

    List your home for rent

    $2,123/mo

    Rent Zestimate®

    Find your next renter with Zillow Rental Manager. Plus, with online applications, you can quickly screen prospective tenants – for free.

    Learn more

    $2,123/mo

    Rent Zestimate®

    Refinance and save

    $2,157/mo

    Est. payment

    Refinancing to a lower rate could help reduce your monthly payments and save thousands over the life of the loan.

    See today's rates

    $2,157/mo

    Est. payment

    Explore your selling options

    Work with a Zillow partner agent

    Leverage their expertise and Zillow's premium Showcase listings to get your home seen by more buyers.

    Get started

    List with your own agent

    Get your home in front of millions of buyers by listing it on Zillow.

    Learn how to do it

    Sell it yourself

    Take full control of how buyers see your home on Zillow by listing For Sale by Owner (FSBO).

    List your home

    What's special

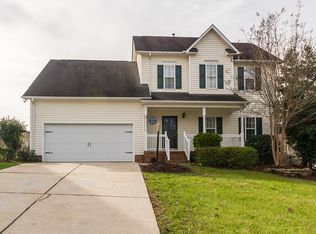
    Immaculate home with side entry double car garage shows like new. LR and kitchen with vaulted ceiling. MBR with tray ceiling, walk-in closet and MBath has seperate shower. Homeowner is listing agent. Seller offers $1500 cash towards closing costs.

    This property is not currently displayed as for sale or rent on Zillow. This may be different from what's on other websites or public sources.

    Zillow last checked:

    Listing updated:

    Listed by:

    Bridgett Sellars,

    AMERICA'S 1ST Realty

    Bought with:

    Bridgett Sellars

    AMERICA'S 1ST Realty

    Source: Triad MLS,MLS#: G116910MLS Logo

    Facts & features

    Interior

    Bedrooms & bathrooms
    • Bedrooms: 3
    • Bathrooms: 2
    • Full bathrooms: 2
    • Main level bathrooms: 2
    Bedroom 2
    • Level: Main
    • Dimensions: 11.67 x 11.33
    Bedroom 3
    • Level: Main
    • Dimensions: 11.33 x 11.33
    Other
    • Level: Main
    • Dimensions: 14.33 x 14
    Breakfast
    • Level: Main
    • Dimensions: 7.5 x 8.75
    Dining room
    • Level: Main
    • Dimensions: 11.67 x 10.92
    Kitchen
    • Level: Main
    • Dimensions: 12.92 x 9.67
    Living room
    • Level: Main
    • Dimensions: 17.08 x 15
    Heating
    • Fireplace(s), Heat Pump, Natural Gas
    Cooling
    • Central Air
    Appliances
    • Included: Electric Water Heater
    • Laundry: Dryer Connection, Washer Hookup
    Features
    • Ceiling Fan(s), Dead Bolt(s), Soaking Tub, Pantry, Separate Shower
    • Flooring: Carpet, Vinyl, Wood
    • Doors: Insulated Doors
    • Windows: Insulated Windows
    • Basement: Crawl Space
    • Attic: Pull Down Stairs
    • Number of fireplaces: 1
    • Fireplace features: Blower Fan, Living Room
    Interior area
    • Total structure area: 1,646
    • Total interior livable area: 1,646 sqft
    • Finished area above ground: 1,646

    Property

    Parking
    • Total spaces: 2
    • Parking features: Driveway, Garage Door Opener, Attached
    • Attached garage spaces: 2
    • Has uncovered spaces: Yes
    Features
    • Levels: One
    • Stories: 1
    • Patio & porch: Porch
    Lot
    • Dimensions: 13397 sft +/-
    • Features: Cleared
    Details
    • Zoning: RS12

    Construction

    Type & style
    • Home type: SingleFamily
    • Architectural style: Ranch
    • Property subtype: Single Family Residence, Residential
    Materials
    • Vinyl Siding
    Condition
    • Year built: 1999

    Utilities & green energy

    • Sewer: Septic Tank
    • Water: Public

    Community & HOA

    Community
    • Security: Security System, Smoke Detector(s)
    • Subdivision: Cabot Park
    HOA
    • Has HOA: No
    • HOA fee: $16 monthly
    Location
    • Region: Greensboro

    Financial & listing details

    • Tax assessed value: $148,300
    • Annual tax amount: $1,067
    • Date on market: 12/4/2000
    • Listing agreement: Exclusive Right To Sell
    • Listing terms: Conventional

    Price history

    DateEventPrice
    2/20/2001Sold$164,500
    Source: Triad MLS #G116910 Report a problem

    Public tax history

    Tax history is unavailable.

    Neighborhood: 27410

    Nearby schools

    GreatSchools rating
    Schools provided by the listing agent
    • Middle: Northwest
    • High: Northwest

    Source: Triad MLS. This data may not be complete. We recommend contacting the local school district to confirm school assignments for this home.

    Get a cash offer in 3 minutes
    Find out how much your home could sell for in as little as 3 minutes with a no-obligation cash offer.
    Estimated market value
    $350,600
    Get a cash offer in 3 minutes
    Find out how much your home could sell for in as little as 3 minutes with a no-obligation cash offer.
    Estimated market value
    $350,600