Completely remodeled from the studs, this property offers the perfect blend of modern updates and income-producing potential. The main home features 2 bedrooms and 1 bathroom and has been extensively renovated with new electrical, including panel, wiring, outlets, switches, recessed lighting, and ceiling fans. Additional updates include all-new plumbing, tankless water heater, energy-efficient mini-split HVAC systems with heat pumps, new insulation, new windows, new doors, new flooring, and a new roof. Foundation repairs have been completed and include a transferable 10-year warranty for added peace of mind. The property also features a detached two-car garage and a separate 500+ square foot apartment behind the main home. The apartment includes 1 bedroom, 1 bathroom, a full kitchen, and is currently leased to a well-qualified month-to-month tenant, providing immediate rental income while offering flexibility for future use. Whether you’re looking for an investment property, a primary residence with supplemental income, or a multigenerational living setup, this move-in-ready property offers endless possibilities. Don’t miss this rare opportunity!
Sold
Price Unknown
4805 Parrish Rd, Haltom City, TX 76117
2beds
1,116sqft
Apartment, Single Family Residence
Built in 1939
-- sqft lot
$237,200 Zestimate®
$--/sqft
$1,512 Estimated rent
Home value
$237,200
$223,000 - $251,000
$1,512/mo
Zestimate® history
Owner options
List your home for rent
$1,512/mo
Rent Zestimate®
Find your next renter with Zillow Rental Manager. Plus, with online applications, you can quickly screen prospective tenants – for free.
$1,512/mo
Rent Zestimate®
Refinance and save
Refinancing to a lower rate could help reduce your monthly payments and save thousands over the life of the loan.
Explore your selling options
Work with a Zillow partner agent
Leverage their expertise and Zillow's premium Showcase listings to get your home seen by more buyers.
Get startedList with your own agent
Get your home in front of millions of buyers by listing it on Zillow.
Learn how to do itSell it yourself
Take full control of how buyers see your home on Zillow by listing For Sale by Owner (FSBO).
List your homeWhat's special
Detached two-car garageNew windowsNew doorsNew flooringTankless water heaterNew insulationAll-new plumbing
Zillow last checked:
Listing updated:
Listed by:
Colton Hargrove 0778234 (972)757-6896,
INC Realty, LLC 972-351-1095,
Randall Garrett 0844259 817-565-6199,
INC Realty, LLC
Bought with:
Unrepresented Buyer
NON MLS
Source: NTREIS,MLS#: 21325152
Facts & features
Interior
Bedrooms & bathrooms
- Bedrooms: 2
- Bathrooms: 1
- Full bathrooms: 1
Primary bedroom
- Features: Built-in Features, Ceiling Fan(s)
- Level: First
- Dimensions: 14 x 15
Bedroom
- Features: Built-in Features, Ceiling Fan(s)
- Level: First
- Dimensions: 14 x 13
Living room
- Features: Ceiling Fan(s)
- Level: First
- Dimensions: 13 x 15
Heating
- Electric, Heat Pump, Zoned
Cooling
- Ceiling Fan(s), Electric, ENERGY STAR Qualified Equipment, Heat Pump, Zoned
Appliances
- Included: Dishwasher, Electric Range, Electric Water Heater, Disposal, Microwave, Tankless Water Heater, Vented Exhaust Fan
- Laundry: Laundry in Utility Room
Features
- Decorative/Designer Lighting Fixtures, Eat-in Kitchen, High Speed Internet, Open Floorplan, Pantry
- Flooring: Laminate
- Has basement: No
- Has fireplace: No
Interior area
- Total interior livable area: 1,116 sqft
Property
Parking
- Total spaces: 2
- Parking features: Additional Parking, Door-Multi, Driveway, Gravel
- Garage spaces: 2
Features
- Levels: One
- Stories: 1
- Patio & porch: Front Porch, Covered
- Pool features: None
- Fencing: Chain Link,Metal,Wood
Lot
- Size: 8,494 Square Feet
- Features: Landscaped, Few Trees
Details
- Additional structures: Garage(s), Other, Shed(s), Workshop
- Parcel number: 02021161
Construction
Type & style
- Home type: Apartment
- Architectural style: Detached
- Property subtype: Apartment, Single Family Residence
Materials
- Fiber Cement
- Foundation: Pillar/Post/Pier
- Roof: Composition
Condition
- Year built: 1939
Utilities & green energy
- Sewer: Public Sewer
- Water: Public
- Utilities for property: Cable Available, Electricity Connected, Natural Gas Available, Overhead Utilities, Sewer Available, Separate Meters, Water Available
Community & HOA
Community
- Subdivision: Oak Knoll Add
HOA
- Has HOA: No
Location
- Region: Haltom City
Financial & listing details
- Tax assessed value: $164,665
- Annual tax amount: $3,375
- Date on market: 7/8/2026
- Cumulative days on market: 11 days
- Listing terms: Cash,Conventional,FHA,VA Loan
- Exclusions: Staging decor
- Road surface type: Gravel
Price history
| Date | Event | Price |
|---|---|---|
| 8/19/2026 | Sold | -- |
Source: NTREIS #21325152 Report a problem | ||
| 8/2/2026 | Pending sale | $259,700$233/sqft |
Source: NTREIS #21325152 Report a problem | ||
| 7/19/2026 | Contingent | $259,700$233/sqft |
Source: NTREIS #21325152 Report a problem | ||
| 7/8/2026 | Listed for sale | $259,700$233/sqft |
Source: NTREIS #21325152 Report a problem | ||
| 9/12/2024 | Listing removed | $800$1/sqft |
Source: Zillow Rentals Report a problem | ||
| 9/7/2024 | Price change | $800-5.9%$1/sqft |
Source: Zillow Rentals Report a problem | ||
| 8/9/2024 | Price change | $850-5.6%$1/sqft |
Source: Zillow Rentals Report a problem | ||
| 7/24/2024 | Listed for rent | $900+50%$1/sqft |
Source: Zillow Rentals Report a problem | ||
| 9/4/2020 | Listing removed | $600$1/sqft |
Source: The Michael Group dba Morton Realty Report a problem | ||
| 8/28/2020 | Price change | $600-7.7%$1/sqft |
Source: The Michael Group dba Morton Realty Report a problem | ||
| 8/8/2020 | Listed for rent | $650-6.5%$1/sqft |
Source: The Michael Group dba Morton Realty Report a problem | ||
| 4/23/2013 | Listing removed | $695$1/sqft |
Source: The Michael Group Report a problem | ||
| 3/20/2013 | Listed for rent | $695$1/sqft |
Source: The Michael Group Report a problem | ||
| 12/10/2012 | Listing removed | $695$1/sqft |
Source: The Michael Group Real Estate #11863527 Report a problem | ||
| 11/19/2012 | Price change | $695-5.4%$1/sqft |
Source: The Michael Group Real Estate #11863527 Report a problem | ||
| 11/14/2012 | Listed for rent | $735+40%$1/sqft |
Source: The Michael Group Real Estate #11863527 Report a problem | ||
| 8/9/2011 | Listing removed | $525 |
Source: Morton Realty & Property Management Report a problem | ||
| 8/3/2011 | Listed for rent | $525 |
Source: Morton Realty & Property Management Report a problem | ||
Public tax history
| Year | Property taxes | Tax assessment |
|---|---|---|
| 2025 | $3,375 -12.3% | $164,665 -9.1% |
| 2024 | $3,850 -9.6% | $181,131 -9.4% |
| 2023 | $4,260 -3.9% | $199,935 +11.3% |
| 2022 | $4,434 +46.7% | $179,649 +52.9% |
| 2021 | $3,023 | $117,500 |
| 2020 | -- | $117,500 |
| 2019 | $2,980 +153.9% | $117,500 +30.1% |
| 2018 | $1,174 -52.5% | $90,294 -4.3% |
| 2017 | $2,471 +4.8% | $94,313 +7.1% |
| 2016 | $2,359 +67.1% | $88,052 +66.1% |
| 2015 | $1,412 | $53,000 |
| 2014 | $1,412 | $53,000 |
| 2013 | -- | $53,000 |
| 2012 | -- | $53,000 |
| 2011 | -- | $53,000 -15.9% |
| 2010 | -- | $63,000 -9.6% |
| 2009 | -- | $69,700 |
| 2008 | -- | $69,700 +3.7% |
| 2007 | -- | $67,200 |
| 2006 | -- | $67,200 |
| 2005 | -- | $67,200 |
| 2004 | -- | $67,200 +5.5% |
| 2003 | -- | $63,700 +7.4% |
| 2002 | -- | $59,300 +15.4% |
| 2001 | -- | $51,400 +43.2% |
| 2000 | -- | $35,900 |
Find assessor info on the county website
Neighborhood: 76117
Nearby homes
- $205,7003 bd1 ba1.1k sqft4807 Parrish Rd, Fort Worth, TX 76117Off Market
- $51,074-- bd-- ba-- sqft4701 Parrish Rd, Haltom City, TX 76117Off Market
- $201,5003 bd2 ba1.1k sqft4800 Parrish Rd, Haltom City, TX 76117Off Market
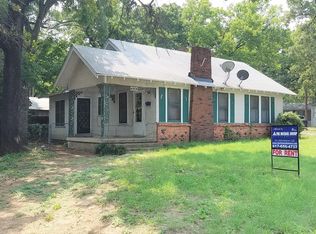
- $194,5003 bd1 ba728 sqft4813 Parrish Rd, Fort Worth, TX 76117Off Market
- $171,2003 bd1 ba986 sqft4817 Parrish Rd, Haltom City, TX 76117Off Market
- $204,9003 bd2 ba1.2k sqft4808 Parrish Rd, Haltom City, TX 76117Off Market
- $161,1003 bd1 ba828 sqft4710 Parrish Rd, Fort Worth, TX 76117Off Market
- $135,4001 bd1 ba892 sqft1408 Oak Knoll Dr, Haltom City, TX 76117Off Market
Nearby schools
GreatSchools rating
- 5/10Natha Howell Elementary SchoolGrades: PK-5Distance: 0.4 mi
- 3/10Riverside Middle SchoolGrades: 6-8Distance: 1.2 mi
- 2/10Carter-Riverside High SchoolGrades: 9-12Distance: 1.2 mi
Schools provided by the listing agent
- Elementary: Nathahowel
- Middle: Riverside
- High: Carter Riv
- District: Fort Worth ISD
Source: NTREIS. This data may not be complete. We recommend contacting the local school district to confirm school assignments for this home.
Get a cash offer in 3 minutes
Find out how much your home could sell for in as little as 3 minutes with a no-obligation cash offer.
Estimated market value
$237,200
Get a cash offer in 3 minutes
Find out how much your home could sell for in as little as 3 minutes with a no-obligation cash offer.
Estimated market value
$237,200
- Texas
- Tarrant County
- Haltom City
- 76117
- 4805 Parrish Rd
