
Open Floor Plan. 4 Bedrooms. Mins from Dickies stadium, Downtown FW, Museums, Camp Bowie & Hulen St. Kitchen-Granite ctr tops, Granite Oversized Island, Glass Backsplash, Double oven, Vented Micro. Living area-Auto Start Fireplace. Primary Bedroom on 1st flr.-Double vanity Sinks & Cabinets, Jacuzzi Tub & Sep shower, LED & Blue tooth Vanity Mirrors, Pull out faucets. Xtra Half Bath downstairs. Additional Bedrooms & Large Gameroom upstairs, 2nd full bath with Double Vanity Sinks. Bladeless ceiling fans with LED lights plus Blue Tooth Audio. LED Recess lighting. Wood laminate and tile floors. Front covered porch has double Ceiling fans, Double electric Heaters, Retractable Smart TV, Christmas outlets, Misting system. Backyard has Privacy vinyl fence, Solar lights. Electric car-RV outlet. 1 Car Garage-Garage Opener. Blocks form I35. 3 blocks from Tarlton Park. Up to 5% Down Payment Assistance *
Sold
Price Unknown
4805 Pershing Ave, Fort Worth, TX 76107
4beds
2,051sqft
Single Family Residence
Built in 1929
6,272 Square Feet Lot
$508,200 Zestimate®
$--/sqft
$2,678 Estimated rent
Home value
$508,200
$468,000 - $554,000
$2,678/mo
Zestimate® history
Owner options
List your home for rent
$2,678/mo
Rent Zestimate®
Find your next renter with Zillow Rental Manager. Plus, with online applications, you can quickly screen prospective tenants – for free.
$2,678/mo
Rent Zestimate®
Refinance and save
Refinancing to a lower rate could help reduce your monthly payments and save thousands over the life of the loan.
Explore your selling options
Work with a Zillow partner agent
Leverage their expertise and Zillow's premium Showcase listings to get your home seen by more buyers.
Get startedList with your own agent
Get your home in front of millions of buyers by listing it on Zillow.
Learn how to do itSell it yourself
Take full control of how buyers see your home on Zillow by listing For Sale by Owner (FSBO).
List your homeWhat's special
Garage openerAuto start fireplaceSolar lightsPrivacy vinyl fenceOpen floor planElectric car-rv outletMisting system
Zillow last checked:
Listing updated:
Listed by:
Miriam Coates 0578814 682-561-2487,
The Michael Group Real Estate 817-577-9000
Bought with:
Sarah Hardy
Engel & Volkers Fort Worth
Source: NTREIS,MLS#: 20925066
Facts & features
Interior
Bedrooms & bathrooms
- Bedrooms: 4
- Bathrooms: 3
- Full bathrooms: 2
- 1/2 bathrooms: 1
Primary bedroom
- Level: First
- Dimensions: 0 x 0
Bedroom
- Level: First
- Dimensions: 0 x 0
Bedroom
- Level: Second
- Dimensions: 0 x 0
Bedroom
- Level: Second
- Dimensions: 0 x 0
Dining room
- Level: First
- Dimensions: 0 x 0
Other
- Level: First
- Dimensions: 0 x 0
Other
- Level: Second
- Dimensions: 0 x 0
Half bath
- Level: First
- Dimensions: 0 x 0
Living room
- Level: First
- Dimensions: 0 x 0
Heating
- Central, Fireplace(s)
Cooling
- Central Air, Ceiling Fan(s)
Appliances
- Included: Double Oven, Dishwasher, Electric Oven, Electric Range, Disposal, Gas Water Heater, Ice Maker, Microwave, Tankless Water Heater
Features
- Chandelier, Decorative/Designer Lighting Fixtures, Double Vanity, Granite Counters, High Speed Internet, Kitchen Island, Open Floorplan, Cable TV, Natural Woodwork, Walk-In Closet(s), Wired for Sound
- Flooring: Ceramic Tile, Laminate
- Has basement: No
- Number of fireplaces: 1
- Fireplace features: Gas, Gas Log, Gas Starter, Living Room
Interior area
- Total interior livable area: 2,051 sqft
Property
Parking
- Total spaces: 1
- Parking features: Additional Parking, Concrete, Drive Through, Door-Single, Driveway, Electric Vehicle Charging Station(s), Garage Faces Front, Garage, Garage Door Opener, Off Street, Parking Pad, Secured, Boat, RV Access/Parking
- Garage spaces: 1
- Has uncovered spaces: Yes
Features
- Levels: Two
- Stories: 2
- Patio & porch: Covered
- Exterior features: Misting System
- Pool features: Above Ground, Heated, Lap, Pool, Pool/Spa Combo, Water Feature
- Fencing: Back Yard,Chain Link,Fenced,High Fence,Privacy,Vinyl
Lot
- Size: 6,272 Square Feet
- Features: Interior Lot, Few Trees
Details
- Parcel number: 00482692
Construction
Type & style
- Home type: SingleFamily
- Architectural style: Traditional,Detached
- Property subtype: Single Family Residence
Condition
- Year built: 1929
Utilities & green energy
- Sewer: Public Sewer
- Water: Public
- Utilities for property: Electricity Connected, Sewer Available, Separate Meters, Water Available, Cable Available
Green energy
- Energy efficient items: HVAC, Insulation, Water Heater
Community & HOA
Community
- Features: Curbs, Sidewalks
- Subdivision: Chamberlain Arlington Heights 1st
HOA
- Has HOA: No
Location
- Region: Fort Worth
Financial & listing details
- Tax assessed value: $502,018
- Annual tax amount: $9,335
- Date on market: 5/4/2025
- Cumulative days on market: 19 days
- Listing terms: Assumable,Cash,Conventional,FHA,VA Loan
- Electric utility on property: Yes
Price history
| Date | Event | Price |
|---|---|---|
| 7/1/2025 | Sold | -- |
Source: NTREIS #20925066 Report a problem | ||
| 5/28/2025 | Pending sale | $525,000$256/sqft |
Source: NTREIS #20925066 Report a problem | ||
| 5/4/2025 | Listed for sale | $525,000+23.6%$256/sqft |
Source: NTREIS #20925066 Report a problem | ||
| 6/25/2024 | Listing removed | $424,900$207/sqft |
Source: NTREIS #20567344 Report a problem | ||
| 5/29/2024 | Listing removed | -- |
Source: Zillow Rentals Report a problem | ||
| 5/10/2024 | Price change | $2,995-6.4%$1/sqft |
Source: Zillow Rentals Report a problem | ||
| 5/8/2024 | Listed for rent | $3,200$2/sqft |
Source: Zillow Rentals Report a problem | ||
| 4/26/2024 | Price change | $424,900-5.6%$207/sqft |
Source: NTREIS #20567344 Report a problem | ||
| 4/21/2024 | Price change | $449,999-18.2%$219/sqft |
Source: NTREIS #20567344 Report a problem | ||
| 4/20/2024 | Price change | $549,900-2.7%$268/sqft |
Source: NTREIS #20567344 Report a problem | ||
| 4/16/2024 | Price change | $564,900-2.4%$275/sqft |
Source: NTREIS #20567344 Report a problem | ||
| 3/26/2024 | Listed for sale | $579,000+70.8%$282/sqft |
Source: NTREIS #20567344 Report a problem | ||
| 11/10/2018 | Sold | -- |
Source: Agent Provided Report a problem | ||
| 10/22/2018 | Pending sale | $339,000$165/sqft |
Source: Knock Homes K, LLC #13934988 Report a problem | ||
| 10/3/2018 | Price change | $339,000-2.9%$165/sqft |
Source: Knock Homes K, LLC #13934988 Report a problem | ||
| 9/21/2018 | Listed for sale | $349,000+6.7%$170/sqft |
Source: Knock Homes K, LLC #13934988 Report a problem | ||
| 4/14/2017 | Sold | -- |
Source: Agent Provided Report a problem | ||
| 3/8/2017 | Pending sale | $327,000$159/sqft |
Source: Ebby Halliday, REALTORS #13441260 Report a problem | ||
| 2/21/2017 | Price change | $327,000-6.3%$159/sqft |
Source: Ebby Halliday, REALTORS #13441260 Report a problem | ||
| 11/16/2016 | Price change | $349,000-1.7%$170/sqft |
Source: Williams Trew - An Ebby Halliday Real Estate Company #13441260 Report a problem | ||
| 8/12/2016 | Listed for sale | $355,000+48.5%$173/sqft |
Source: Williams Trew - An Ebby Halliday Real Estate Company #13441260 Report a problem | ||
| 12/18/2013 | Sold | -- |
Source: Agent Provided Report a problem | ||
| 11/12/2013 | Pending sale | $239,000$117/sqft |
Source: Century 21 Mike Bowman, Inc. #11969831 Report a problem | ||
| 11/4/2013 | Price change | $239,000-4.4%$117/sqft |
Source: Century 21 Mike Bowman, Inc. #11969831 Report a problem | ||
| 10/29/2013 | Listed for sale | $250,000$122/sqft |
Source: Century 21 Mike Bowman, Inc. #11969831 Report a problem | ||
Public tax history
| Year | Property taxes | Tax assessment |
|---|---|---|
| 2025 | $8,462 +3.6% | $502,018 |
| 2024 | $8,169 +8.2% | $502,018 +7.5% |
| 2023 | $7,552 -13.2% | $467,192 +24.6% |
| 2022 | $8,703 -0.3% | $375,055 +5.1% |
| 2021 | $8,729 +5.2% | $356,691 +7% |
| 2020 | $8,298 -5.3% | $333,201 -8.4% |
| 2019 | $8,761 +13.6% | $363,657 +18.7% |
| 2018 | $7,712 +15% | $306,402 -5.3% |
| 2017 | $6,704 +8.7% | $323,514 +27.3% |
| 2016 | $6,167 +7.8% | $254,062 +14.5% |
| 2015 | $5,718 | $221,800 |
| 2014 | $5,718 | $221,800 +44.3% |
| 2013 | -- | $153,700 +14.5% |
| 2012 | -- | $134,200 +18.8% |
| 2011 | -- | $113,000 +10.5% |
| 2010 | -- | $102,300 -13.2% |
| 2009 | -- | $117,900 |
| 2008 | -- | $117,900 +46.5% |
| 2007 | -- | $80,500 +6.1% |
| 2006 | -- | $75,900 |
| 2005 | -- | $75,900 +40.3% |
| 2004 | -- | $54,100 +18.1% |
| 2003 | -- | $45,800 -3.4% |
| 2002 | -- | $47,400 +4.9% |
| 2001 | -- | $45,200 +28% |
| 2000 | -- | $35,300 |
Find assessor info on the county website
Neighborhood: Arlington Heights
Nearby homes
- $382,6002 bd1 ba1.2k sqft4809 Pershing Ave, Fort Worth, TX 76107Off Market
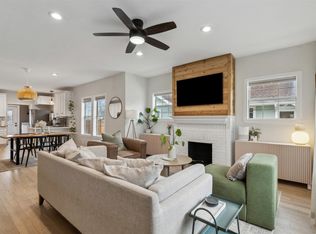
- $601,4003 bd2 ba2k sqft4801 Pershing Ave, Fort Worth, TX 76107Off Market
- $--2 bd2 ba1.1k sqft4813 Pershing Ave, Fort Worth, TX 76107Sold
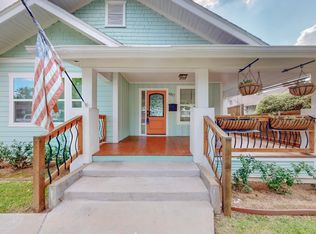
- $--3 bd2 ba1.4k sqft4817 Pershing Ave, Fort Worth, TX 76107Sold
- $486,7003 bd3 ba2.3k sqft4739 Pershing Ave, Fort Worth, TX 76107Off Market
- $256,0002 bd1 ba852 sqft4804 Birchman Ave, Fort Worth, TX 76107Off Market
- $334,0003 bd2 ba1.3k sqft4808 Birchman Ave, Fort Worth, TX 76107Off Market
- $279,0003 bd1 ba1.1k sqft4800 Birchman Ave, Fort Worth, TX 76107Off Market
Nearby schools
GreatSchools rating
- 7/10South Hi Mount Elementary SchoolGrades: PK-5Distance: 0.7 mi
- 5/10Stripling Middle SchoolGrades: 6-8Distance: 0.8 mi
- 3/10Arlington Heights High SchoolGrades: 9-12Distance: 0.4 mi
Schools provided by the listing agent
- Elementary: Southhimou
- Middle: Stripling
- High: Arlngtnhts
- District: Fort Worth ISD
Source: NTREIS. This data may not be complete. We recommend contacting the local school district to confirm school assignments for this home.
Get a cash offer in 3 minutes
Find out how much your home could sell for in as little as 3 minutes with a no-obligation cash offer.
Estimated market value
$508,200
Get a cash offer in 3 minutes
Find out how much your home could sell for in as little as 3 minutes with a no-obligation cash offer.
Estimated market value
$508,200
- Texas
- Tarrant County
- Fort Worth
- 76107
- Arlington Heights
- 4805 Pershing Ave
