A striking Tudor-style American Foursquare in the heart of Tangletown, this is the kind of home they simply do not build anymore. Boxy and confident, with its stucco and brick exterior, half-timbered gable, wide eaves, and deep, beadboard-ceilinged brick porch, it carries the period character that defined Minneapolis's most beloved neighborhoods. The charm you see from the curb walks straight through the front door and never lets up. Inside, the original woodwork is the star: rich, dark-stained trim, French doors, and the beamed ceilings that give the dining room a distinctly Tudor warmth you simply cannot replicate. These are the hallmarks of a home built in an era when craftsmanship came first, and they have been beautifully preserved. The light is something to behold, too. Windows line nearly every room, from sunny bay windows in the bedrooms to the glass-wrapped sunroom upstairs, filling the home with natural light all day long while keeping every space connected to the trees and street outside. The living room centers on a grand brick fireplace, a true gathering spot, while a second gas fireplace warms the cozy sitting room tucked between the dining room and kitchen. True to the Foursquare tradition, the layout favors defined, comfortable rooms over one wide-open space. For the buyer who still values cozy, private spaces and an authentic floor plan, this is the home that has been missing from the market. The kitchen is where old meets new the right way. Thoughtfully updated with quartz counters, custom cabinetry, and professional-grade stainless appliances, it delivers the function today's buyers expect while honoring everything that makes this house special. Upstairs, the owner suite opens to a private upper deck, a genuinely rare retreat. A basement sauna off of the family room and a private backyard hot tub round out a wellness setup you almost never see in homes of this era. What truly sets this property apart is the rare double lot. In a neighborhood where space is at a premium, the extra land delivers room to breathe: a private backyard, the setting for that hot tub retreat, and the kind of three-car garage almost impossible to find in Tangletown. Add over 4,000 finished square feet, 5 bedrooms, and 5 baths, and this becomes a genuinely rare offering. All of it just a short walk to Fuller Park, a local favorite for kids and adults alike, with neighborhood eateries, shopping, and the city lakes walking and biking trails close at hand. Welcome home - you deserve it!
Closed
$1,235,000
4805 Pleasant Ave, Minneapolis, MN 55419
5beds
4,314sqft
Single Family
Built in 1911
0.28 Acres Lot
$1,208,100 Zestimate®
$286/sqft
$4,892 Estimated rent
Home value
$1,208,100
$1.15M - $1.27M
$4,892/mo
Zestimate® history
Owner options
List your home for rent
$4,892/mo
Rent Zestimate®
Find your next renter with Zillow Rental Manager. Plus, with online applications, you can quickly screen prospective tenants – for free.
$4,892/mo
Rent Zestimate®
Refinance and save
$6,425/mo
Est. payment
Refinancing to a lower rate could help reduce your monthly payments and save thousands over the life of the loan.
$6,425/mo
Est. payment
Explore your selling options
Work with a Zillow partner agent
Leverage their expertise and Zillow's premium Showcase listings to get your home seen by more buyers.
Get startedList with your own agent
Get your home in front of millions of buyers by listing it on Zillow.
Learn how to do itSell it yourself
Take full control of how buyers see your home on Zillow by listing For Sale by Owner (FSBO).
List your homeWhat's special
Zillow last checked:
Listing updated:
Listed by:
The Michael Kaslow Team 612-619-6855,
Coldwell Banker Realty - Lakes,
Freddy Rivera 612-787-8168
Bought with:
Lindsay Reine
Anderson Realty
Source: NorthstarMLS as distributed by MLS GRID,MLS#: 7087657
Facts & features
Interior
Bedrooms & bathrooms
- Bedrooms: 5
- Bathrooms: 5
- Full bathrooms: 2
- 3/4 bathrooms: 2
- 1/2 bathrooms: 1
Bedroom
- Level: Second
- Area: 156 Square Feet
- Dimensions: 12x13
Bedroom 2
- Level: Second
- Area: 120 Square Feet
- Dimensions: 10x12
Bedroom 3
- Level: Second
- Area: 120 Square Feet
- Dimensions: 10x12
Bedroom 4
- Level: Third
- Area: 266 Square Feet
- Dimensions: 19x14
Bedroom 5
- Level: Third
- Area: 154 Square Feet
- Dimensions: 14x11
Bathroom
- Level: Main
- Area: 25 Square Feet
- Dimensions: 5x5
Bathroom
- Level: Second
- Area: 126 Square Feet
- Dimensions: 14x9
Bathroom
- Level: Second
- Area: 70 Square Feet
- Dimensions: 7x10
Bathroom
- Level: Third
- Area: 70 Square Feet
- Dimensions: 10x7
Bathroom
- Level: Basement
- Area: 63 Square Feet
- Dimensions: 9x7
Other
- Level: Basement
- Area: 54 Square Feet
- Dimensions: 6x9
Dining room
- Level: Main
- Area: 192 Square Feet
- Dimensions: 12x16
Family room
- Level: Basement
- Area: 204 Square Feet
- Dimensions: 12x17
Family room
- Level: Basement
- Area: 276 Square Feet
- Dimensions: 12x23
Flex room
- Level: Second
- Area: 143 Square Feet
- Dimensions: 11x13
Foyer
- Level: Main
- Area: 20 Square Feet
- Dimensions: 5x4
Kitchen
- Level: Main
- Area: 182 Square Feet
- Dimensions: 14x13
Laundry
- Level: Basement
- Area: 90 Square Feet
- Dimensions: 10x9
Living room
- Level: Main
- Area: 348 Square Feet
- Dimensions: 29x12
Office
- Level: Main
- Area: 130 Square Feet
- Dimensions: 10x13
Patio
- Level: Main
- Area: 1034 Square Feet
- Dimensions: 47x22
Sauna
- Level: Basement
- Area: 48 Square Feet
- Dimensions: 6x8
Screened porch
- Level: Main
- Area: 200 Square Feet
- Dimensions: 25x8
Sitting room
- Level: Second
- Area: 120 Square Feet
- Dimensions: 10x12
Sun room
- Level: Main
- Area: 144 Square Feet
- Dimensions: 12x12
Walk in closet
- Level: Third
- Area: 77 Square Feet
- Dimensions: 11x7
Walk in closet
- Level: Third
- Area: 84 Square Feet
- Dimensions: 12x7
Heating
- Boiler, Hot Water
Cooling
- Central Air
Appliances
- Included: Dishwasher, Disposal, Dryer, Exhaust Fan, Gas Water Heater, Microwave, Range, Refrigerator, Stainless Steel Appliance(s), Washer
- Laundry: In Basement, Gas Dryer Hookup, Laundry Room, Sink, Washer Hookup
Features
- Basement: Block,Daylight,Drain Tiled,Drainage System,Finished,Full,Storage Space,Sump Pump,Tile Shower,Walk-Out Access
- Number of fireplaces: 2
- Fireplace features: Gas, Wood Burning
Interior area
- Total structure area: 6,626
- Total interior livable area: 4,314 sqft
- Finished area above ground: 3,380
- Finished area below ground: 934
Property
Parking
- Total spaces: 3
- Parking features: Detached Garage, Concrete, Garage Door Opener
- Garage spaces: 3
- Has uncovered spaces: Yes
- Details: Garage Dimensions (22x29)
Accessibility
- Accessibility features: None
Features
- Levels: More Than 2 Stories
- Patio & porch: Deck, Front Porch, Patio, Porch, Rear Porch, Screened
- Pool features: None
- Has spa: Yes
- Spa features: Hot Tub
- Fencing: Full,Wood
Lot
- Size: 0.28 Acres
- Dimensions: 100 x 121 x 100 x 121
- Features: Corner Lot, Tree Coverage - Light
Details
- Foundation area: 1244
- Parcel number: 1502824240031
- Zoning description: Residential-Single Family
Construction
Type & style
- Home type: SingleFamily
- Property subtype: Single Family
Materials
- Block, Stone
- Roof: Age Over 8 Years,Asphalt
Condition
- New construction: No
- Year built: 1911
Utilities & green energy
- Electric: 200+ Amp Service
- Gas: Natural Gas
- Sewer: City Sewer/Connected
- Water: City Water/Connected
Community & HOA
Community
- Subdivision: Washburn Park
HOA
- Has HOA: No
Location
- Region: Minneapolis
Financial & listing details
- Price per square foot: $286/sqft
- Tax assessed value: $980,000
- Annual tax amount: $16,790
- Date on market: 6/19/2026
- Cumulative days on market: 1 day
- Road surface type: Paved
Price history
| Date | Event | Price |
|---|---|---|
| 7/20/2026 | Sold | $1,235,000+8.8%$286/sqft |
Source:  NorthstarMLS as distributed by MLS GRID #7087657 Report a problem NorthstarMLS as distributed by MLS GRID #7087657 Report a problem | ||
| 6/25/2026 | Pending sale | $1,135,000$263/sqft |
Source: NorthstarMLS as distributed by MLS GRID #7087657 Report a problem | ||
| 6/23/2026 | Listed for sale | $1,135,000+94.7%$263/sqft |
Source: NorthstarMLS as distributed by MLS GRID #7087657 Report a problem | ||
| 12/1/2005 | Sold | $583,000$135/sqft |
Source: Public Record Report a problem | ||
Public tax history
| Year | Property taxes | Tax assessment |
|---|---|---|
| 2025 | $14,520 +4.9% | $980,000 +10% |
| 2024 | $13,841 +4.8% | $891,000 -7.1% |
| 2023 | $13,211 +11.3% | $959,000 +5% |
| 2022 | $11,872 +2.6% | $913,000 +15.4% |
| 2021 | $11,569 +3.6% | $791,000 -0.9% |
| 2020 | $11,169 -3.5% | $798,000 +10.6% |
| 2019 | $11,569 +3.6% | $721,500 +1.7% |
| 2018 | $11,169 +2.9% | $709,500 +11.6% |
| 2017 | $10,851 +6% | $635,500 +7% |
| 2016 | $10,236 +4.9% | $594,000 |
| 2015 | $9,756 -4.6% | $594,000 +11.2% |
| 2014 | $10,231 +5.2% | $534,000 +3.5% |
| 2013 | $9,725 +2.4% | $516,000 |
| 2012 | $9,493 +4.5% | $516,000 |
| 2011 | $9,087 +7.8% | $516,000 -4.4% |
| 2010 | $8,434 +10% | $540,000 +10.2% |
| 2009 | $7,670 -2.1% | $490,000 -10.7% |
| 2006 | $7,834 +11.5% | $548,700 +15% |
| 2005 | $7,029 +7.7% | $477,200 +15% |
| 2004 | $6,528 +14.8% | $415,000 +15.3% |
| 2002 | $5,689 -57.8% | $359,900 |
| 2001 | $13,490 | -- |
Find assessor info on the county website
Neighborhood: Fuller Tangletown
Nearby homes
- $390,3003 bd1 ba996 sqft209 48th St W, Minneapolis, MN 55419Off Market
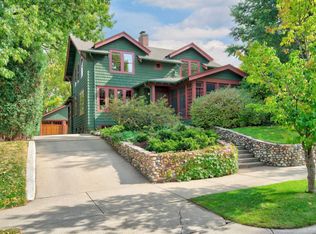
- $1,035,2003 bd3 ba2.7k sqft4809 Pleasant Ave, Minneapolis, MN 55419Off Market
- $429,7002 bd2 ba1.5k sqft205 48th St W, Minneapolis, MN 55419Off Market
- $393,8003 bd2 ba1.1k sqft218 48th St W, Minneapolis, MN 55419Off Market
- $544,3004 bd3 ba3.8k sqft222 48th St W, Minneapolis, MN 55419Off Market
- $444,6003 bd1 ba1.8k sqft212 48th St W, Minneapolis, MN 55419Off Market
- $411,0003 bd1 ba1.8k sqft212 W 48th St, Minneapolis, MN 55419Off Market
- $561,3003 bd2 ba1.9k sqft4817 Pleasant Ave, Minneapolis, MN 55419Off Market
Nearby schools
GreatSchools rating
- 10/10Burroughs Elementary SchoolGrades: K-5Distance: 0.9 mi
- 7/10Justice Page Middle SchoolGrades: 6-8Distance: 0.3 mi
- 8/10Washburn Senior High SchoolGrades: 9-12Distance: 0.2 mi
Get a cash offer in 3 minutes
Find out how much your home could sell for in as little as 3 minutes with a no-obligation cash offer.
Estimated market value
$1,208,100
Get a cash offer in 3 minutes
Find out how much your home could sell for in as little as 3 minutes with a no-obligation cash offer.
Estimated market value
$1,208,100
- Minnesota
- Hennepin County
- Minneapolis
- 55419
- Fuller Tangletown
- 4805 Pleasant Ave
