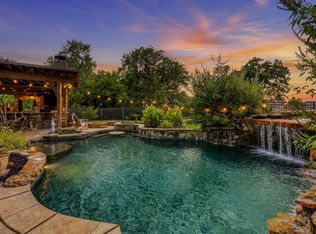
Welcome to an exceptional golf course retreat in highly sought-after Bridlewood, perfectly positioned along the 13th hole-14th tee with beautiful golf course and water views. From the manicured landscaping and impressive curb appeal to the spacious 3-car garage, this home makes a statement from the moment you arrive. Inside, the expansive and thoughtfully designed floor plan offers two living areas, two dining areas, and an upstairs game room, providing incredible flexibility for everyday living and entertaining. The heart of the home underwent an extensive renovation in 2022, expanding the kitchen and family room and adding custom cabinetry with soft-close doors and drawers, Café appliances, a large center island, brick backsplash, updated lighting, LVP flooring throughout the first floor, and a beautifully updated brick fireplace surround. Major improvements continue throughout the home with all HVAC systems replaced between 2020–2022, all-new Ecoview windows in 2023, new insulated garage doors in 2023, and a 2023 roof and gutters with Class 4 impact-resistant shingles. Step outside to your own backyard retreat featuring a sparkling pool, wrought iron fencing that keeps the incredible golf course and water views wide open, and multiple spaces to relax or entertain. The upper deck and dining-room patio were both replaced in 2026, making this setting even more enjoyable. And the lifestyle extends well beyond the property. Bridlewood offers an incredible community atmosphere with swimming pools, parks and playgrounds, trails for walking and biking, tennis and pickleball amenities, and the beautiful Bridlewood Golf Club woven throughout the neighborhood. Beautifully updated, exceptionally maintained, and surrounded by some of Flower Mound’s most desirable amenities, this home offers the perfect combination of space, views, recreation, and community.
For sale
$1,050,000
4805 Rangewood Dr, Flower Mound, TX 75028
4beds
3,591sqft
Single Family Residence
Built in 2001
0.29 Acres Lot
$1,018,000 Zestimate®
$292/sqft
$92/mo HOA
What's special
Beautifully updatedUpdated lightingImpressive curb appealTwo dining areasUpstairs game roomLarge center islandManicured landscaping
- 19 days
- 1,230
- 140
Likely to sell faster than
Zillow last checked:
Listing updated:
Listed by:
Shelby Buehler 0676846 972-754-0500,
Keller Williams Realty-FM 972-874-1905
Source: NTREIS,MLS#: 21379912
Facts & features
Interior
Bedrooms & bathrooms
- Bedrooms: 4
- Bathrooms: 4
- Full bathrooms: 3
- 1/2 bathrooms: 1
Primary bedroom
- Level: First
- Dimensions: 16 x 15
Bedroom
- Level: Second
- Dimensions: 13 x 12
Bedroom
- Level: Second
- Dimensions: 14 x 13
Bedroom
- Level: Second
- Dimensions: 19 x 11
Breakfast room nook
- Level: First
- Dimensions: 0 x 0
Breakfast room nook
- Level: First
- Dimensions: 9 x 8
Dining room
- Level: First
- Dimensions: 12 x 12
Game room
- Level: Second
- Dimensions: 21 x 18
Kitchen
- Level: First
- Dimensions: 16 x 14
Living room
- Level: First
- Dimensions: 19 x 17
Living room
- Level: First
- Dimensions: 17 x 12
Office
- Level: First
- Dimensions: 12 x 11
Heating
- Natural Gas
Cooling
- Electric
Appliances
- Included: Dishwasher, Disposal
- Laundry: Laundry in Utility Room
Features
- Decorative/Designer Lighting Fixtures, Granite Counters, High Speed Internet, Cable TV, Walk-In Closet(s)
- Flooring: Carpet, Ceramic Tile, Luxury Vinyl Plank
- Has basement: No
- Number of fireplaces: 1
- Fireplace features: Gas, Gas Log, Living Room
Interior area
- Total interior livable area: 3,591 sqft
Video & virtual tour
Property
Parking
- Total spaces: 3
- Parking features: Garage, Garage Faces Side
- Attached garage spaces: 3
Features
- Levels: Two
- Stories: 2
- Patio & porch: Other, Balcony, Covered
- Exterior features: Balcony
- Pool features: In Ground, Pool, Community
- Fencing: Wrought Iron
Lot
- Size: 0.29 Acres
- Features: Back Yard, Interior Lot, Lawn, Landscaped, On Golf Course, Subdivision, Sprinkler System
Details
- Parcel number: R225815
Construction
Type & style
- Home type: SingleFamily
- Architectural style: Detached
- Property subtype: Single Family Residence
Materials
- Foundation: Slab
- Roof: Composition
Condition
- Year built: 2001
Utilities & green energy
- Sewer: Public Sewer
- Water: Public
- Utilities for property: Sewer Available, Water Available, Cable Available
Community & HOA
Community
- Features: Clubhouse, Golf, Playground, Park, Pickleball, Pool, Tennis Court(s), Trails/Paths
- Subdivision: Coventry At Bridlewood Ph Iii
HOA
- Has HOA: Yes
- Services included: All Facilities, Association Management
- HOA fee: $1,100 annually
- HOA name: Bridlewood Homeowner's Association
- HOA phone: 972-899-5678
Location
- Region: Flower Mound
Financial & listing details
- Price per square foot: $292/sqft
- Tax assessed value: $839,000
- Annual tax amount: $11,957
- Date on market: 9/10/2026
- Cumulative days on market: 20 days
- Exclusions: Flagpole, refrigerator in laundry room
Estimated market value
$1,018,000
$967,000 - $1.07M
$4,878/mo
Price history
| Date | Event | Price |
|---|---|---|
| 9/10/2026 | Listed for sale | $1,050,000$292/sqft |
Source: NTREIS #21379912 Report a problem | ||
Public tax history
| Year | Property taxes | Tax assessment |
|---|---|---|
| 2025 | $11,957 +1.4% | $839,000 +6.5% |
| 2024 | $11,797 +10.6% | $787,783 +10% |
| 2023 | $10,665 -5.6% | $716,166 +10% |
| 2022 | $11,301 +2.2% | $651,060 +10% |
| 2021 | $11,062 +1.2% | $591,873 +4.9% |
| 2020 | $10,927 +1.2% | $564,413 +0.8% |
| 2019 | $10,796 +3% | $559,798 +7% |
| 2018 | $10,485 +5.2% | $522,991 +4.7% |
| 2017 | $9,971 | $499,390 +0.2% |
| 2016 | $9,971 -12% | $498,592 -6.6% |
| 2015 | $11,332 | $534,000 +1.1% |
| 2014 | $11,332 | $528,000 +10% |
| 2013 | $11,332 | $480,000 |
| 2012 | -- | $480,000 -2.4% |
| 2011 | -- | $491,713 -6% |
| 2010 | -- | $523,083 +8.7% |
| 2009 | -- | $481,000 -0.8% |
| 2007 | -- | $485,000 +5.8% |
| 2006 | $11,039 +3% | $458,376 +3.2% |
| 2005 | $10,721 | $443,998 0% |
| 2004 | -- | $443,999 -4.5% |
| 2003 | -- | $464,969 +130.2% |
| 2002 | -- | $202,006 |
Find assessor info on the county website
Monthly payment
Est. payment
Payment breakdown
Explore the cost of this home by adjusting the details. Changes won't be saved.Climate risks
Neighborhood: Bridlewood
Nearby schools
Schools provided by the listing agent
- Elementary: Bridlewood
- Middle: Clayton Downing
- High: Marcus
- District: Lewisville ISD
Source: NTREIS. This data may not be complete. We recommend contacting the local school district to confirm school assignments for this home.
- $861,0004 bd3 ba3.3k sqft4809 Rangewood Dr, Flower Mound, TX 75028Off Market
- $1,032,8004 bd4 ba4.1k sqft4801 Rangewood Dr, Flower Mound, TX 75028Off Market
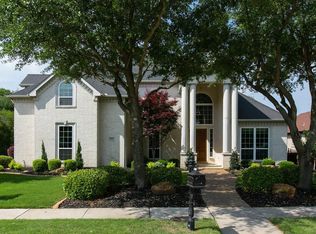
- $1,151,4005 bd5 ba4.9k sqft4813 Rangewood Dr, Flower Mound, TX 75028Off Market
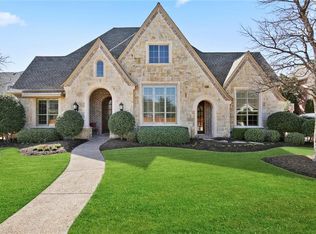
- $1,117,1005 bd5 ba4.6k sqft5105 Saddle Dr, Flower Mound, TX 75028Off Market
Similar homes
- $975,0004 bd5 ba4.5k sqft5021 Rangewood Dr, Flower Mound, TX 75028For Sale
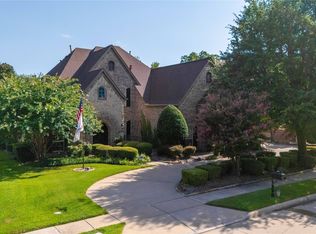 MLS ID #21344967, Marissa Tah. NTREIS
 - $1,325,0004 bd4 ba4.1k sqft4573 Mahogany Ln, Copper Canyon, TX 75077For Sale
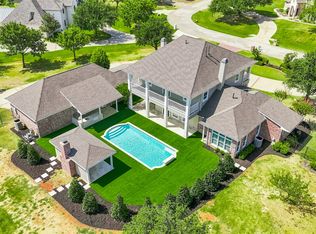 MLS ID #21372955, Derek Barham. NTREIS
 - $974,9995 bd4 ba4.5k sqft8571 Navisota Dr, Argyle, TX 76226For Sale
 MLS ID #21356581, Katherine Allen. NTREIS
 - $650,0004 bd4 ba3.4k sqft6120 Cobble Trl, Flower Mound, TX 75028For Sale
 MLS ID #21294993, Shelby Buehler. NTREIS
