Skip main navigation
Sold for $249,900
  • $249,900

    4805 Redland Ct, Mc Leansville, NC 27301

    3beds
    1,515sqft
    Stick/Site Built, Residential, Single Family Residence
    Built in 2004
    0.21 Acres Lot
    $267,300 Zestimate®
    $--/sqft
    $1,968 Estimated rent

    Home value

    $267,300

    $254,000 - $281,000

    $1,968/mo

    Zestimate® history
    Loading
    Loading...

    Owner options

    List your home for rent

    $1,968/mo

    Rent Zestimate®

    Find your next renter with Zillow Rental Manager. Plus, with online applications, you can quickly screen prospective tenants – for free.

    Learn more

    $1,968/mo

    Rent Zestimate®

    Refinance and save

    $1,644/mo

    Est. payment

    Refinancing to a lower rate could help reduce your monthly payments and save thousands over the life of the loan.

    See today's rates

    $1,644/mo

    Est. payment

    Explore your selling options

    Work with a Zillow partner agent

    Leverage their expertise and Zillow's premium Showcase listings to get your home seen by more buyers.

    Get started

    List with your own agent

    Get your home in front of millions of buyers by listing it on Zillow.

    Learn how to do it

    Sell it yourself

    Take full control of how buyers see your home on Zillow by listing For Sale by Owner (FSBO).

    List your home

    What's special

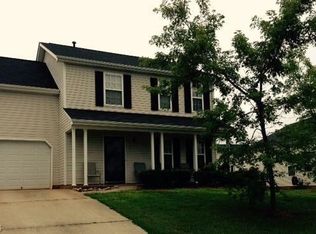
    COME SEE IT BEFORE IT'S GONE! What an amazing property to call HOME! Welcome to the Woodcreek Community, right off of I-40 yet tucked away in a less hectic space that provides access to shopping, dining, and entertainment along with convenience. The community pool is simply one bonus! This 3BR/2BA brick/vinyl home provides great features throughout. Upon entering the home, the wood flooring of the entryway invites you home. The dining room opens to the kitchen; the kitchen and family/living room boast the in-demand open floor plan space, along with a connecting kitchen bar. The secondary bedrooms provide ample space for whatever use you choose. Just wait until you see the primary suite, though. You'll certainly fall in love then. From the bedroom, the hallway gives way to separate walk-in closets that lead to the spacious bathroom containing a double vanity, garden tub, walk-in shower, and additional space. Imagine yourself here; too many benefits to list. Come see it for yourself!

    Zillow last checked:

    Listing updated:

    Listed by:

    Mona Lisa McCorkle 336-430-9400,

    Keller Williams One

    Bought with:

    NONMEMBER NONMEMBER

    nonmls

    Source: Triad MLS,MLS#: 1143096MLS Logo

    Facts & features

    Interior

    Bedrooms & bathrooms
    • Bedrooms: 3
    • Bathrooms: 2
    • Full bathrooms: 2
    • Main level bathrooms: 2
    Primary bedroom
    • Level: Main
    • Dimensions: 16.17 x 14.92
    Bedroom 2
    • Level: Main
    • Dimensions: 11.92 x 9.92
    Bedroom 3
    • Level: Main
    • Dimensions: 11.92 x 9.92
    Dining room
    • Level: Main
    • Dimensions: 12.92 x 11.92
    Entry
    • Level: Main
    • Dimensions: 7.83 x 4
    Kitchen
    • Level: Main
    • Dimensions: 12 x 10.42
    Living room
    • Level: Main
    • Dimensions: 16.67 x 17.17
    Heating
    • Forced Air, Natural Gas
    Cooling
    • Central Air
    Appliances
    • Included: Dishwasher, Free-Standing Range, Gas Water Heater
    • Laundry: Dryer Connection, Washer Hookup
    Features
    • Ceiling Fan(s), Soaking Tub, Pantry
    • Flooring: Carpet, Tile, Vinyl, Wood
    • Doors: Storm Door(s)
    • Windows: Storm Window(s)
    • Has basement: No
    • Number of fireplaces: 1
    • Fireplace features: Living Room
    Interior area
    • Total structure area: 1,515
    • Total interior livable area: 1,515 sqft
    • Finished area above ground: 1,515

    Property

    Parking
    • Total spaces: 2
    • Parking features: Driveway, Garage, Paved, Attached, Garage Faces Front
    • Attached garage spaces: 2
    • Has uncovered spaces: Yes
    Features
    • Levels: One
    • Stories: 1
    • Patio & porch: Porch
    • Pool features: Community
    Lot
    • Size: 0.21 Acres
    • Features: Cleared, Cul-De-Sac, Subdivided, Subdivision
    Details
    • Parcel number: 0084393
    • Zoning: CU-RM-5
    • Special conditions: Owner Sale

    Construction

    Type & style
    • Home type: SingleFamily
    • Architectural style: Ranch
    • Property subtype: Stick/Site Built, Residential, Single Family Residence
    Materials
    • Brick, Vinyl Siding
    • Foundation: Slab
    Condition
    • Year built: 2004

    Utilities & green energy

    • Sewer: Public Sewer
    • Water: Public

    Community & HOA

    Community
    • Security: Smoke Detector(s)
    • Subdivision: Woodcreek
    HOA
    • Has HOA: Yes
    • HOA fee: $46 monthly
    Location
    • Region: Mc Leansville

    Financial & listing details

    • Tax assessed value: $150,000
    • Annual tax amount: $2,105
    • Date on market: 5/25/2024
    • Cumulative days on market: 7 days
    • Listing agreement: Exclusive Right To Sell
    • Listing terms: Cash,Conventional,FHA,NC Housing,VA Loan

    Price history

    DateEventPrice
    6/21/2024Sold$249,9000%
    Source: Triad MLS #1143096 Report a problem
    5/28/2024Pending sale$249,999
    Source: Triad MLS #1143096 Report a problem
    5/25/2024Listed for sale$249,999+108.3%
    Source: Triad MLS #1143096 Report a problem
    3/26/2010Sold$120,000-11.8%
    Source: Triad MLS #565269 Report a problem
    2/7/2005Sold$136,000$90/sqft
    Source: Public Record Report a problem

    Public tax history

    YearProperty taxesTax assessment
    2025$2,105 $150,000
    2024$2,105 $150,000
    2023$2,105 +2.9%$150,000
    2022$2,045 +18.9%$150,000 +21.6%
    2021$1,719 +2.2%$123,400
    2018$1,682 +4.9%$123,400
    2017$1,603 $123,400 +6%
    2016$1,603 $116,400
    2015$1,603 -1.8%$116,400
    2014$1,633 $116,400
    2013-- $116,400
    2012-- $116,400 -13.3%
    2011-- $134,200
    2010-- $134,200
    2009-- $134,200
    2008-- $134,200
    2007-- $134,200
    2006-- $134,200 +23.3%
    2005-- $108,800
    Find assessor info on the county website

    Neighborhood: 27301

    Nearby schools

    GreatSchools rating
    Schools provided by the listing agent
    • Elementary: McLeansville
    • Middle: Eastern Guilford
    • High: Eastern Guilford

    Source: Triad MLS. This data may not be complete. We recommend contacting the local school district to confirm school assignments for this home.

    Get a cash offer in 3 minutes
    Find out how much your home could sell for in as little as 3 minutes with a no-obligation cash offer.
    Estimated market value
    $267,300
    Get a cash offer in 3 minutes
    Find out how much your home could sell for in as little as 3 minutes with a no-obligation cash offer.
    Estimated market value
    $267,300