Skip main navigation
Sold
  • Price Unknown

    4805 Rue Laurent, Metairie, LA 70002

    4beds
    3,025sqft
    Single Family Residence
    Built in 1977
    7,631 Square Feet Lot
    $702,700 Zestimate®
    $--/sqft
    $2,814 Estimated rent

    Home value

    $702,700

    $646,000 - $766,000

    $2,814/mo

    Zestimate® history
    Loading
    Loading...

    Owner options

    List your home for rent

    $2,814/mo

    Rent Zestimate®

    Find your next renter with Zillow Rental Manager. Plus, with online applications, you can quickly screen prospective tenants – for free.

    Learn more

    $2,814/mo

    Rent Zestimate®

    Refinance and save

    Refinancing to a lower rate could help reduce your monthly payments and save thousands over the life of the loan.

    See today's rates

    Explore your selling options

    Work with a Zillow partner agent

    Leverage their expertise and Zillow's premium Showcase listings to get your home seen by more buyers.

    Get started

    List with your own agent

    Get your home in front of millions of buyers by listing it on Zillow.

    Learn how to do it

    Sell it yourself

    Take full control of how buyers see your home on Zillow by listing For Sale by Owner (FSBO).

    List your home

    What's special

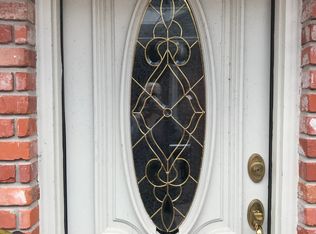
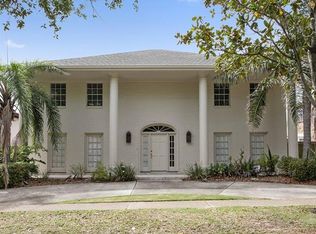
    French Quarter style home with BEAUTIFUL updates in quiet Metairie neighborhood with a bonus detached GUEST HOUSE. Fantastic kitchen with Thermador appliances: Double oven, gas cooktop, built in refrigerator, dishwasher, wine refrigerator, pot filler, tiled backsplash, granite counter tops, soft close cabinets & walk in pantry. Kitchen has an oversized island great for entertaining or meal time. Large living room with plenty of natural light from the French doors, engineered wood floors & recessed lighting. The updated gas fireplace has a German Schmear finish which makes for a beautiful center focal point. Separate office on first floor. Brick floors in foyer give this home extra charm. Primary bedroom has a beautifully updated bath with walk in shower and dual sink vanity. Primary has two walk in closets. Second bath upstairs was also recently updated with double sink vanity and tiled tub surround. All bedrooms have nice size closets with custom built-ins. Crown molding, newer windows, tankless hot water heater, updated balcony with tile flooring. Outside you will find an oversized covered patio, nicely landscaped yard and sub surface drainage. Bonus DETACHED GUEST HOUSE with new floors, new front door, mini kitchen, a nice bathroom with walk in shower. French doors bring in plenty of natural light to the guest house/bonus room. This adds an additional 493 sqft Main house features a whole house generator. Tankless hot water heater. Exterior Storage. X Flood Zone. One block from levee and no through traffic. This is a MUST see!

    Zillow last checked:

    Listing updated:

    Listed by:

    Carl J Calamia,

    Homesmart Realty South - Metairie,

    Karen L Calamia,

    Homesmart Realty South - Metairie

    Bought with:

    Marisa G White, 995709309

    Compass Metro

    Source: ROAM MLS,MLS#: 2444137MLS Logo

    Facts & features

    Interior

    Bedrooms & bathrooms
    • Bedrooms: 4
    • Bathrooms: 3
    • Full bathrooms: 2
    • 1/2 bathrooms: 1
    Primary bedroom
    • Description: Upper Level, Flooring: Carpet
    • Area: 266.8 Square Feet
    • Dimensions: 18.40 X 14.50
    Bedroom
    • Description: Upper Level, Flooring: Carpet
    • Area: 188.76 Square Feet
    • Dimensions: 15.60 X 12.10
    Bedroom
    • Description: Upper Level, Flooring: Carpet
    • Area: 170.3 Square Feet
    • Dimensions: 13.10 X 13.00
    Bedroom
    • Description: Upper Level, Flooring: Carpet
    • Area: 145 Square Feet
    • Dimensions: 14.50 X 10.00
    Den
    • Description: Lower Level, Flooring: Engineered Wood
    • Area: 456.66 Square Feet
    • Dimensions: 25.80 X 17.70
    Den
    • Description: Lower Level, Flooring: Carpet
    • Area: 145 Square Feet
    • Dimensions: 14.50 X 10.00
    Dining room
    • Description: Lower Level, Flooring: Engineered Wood
    • Area: 154.71 Square Feet
    • Dimensions: 19.10 X 8.10
    Foyer
    • Description: Lower Level, Flooring: Brick
    • Area: 129.36 Square Feet
    • Dimensions: 19.60 X 6.60
    Kitchen
    • Description: Lower Level, Flooring: Engineered Wood
    • Area: 309.12 Square Feet
    • Dimensions: 22.40 X 13.80
    Laundry
    • Description: Lower Level
    • Area: 52.48 Square Feet
    • Dimensions: 8.20 X 6.40
    Other
    • Description: Lower Level, Flooring: Engineered Wood
    • Area: 364.72 Square Feet
    • Dimensions: 18.80 X 19.40
    Heating
    • Central, Multiple Units
    Cooling
    • Central Air, Ceiling Fan(s), Multi Units
    Appliances
    • Included: Double Oven, Dishwasher, Refrigerator, Wine Refrigerator, Stainless Steel Appliance(s), Cooktop
    • Laundry: Electric Dryer Hookup, Washer Hookup
    Features
    • Flooring: Carpet, Engineered Hardwood, Brick
    • Has fireplace: Yes
    • Fireplace features: Gas
    Interior area
    • Total structure area: 3,585
    • Total interior livable area: 3,025 sqft

    Property

    Parking
    • Parking features: Driveway
    • Has uncovered spaces: Yes
    Features
    • Levels: Two
    • Stories: 2
    • Fencing: Other,Wood,Brick
    Lot
    • Size: 7,631 Square Feet
    • Dimensions: 70 x 109
    • Features: Other, Rear Yard Vehicle Access
    Details
    • Parcel number: 0820007389
    • Other equipment: Generator

    Construction

    Type & style
    • Home type: SingleFamily
    • Architectural style: Traditional
    • Property subtype: Single Family Residence
    Materials
    • Brick
    • Foundation: Slab
    • Roof: Shingle
    Condition
    • Year built: 1977
    • Major remodel year: 2023

    Utilities & green energy

    • Sewer: Public Sewer
    • Water: Public
    • Utilities for property: Natural Gas Available

    Community & HOA

    Community
    • Subdivision: Chardonnay Place
    HOA
    • Has HOA: No
    Location
    • Region: Metairie

    Financial & listing details

    • Tax assessed value: $636,500
    • Annual tax amount: $7,087
    • Date on market: 4/23/2024

    Price history

    DateEventPrice
    9/13/2024Sold--
    Source: ROAM MLS #2444137 Report a problem
    7/24/2024Contingent$724,900$240/sqft
    Source: GSREIN #2444137 Report a problem
    7/13/2024Price change$724,900-3.3%$240/sqft
    Source: GSREIN #2444137 Report a problem
    6/5/2024Price change$749,900-2.6%$248/sqft
    Source: GSREIN #2444137 Report a problem
    4/23/2024Listed for sale$769,900$255/sqft
    Source: GSREIN #2444137 Report a problem
    7/31/1997Sold--
    Source: ROAM MLS #321026 Report a problem

    Public tax history

    YearProperty taxesTax assessment
    2025$7,087 +48.8%$63,650 +40.5%
    2024$4,762 -4.2%$45,290
    2023$4,971 +2.7%$45,290
    2022$4,841 +7.7%$45,290
    2021$4,497 +0.7%$45,290
    2020$4,465 -2.7%$45,290
    2019$4,590 +7.1%$45,290
    2018$4,285 $45,290
    2017$4,285 +0.8%$45,290 +23.7%
    2016$4,253 +38.1%$36,610 +5%
    2015$3,079 $34,870
    2014$3,079 $34,870
    2013-- $34,870
    2012-- $34,870 -0.6%
    2011-- $35,090
    2010-- $35,090
    2009-- $35,090
    2008-- $35,090 +30.8%
    2007-- $26,830
    2006-- --
    2005-- --
    2004-- --
    2003-- --
    2002-- --
    2001-- --
    2000-- --
    Find assessor info on the county website

    Neighborhood: 70002

    Nearby schools

    GreatSchools rating
    Get a cash offer in 3 minutes
    Find out how much your home could sell for in as little as 3 minutes with a no-obligation cash offer.
    Estimated market value

    $702,700

    Get a cash offer in 3 minutes
    Find out how much your home could sell for in as little as 3 minutes with a no-obligation cash offer.
    Estimated market value

    $702,700