Skip main navigation
Closed
  • $451,600

    4805 SE Hilldale Dr, Knoxville, TN 37914

    2beds
    2,229sqft
    Single Family Residence
    Built in 1939
    0.76 Acres Lot
    $451,600 Zestimate®
    $203/sqft
    $2,729 Estimated rent

    Home value

    $451,600

    $397,000 - $515,000

    $2,729/mo

    Zestimate® history
    Loading
    Loading...

    Owner options

    List your home for rent

    $2,729/mo

    Rent Zestimate®

    Find your next renter with Zillow Rental Manager. Plus, with online applications, you can quickly screen prospective tenants – for free.

    Learn more

    $2,729/mo

    Rent Zestimate®

    Refinance and save

    $2,666/mo

    Est. payment

    Refinancing to a lower rate could help reduce your monthly payments and save thousands over the life of the loan.

    See today's rates

    $2,666/mo

    Est. payment

    Explore your selling options

    Work with a Zillow partner agent

    Leverage their expertise and Zillow's premium Showcase listings to get your home seen by more buyers.

    Get started

    List with your own agent

    Get your home in front of millions of buyers by listing it on Zillow.

    Learn how to do it

    Sell it yourself

    Take full control of how buyers see your home on Zillow by listing For Sale by Owner (FSBO).

    List your home

    What's special

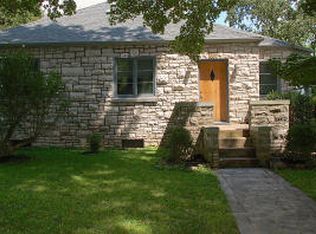
    Vintage 1939 custom stone cottage is perfectly situated on an estate sized lot with a stone walled driveway/ garden area. Generously sized rooms, italian marble fireplace, architecturally designed dining room, nicely appointed kitchen with breakfast bar, sitting room, office, 2 master suites, guest bath, basement includes media room with fireplace and maids quarters w/ full bath. Many updates including roof, gutters south facing windows/doors, custom blinds, guest bath & skylight shades. Items sellers have completed since they purchased house in 2005; Roof & Gutter 2011 Guest bath added Fall 2007 All south and west facing windows & doors replaced in Fall 2007 (custom) Custom window treatments Replaced railings on back porch/ staircase New Hot water heater (2008/2009) Updated drainage at base of driveway Waterproofed maid's quarters downstairs Added exterior stone walkway in backyard Removed bamboo & installed underground bamboo barrier 2007 Landscaped yard extensively, including edible garden with apple trees, blueberry, blackberry and raspberry bushes.

    This property is not currently displayed as for sale or rent on Zillow. This may be different from what's on other websites or public sources.

    Zillow last checked:

    Listing updated:

    Listed by:

    B.J. Swinehart 865-607-1247,

    ReMax Preferred Properties, In

    Bought with:

    Ray Gaudet, 306599

    Realty Executives Associates

    Source: East Tennessee Realtors,MLS#: 860231MLS Logo

    Facts & features

    Interior

    Bedrooms & bathrooms
    • Bedrooms: 2
    • Bathrooms: 4
    • Full bathrooms: 3
    • 1/2 bathrooms: 1
    Primary bedroom
    • Description: alcove 6.6x7
    • Level: Main
    • Area: 232.5 Square Feet
    • Dimensions: 15.5 x 15
    Bedroom 2
    • Description: L shaped room
    • Level: Main
    • Area: 204.6 Square Feet
    • Dimensions: 16.5 x 12.4
    Bonus room
    • Description: media room/fireplace
    • Level: Lower
    • Area: 407.64 Square Feet
    • Dimensions: 31.6 x 12.9
    Bonus room
    • Description: study with 1/2 bath
    • Level: Main
    • Area: 87 Square Feet
    • Dimensions: 10 x 8.7
    Dining room
    • Level: Main
    • Area: 161.46 Square Feet
    • Dimensions: 13.8 x 11.7
    Family room
    • Description: off kitchen
    • Level: Main
    • Area: 192.2 Square Feet
    • Dimensions: 15.5 x 12.4
    Kitchen
    • Level: Main
    • Area: 122.4 Square Feet
    • Dimensions: 15.3 x 8
    Living room
    • Level: Main
    • Area: 387.1 Square Feet
    • Dimensions: 24.5 x 15.8
    Heating
    • Central, Natural Gas
    Cooling
    • Central Air
    Appliances
    • Included: Dishwasher, Disposal, Range, Refrigerator
    Features
    • Walk-In Closet(s), Kitchen Island, Dry Bar, Pantry, Eat-in Kitchen
    • Flooring: Hardwood, Tile
    • Basement: Walk-Out Access,Partially Finished
    • Number of fireplaces: 2
    • Fireplace features: Masonry, Marble
    Interior area
    • Total structure area: 2,229
    • Total interior livable area: 2,229 sqft

    Property

    Parking
    • Total spaces: 1
    • Parking features: Garage Door Opener, Attached, Basement
    • Attached garage spaces: 1
    Features
    • Has view: Yes
    • View description: Mountain(s), Country Setting, Golf Course, Trees/Woods
    Lot
    • Size: 0.76 Acres
    • Dimensions: 140 x 273 x irr
    • Features: Private, Wooded, Near Golf Course, Rolling Slope
    Details
    • Parcel number: 083bf012

    Construction

    Type & style
    • Home type: SingleFamily
    • Architectural style: Cottage
    • Property subtype: Single Family Residence
    Materials
    • Stone, Block
    Condition
    • Year built: 1939

    Utilities & green energy

    • Utilities for property: Cable Available

    Community & HOA

    Community
    • Subdivision: Holston Hills
    Location
    • Region: Knoxville

    Financial & listing details

    • Price per square foot: $203/sqft
    • Date on market: 9/4/2013

    Price history

    DateEventPrice
    10/2/2013Sold$244,000$109/sqft
    Source: East Tennessee Realtors #860231 Report a problem

    Public tax history

    Tax history is unavailable.

    Neighborhood: Holston Hills

    Nearby schools

    GreatSchools rating
    Get a cash offer in 3 minutes
    Find out how much your home could sell for in as little as 3 minutes with a no-obligation cash offer.
    Estimated market value
    $451,600
    Get a cash offer in 3 minutes
    Find out how much your home could sell for in as little as 3 minutes with a no-obligation cash offer.
    Estimated market value
    $451,600