Nearly new 5-bedroom reverse by TruMark featuring the rare convenience of 3 bedrooms on the main level! From the moment you step inside, you?ll appreciate the thoughtful design and elevated finishes throughout. The great room showcases rustic ceiling beams, upgraded trim details, and an inviting open layout. The stunning kitchen features white cabinetry, granite countertops, upgraded appliances, a stainless farmhouse sink, and an oversized L-shaped walk-in pantry that offers exceptional storage. Retreat to the spacious primary suite with a charming window seat and new designer carpet. A modern farmhouse-style door opens to the luxurious bath featuring an extra-deep tiled shower, dual granite vanities, and beautiful built-in center storage with the look of custom furniture. Additional main-level bedrooms feature stylish new carpet, and the secondary bath is newly enhanced with a striking vertical wood accent walls. The finished lower level offers room for everyone with a large family room plus dedicated spaces for media, games, and reading. Two generously sized bedrooms with walk-in closets, full bath and abundant storage complete the lower level. New designer stair carpet too! Additional highlights include a tiled main-floor laundry room with boot valet, shelving, and broom closet; a spacious 3-car garage with epoxy floors; partially covered epoxy coated patio with retractable awning; sprinkler system; and a beautifully fenced backyard. Located directly across from the neighborhood pool for easy summer enjoyment and within Blue Springs Schools, with convenient access to shopping, dining, and everyday amenities.
Active
Price cut: $25K (8/3)
$525,000
4805 SW 3rd St, Blue Springs, MO 64014
5beds
2,765sqft
Single Family Residence
Built in 2020
10,636 Square Feet Lot
$-- Zestimate®
$190/sqft
$47/mo HOA
What's special
- 38 days |
- 500 |
- 36 |
Likely to sell faster than
Zillow last checked:
Listing updated:
Listed by:
Pam Malcy 913-568-1389,
BHG Kansas City Homes
Source: Heartland MLS as distributed by MLS GRID,MLS#: 2629963
Facts & features
Interior
Bedrooms & bathrooms
- Bedrooms: 5
- Bathrooms: 3
- Full bathrooms: 3
Primary bedroom
- Features: Carpet, Ceiling Fan(s), Walk-In Closet(s)
- Level: Main
- Dimensions: 14.5 x 15
Bedroom 2
- Features: Carpet
- Level: Main
- Dimensions: 15 x 12
Bedroom 3
- Features: Carpet
- Level: Main
- Dimensions: 14 x 11
Bedroom 4
- Features: Carpet, Walk-In Closet(s)
- Level: Lower
- Dimensions: 14 x 14
Bedroom 5
- Features: Carpet, Walk-In Closet(s)
- Level: Lower
- Dimensions: 14 x 13
Primary bathroom
- Features: Ceramic Tiles, Double Vanity, Granite Counters, Shower Only
- Level: Main
- Dimensions: 18 x 12
Dining room
- Features: Luxury Vinyl
- Level: Main
- Dimensions: 10 x 12
Family room
- Features: Carpet, Ceiling Fan(s)
- Level: Lower
- Dimensions: 25 x 24
Great room
- Features: Ceiling Fan(s), Fireplace, Luxury Vinyl
- Level: Main
- Dimensions: 15 x 15
Kitchen
- Features: Granite Counters, Kitchen Island, Luxury Vinyl
- Level: Main
- Dimensions: 12 x 12
Laundry
- Features: Built-in Features, Ceramic Tiles
- Level: Main
- Dimensions: 8 x 7
Heating
- Forced Air
Cooling
- Electric
Appliances
- Included: Dishwasher, Exhaust Fan, Microwave, Gas Range
- Laundry: Bedroom Level, Main Level
Features
- Ceiling Fan(s), Kitchen Island, Painted Cabinets, Pantry, Walk-In Closet(s)
- Flooring: Carpet, Ceramic Tile, Luxury Vinyl
- Windows: Window Coverings, Thermal Windows
- Basement: Daylight,Egress Window(s),Finished
- Number of fireplaces: 1
- Fireplace features: Great Room
Interior area
- Total structure area: 2,765
- Total interior livable area: 2,765 sqft
- Finished area above ground: 1,607
- Finished area below ground: 1,158
Video & virtual tour
Property
Parking
- Total spaces: 3
- Parking features: Attached, Built-In, Garage Faces Front
- Attached garage spaces: 3
Features
- Patio & porch: Patio
- Fencing: Wood
Lot
- Size: 10,636 Square Feet
- Features: City Lot
Details
- Parcel number: 41920150300000000
- Other equipment: Back Flow Device
Construction
Type & style
- Home type: SingleFamily
- Architectural style: Traditional
- Property subtype: Single Family Residence
Materials
- Stone & Frame
- Roof: Composition
Condition
- Year built: 2020
Details
- Builder name: TruMark
Utilities & green energy
- Sewer: Public Sewer
- Water: Public
Community & HOA
Community
- Security: Smoke Detector(s)
- Subdivision: Eagles Ridge
HOA
- Has HOA: Yes
- Amenities included: Pool
- Services included: Trash
- HOA fee: $562 annually
Location
- Region: Blue Springs
Financial & listing details
- Price per square foot: $190/sqft
- Tax assessed value: $495,930
- Annual tax amount: $7,972
- Date on market: 7/9/2026
- Listing terms: Cash,Conventional,FHA,VA Loan
- Ownership: Estate/Trust
- Road surface type: Paved
Estimated market value
Not available
Estimated sales range
Not available
Not available
Price history
| Date | Event | Price |
|---|---|---|
| 8/3/2026 | Price change | $525,000-4.5%$190/sqft |
Source:  Heartland MLS as distributed by MLS GRID #2629963 Report a problem Heartland MLS as distributed by MLS GRID #2629963 Report a problem | ||
| 7/9/2026 | Listed for sale | $550,000+4.8%$199/sqft |
Source: Heartland MLS as distributed by MLS GRID #2629963 Report a problem | ||
| 8/15/2025 | Sold | -- |
Source: Heartland MLS as distributed by MLS GRID #2545730 Report a problem | ||
| 7/10/2025 | Pending sale | $524,900$190/sqft |
Source: Heartland MLS as distributed by MLS GRID #2545730 Report a problem | ||
| 6/14/2025 | Contingent | $524,900$190/sqft |
Source: Heartland MLS as distributed by MLS GRID #2545730 Report a problem | ||
| 6/6/2025 | Listed for sale | $524,900+38.1%$190/sqft |
Source: Heartland MLS as distributed by MLS GRID #2545730 Report a problem | ||
| 8/12/2020 | Sold | -- |
Source: Heartland MLS as distributed by MLS GRID #45001_2224626 Report a problem | ||
| 6/8/2020 | Pending sale | $380,000$137/sqft |
Source: Realty Executives #2224626 Report a problem | ||
| 6/8/2020 | Listed for sale | $380,000$137/sqft |
Source: Realty Executives #2224626 Report a problem | ||
Public tax history
| Year | Property taxes | Tax assessment |
|---|---|---|
| 2025 | $7,972 +13.2% | $94,227 +13.5% |
| 2024 | $7,043 +1.9% | $83,031 |
| 2023 | $6,910 +2.4% | $83,031 +16.5% |
| 2022 | $6,751 +5.8% | $71,250 |
| 2021 | $6,382 +341.3% | $71,250 +500.5% |
| 2020 | $1,446 +2.1% | $11,866 |
| 2019 | $1,417 | $11,866 +237.6% |
| 2018 | $1,417 | $3,515 |
Find assessor info on the county website
Monthly payment
Est. payment
Payment breakdown
Explore the cost of this home by adjusting the details. Changes won't be saved.Climate risks
Neighborhood: 64014
Nearby schools
GreatSchools rating
- 7/10Cordill-Mason Elementary SchoolGrades: K-5Distance: 0.3 mi
- 7/10Moreland Ridge Middle SchoolGrades: 6-8Distance: 0.8 mi
- 8/10Blue Springs South High SchoolGrades: 9-12Distance: 2.3 mi
Schools provided by the listing agent
- Elementary: Cordill-Mason
- Middle: Moreland Ridge
- High: Blue Springs South
Source: Heartland MLS as distributed by MLS GRID. This data may not be complete. We recommend contacting the local school district to confirm school assignments for this home.
- $549,6003 bd4 ba2.8k sqft4809 SW 3rd St, Blue Springs, MO 64014Off Market
- $470,5005 bd3 ba2.6k sqft4801 SW 3rd St, Blue Springs, MO 64014Off Market

- $489,7004 bd3 ba2.6k sqft4808 SW 4th St, Blue Springs, MO 64014Off Market
- $483,7005 bd3 ba2.5k sqft4800 SW 4th St, Blue Springs, MO 64014Off Market

- $456,4005 bd4 ba2.6k sqft4813 SW 3rd St, Blue Springs, MO 64014Off Market
- $584,800-- bd-- ba-- sqft4800 SW 3rd St, Blue Springs, MO 64014Off Market
- $--5 bd3 ba2.6k sqft4812 SW 4th St, Blue Springs, MO 64014Sold
- $545,2004 bd4 ba2.6k sqft301 SW Chelmsford Dr, Blue Springs, MO 64014Off Market
A local agent can set up tours, give advice and negotiate with sellers.
A local lender can help you make sure your offer is ready when you are.
Similar homes
- $515,0004 bd3 ba2.6k sqft213 SW Davenport Dr, Blue Springs, MO 64014For Sale
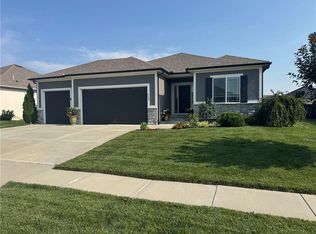 MLS ID #2633563, Cynda Rader, Cynda Sells Realty Group L L C. Heartland MLS as distributed by MLS GRID
 - $519,9005 bd4 ba3.1k sqft4705 SW 3rd St, Blue Springs, MO 64014For Sale
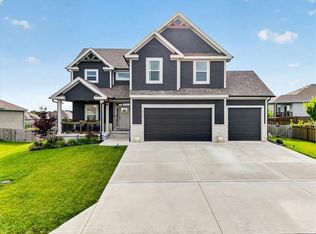 MLS ID #2627021, Christopher Ramsey, EXP Realty LLC. Heartland MLS as distributed by MLS GRID
 - $509,9004 bd3 ba2.4k sqft216 SW Chelmsford Dr, Blue Springs, MO 64014New Construction
 Heartland MLS as distributed by MLS GRID
 - from $509,9004 bd3 ba2.4k sqftCarlson Plan, Eagles Ridge - Blue Springs, Blue Springs, MO 64014New ConstructionFitz Osborn Real Estate
- $475,0004 bd4 ba2.4k sqft1021 SE Scarlet Ct, Blue Springs, MO 64014For SaleMLS ID #2632187, Rachel Harrington, RE/MAX Elite, REALTORS. Heartland MLS as distributed by MLS GRID
- $575,0004 bd4 ba2.5k sqft400 SW Hawthorne Ln, Blue Springs, MO 64014New ConstructionMLS ID #2468821, Kana Steinmeyer, ReeceNichols - Lees Summit. Heartland MLS as distributed by MLS GRID
- $469,9503 bd2 ba1.5k sqft501 SW Newport Dr, Blue Springs, MO 64014New ConstructionHeartland MLS as distributed by MLS GRID
- $509,9003 bd2 ba1.9k sqft7905 Hoot Owl St, Blue Springs, MO 64014New ConstructionMLS ID #2596448, Amy Arndorfer, Premium Realty Group LLC. Heartland MLS as distributed by MLS GRID
- $589,0005 bd4 ba2.7k sqft140 SE Riley St, Blue Springs, MO 64064For SaleMLS ID #2631384, Bourk Johnson Team, Parkway Real Estate LLC. Heartland MLS as distributed by MLS GRID
- $412,9993 bd3 ba1.6k sqft3919 SE Valley Forge Dr, Blue Springs, MO 64014For SaleMLS ID #2624140, Amanda Bellemere, Weichert Realtors - Generations. Heartland MLS as distributed by MLS GRID
- $479,9004 bd3 ba2.3k sqft124 SE Briar Valley Ln, Blue Springs, MO 64064For SaleMLS ID #2620246, Joe Ientile, KW Diamond Partners. Heartland MLS as distributed by MLS GRID
- $550,0004 bd3 ba2.7k sqft2309 NE Colonnade Ave, Blue Springs, MO 64029For SaleMLS ID #2631220, Duane Krehbiel, ReeceNichols-KCN. Heartland MLS as distributed by MLS GRID
- $460,6054 bd3 ba2.5k sqft9014 SW 4th St, Lees Summit, MO 64064New ConstructionHeartland MLS as distributed by MLS GRID
- $519,9004 bd3 ba2.6k sqft7920 SE Hoot Owl St, Blue Springs, MO 64014New ConstructionMLS ID #2596813, Sally Moore, Weichert, Realtors Welch & Co.. Heartland MLS as distributed by MLS GRID
- $550,0005 bd4 ba3k sqft1144 NE Hunters Rdg, Lees Summit, MO 64086For SaleMLS ID #2631268, Janelle Williams, ReeceNichols - Overland Park. Heartland MLS as distributed by MLS GRID
- $534,9004 bd3 ba2.5k sqft1112 SW Crabtree Cir, Oak Grove, MO 64075For SaleMLS ID #2628978, Jeremy Johnston, ReeceNichols - Lees Summit. Heartland MLS as distributed by MLS GRID
- $559,9004 bd5 ba3.1k sqft2821 NE Parkview Ln, Lees Summit, MO 64086For SaleMLS ID #2625037, Aaron Pann, Keller Williams Platinum Prtnr. Heartland MLS as distributed by MLS GRID
- $540,3814 bd3 ba2.2k sqft12510 S Parkwood Ln, Lees Summit, MO 64086New ConstructionMLS ID #2440964, Jennifer Messner, ReeceNichols - Lees Summit. Heartland MLS as distributed by MLS GRID
- $595,0003 bd3 ba2.4k sqft4225 NE Park Springs Dr, Lees Summit, MO 64064New ConstructionMLS ID #2625394, Amber Shawhan, CEAH Realtors. Heartland MLS as distributed by MLS GRID
- $635,9995 bd3 ba2.9k sqft404 NE Pavilion Dr, Blue Springs, MO 64029For SaleMLS ID #2627914, Liliya Karabut, Kansas City Real Estate, Inc.. Heartland MLS as distributed by MLS GRID
