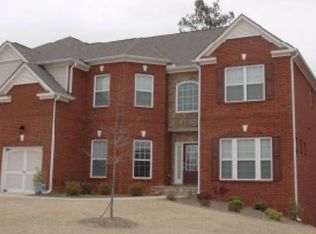
Stunning 3-Sided Brick Home in James Creek - Chatsworth Plan by Ryland Opportunities in sought-after James Creek are rare-this one shines. The elegant Chatsworth plan blends timeless design with modern comfort and includes an unfinished basement for future expansion. A welcoming two-story foyer opens to a formal dining room for memorable gatherings and a formal living room ideal as a study or quiet lounge. At the heart of the home, a chef's kitchen features an oversized farmhouse sink, premium granite counters, custom tile backsplash, and stainless steel appliances (built-in oven, microwave, and vent hood). The sunny breakfast nook overlooks the landscaped backyard and extended patio-perfect for morning coffee or alfresco dinners. The family room adds warmth with custom built-ins and a striking granite fireplace, creating a gracious setting for everyday living and entertaining.The main level guest suite with a full tiled bath offers privacy for visitors. Upstairs, the owner's retreat is a true sanctuary with tray ceiling, sitting area, and a spa-style bath featuring dual vanities, garden tub, separate shower, and an oversized walk-in closet. A private en-suite secondary bedroom, two additional bedrooms with a hall bath, and an upstairs laundry complete the level-each space filled with natural light. A dedicated media room, spacious two-car garage, and thoughtful finishes throughout elevate the home. Zoned for top Forsyth County schools with the advantage of low county taxes. Bonus Potential: Unfinished basement offers endless possibilities-home gym, playroom, guest suite, or additional living/entertaining space. Don't miss this exceptional James Creek opportunity.
Copyright Georgia MLS. All rights reserved. Information is deemed reliable but not guaranteed.
Sold for $820,000
Street View
Price history
| Date | Event | Price |
|---|---|---|
| 8/31/2026 | Sold | $820,000-0.6%$142/sqft |
Source: Agent Provided Report a problem | ||
| 8/2/2026 | Listing removed | $3,800$1/sqft |
Source: FMLS GA #7799325 Report a problem | ||
| 7/4/2026 | Listed for rent | $3,800$1/sqft |
Source: FMLS GA #7799325 Report a problem | ||
| 2/3/2026 | Price change | $825,000-0.6%$143/sqft |
Source:  FMLS GA #7657482 Report a problem FMLS GA #7657482 Report a problem | ||
| 1/4/2026 | Price change | $830,000-0.6%$144/sqft |
Source:  GAMLS #10614795 Report a problem GAMLS #10614795 Report a problem | ||
| 11/8/2025 | Price change | $835,000-0.6%$145/sqft |
Source: GAMLS #10614795 Report a problem | ||
| 11/1/2025 | Price change | $840,000-0.6%$146/sqft |
Source: GAMLS #10614795 Report a problem | ||
| 10/26/2025 | Price change | $845,000-0.5%$147/sqft |
Source: GAMLS #10614795 Report a problem | ||
| 10/8/2025 | Listed for sale | $849,000+90.8%$147/sqft |
Source: FMLS GA #7657482 Report a problem | ||
| 10/1/2018 | Sold | $445,000+34.5%$77/sqft |
Source: Public Record Report a problem | ||
| 11/4/2009 | Sold | $330,800$57/sqft |
Source: Public Record Report a problem | ||
Nearby homes
Get a cash offer in 3 minutes
Find out how much your home could sell for in as little as 3 minutes with a no-obligation cash offer.
Estimated market value
$819,000
