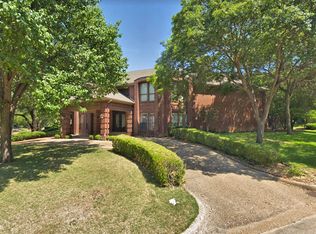
Beautiful single family home in the highly coveted neighborhood of Bent Tree in North Dallas. Situated on an oversized .41 acre corner lot, this gracious home is flanked by 4 mature oak trees in the front + enjoys lush landscaping with 2 private yards.
This 2-story home boasts tall ceilings, brilliant natural light + an open floor plan that flows seamlessly from room to room, indoors to out. The main level is anchored by multiple living spaces offering both formal + casual living. A spacious living room features floor to ceiling windows, a built-in bar with wine fridge + gas fireplace with adjacent formal dining. The chef’s kitchen features top of the line appliances, Viking range with double oven, Carrara marble counters, backsplash + center island and a breakfast nook with beautiful views of the pool + yard. An add'l family room is located off the kitchen with tall ceilings + a sophisticated ambience with access to both yards. The oversized primary suite features tall ceilings, stone fireplace, a large sitting room + a spa-like bathroom renovated in 2020 with dual vanities, separate shower, soaking tub + walk-in closet. An oversized guest room with vaulted ceiling, sitting area + en-suite bath rounds out the main level. Three large bedrooms, two baths + a cozy den are located upstairs to complete this incredible floor plan.
The dimensions of this majestic lot allow for an outdoor oasis complete with fruit trees, gardens + beautiful wisteria. A relaxing pool + spa are complimented by a built-in grill, pizza oven, sink and outdoor refrigerator.
Add'l highlights include hand-scraped hardwood floors, Ralph Lauren lighting fixtures, Rohl unlacquered brass fixtures, custom cabinetry, built-in speakers, 3 new Rheems water heaters, 3 AC units replaced in the last 4 years and a new roof in 2024. Impeccably maintained by the same owner for over 30 years, this property offers an incredible opportunity to own in one of Dallas’ most established neighborhoods.
Sold
Price Unknown
4805 Spyglass Dr, Dallas, TX 75287
5beds
5,449sqft
Single Family Residence
Built in 1985
0.41 Acres Lot
$1,583,600 Zestimate®
$--/sqft
$7,983 Estimated rent
Home value
$1,583,600
$1.49M - $1.69M
$7,983/mo
Zestimate® history
Owner options
List your home for rent
$7,983/mo
Rent Zestimate®
Find your next renter with Zillow Rental Manager. Plus, with online applications, you can quickly screen prospective tenants – for free.
$7,983/mo
Rent Zestimate®
Refinance and save
Refinancing to a lower rate could help reduce your monthly payments and save thousands over the life of the loan.
Explore your selling options
Work with a Zillow partner agent
Leverage their expertise and Zillow's premium Showcase listings to get your home seen by more buyers.
Get startedList with your own agent
Get your home in front of millions of buyers by listing it on Zillow.
Learn how to do itSell it yourself
Take full control of how buyers see your home on Zillow by listing For Sale by Owner (FSBO).
List your homeWhat's special
Stone fireplaceGas fireplaceMature oak treesFruit treesOpen floor planFloor to ceiling windowsBuilt-in grill
Zillow last checked:
Listing updated:
Listed by:
Julie Provenzano 0565489 214-315-4315,
Compass RE Texas, LLC. 214-814-8100,
Kelly Hosch 0616073 214-478-4313,
Compass RE Texas, LLC.
Bought with:
Mark Costello
The Costello Group, LLC
Source: NTREIS,MLS#: 20905438
Facts & features
Interior
Bedrooms & bathrooms
- Bedrooms: 5
- Bathrooms: 6
- Full bathrooms: 4
- 1/2 bathrooms: 2
Primary bedroom
- Level: First
- Dimensions: 16 x 19
Bedroom
- Level: First
- Dimensions: 12 x 21
Bedroom
- Level: Second
- Dimensions: 13 x 13
Bedroom
- Level: Second
- Dimensions: 14 x 13
Bedroom
- Level: Second
- Dimensions: 12 x 12
Breakfast room nook
- Level: First
- Dimensions: 11 x 12
Den
- Level: Second
- Dimensions: 17 x 14
Dining room
- Level: First
- Dimensions: 23 x 12
Family room
- Level: First
- Dimensions: 18 x 21
Kitchen
- Level: First
- Dimensions: 12 x 13
Living room
- Level: First
- Dimensions: 20 x 20
Office
- Level: First
- Dimensions: 16 x 12
Utility room
- Level: First
- Dimensions: 20 x 6
Heating
- Central, Natural Gas, Zoned
Cooling
- Central Air, Electric
Appliances
- Included: Some Gas Appliances, Built-In Gas Range, Built-In Refrigerator, Dishwasher, Disposal, Gas Water Heater, Plumbed For Gas, Some Commercial Grade, Vented Exhaust Fan
- Laundry: Laundry Chute, Washer Hookup, Electric Dryer Hookup, Laundry in Utility Room
Features
- Built-in Features, Cathedral Ceiling(s), Decorative/Designer Lighting Fixtures, Eat-in Kitchen, High Speed Internet, Kitchen Island, Multiple Staircases, Open Floorplan, Cable TV, Vaulted Ceiling(s), Walk-In Closet(s), Wired for Sound
- Flooring: Carpet, Ceramic Tile, Hardwood, Wood
- Windows: Window Coverings
- Has basement: No
- Number of fireplaces: 3
- Fireplace features: Family Room, Gas Starter, Living Room, Primary Bedroom
Interior area
- Total interior livable area: 5,449 sqft
Property
Parking
- Total spaces: 2
- Parking features: Alley Access, Driveway, Epoxy Flooring, Garage, Garage Door Opener, Inside Entrance, Kitchen Level, Lighted, Garage Faces Rear
- Attached garage spaces: 2
- Has uncovered spaces: Yes
Features
- Levels: Two
- Stories: 2
- Patio & porch: Patio
- Exterior features: Built-in Barbecue, Barbecue, Dog Run, Garden, Gas Grill, Lighting, Outdoor Grill, Outdoor Kitchen, Outdoor Living Area, Private Yard, Rain Gutters
- Pool features: Gunite, In Ground, Pool, Pool/Spa Combo
- Fencing: Wood
Lot
- Size: 0.41 Acres
- Features: Corner Lot, Cul-De-Sac, Hardwood Trees, Landscaped, Level, Many Trees, Sprinkler System
Details
- Parcel number: R004100100601
Construction
Type & style
- Home type: SingleFamily
- Architectural style: Detached
- Property subtype: Single Family Residence
Materials
- Brick
- Foundation: Slab
- Roof: Composition
Condition
- Year built: 1985
Utilities & green energy
- Sewer: Public Sewer
- Water: Public
- Utilities for property: Sewer Available, Water Available, Cable Available
Community & HOA
Community
- Security: Security System Owned, Smoke Detector(s)
- Subdivision: Bent Tree North 2
HOA
- Has HOA: No
Location
- Region: Dallas
Financial & listing details
- Tax assessed value: $1,230,732
- Annual tax amount: $20,219
- Date on market: 4/16/2025
- Cumulative days on market: 37 days
- Listing terms: Cash,Conventional
Price history
| Date | Event | Price |
|---|---|---|
| 5/23/2025 | Sold | -- |
Source: NTREIS #20905438 Report a problem | ||
| 5/21/2025 | Contingent | $1,650,000$303/sqft |
Source: NTREIS #20905438 Report a problem | ||
| 4/16/2025 | Listed for sale | $1,650,000$303/sqft |
Source: NTREIS #20905438 Report a problem | ||
Public tax history
| Year | Property taxes | Tax assessment |
|---|---|---|
| 2025 | $12,536 +7% | $1,124,585 +10% |
| 2024 | $11,719 +8.2% | $1,022,350 +10% |
| 2023 | $10,830 -15.8% | $929,409 +10% |
| 2022 | $12,870 +10.4% | $844,917 +10% |
| 2021 | $11,659 +2.8% | $768,106 +3.2% |
| 2020 | $11,340 +8.6% | $744,288 +9.4% |
| 2019 | $10,438 -5.6% | $680,088 +0.7% |
| 2018 | $11,058 -19.1% | $675,147 +2.3% |
| 2017 | $13,668 | $660,127 +10.3% |
| 2016 | $13,668 +42.5% | $598,401 +7.1% |
| 2015 | $9,594 | $558,709 -1.1% |
| 2014 | $9,594 | $564,688 +11% |
| 2013 | -- | $508,786 -1.6% |
| 2012 | -- | $517,048 -8.9% |
| 2011 | -- | $567,394 +3% |
| 2010 | -- | $550,744 +2% |
| 2009 | -- | $540,019 -0.4% |
| 2008 | -- | $542,021 -2.6% |
| 2007 | -- | $556,423 +6.7% |
| 2006 | -- | $521,482 +2.1% |
| 2005 | -- | $510,934 -0.3% |
| 2004 | -- | $512,518 -0.7% |
| 2003 | -- | $516,333 +6% |
| 2002 | -- | $487,314 +3.5% |
| 2001 | -- | $471,006 +10% |
| 2000 | -- | $428,187 |
Find assessor info on the county website
Neighborhood: 75287
Nearby homes
- $1,302,6006 bd4 ba5.3k sqft4809 Spyglass Dr, Dallas, TX 75287Off Market
- $349,135-- bd-- ba5.3k sqft4809 Spyglass Dr, Dallas, TX 75287Off Market
- $1,110,7004 bd4 ba3.9k sqft4808 Troon Cir, Dallas, TX 75287Off Market

- $1,094,2004 bd4 ba4.3k sqft4715 Spyglass Dr, Dallas, TX 75287Off Market
- $1,178,400-- bd-- ba4.1k sqft4804 Spyglass Dr, Dallas, TX 75287Off Market
- $1,079,200-- bd-- ba3.8k sqft4808 Spyglass Dr, Dallas, TX 75287Off Market
- $1,209,5005 bd4 ba3.9k sqft4812 Troon Cir, Dallas, TX 75287Off Market
- $1,867,4005 bd4 ba5.7k sqft4815 Spyglass Dr, Dallas, TX 75287Off Market
Nearby schools
GreatSchools rating
- 7/10Mitchell Elementary SchoolGrades: PK-5Distance: 0.7 mi
- 5/10Frankford Middle SchoolGrades: 6-8Distance: 3.1 mi
- 5/10Shepton High SchoolGrades: 9-10Distance: 1.9 mi
Schools provided by the listing agent
- Elementary: Mitchell
- Middle: Frankford
- High: Shepton
- District: Plano ISD
Source: NTREIS. This data may not be complete. We recommend contacting the local school district to confirm school assignments for this home.
Get a cash offer in 3 minutes
Find out how much your home could sell for in as little as 3 minutes with a no-obligation cash offer.
Estimated market value
$1,583,600
Get a cash offer in 3 minutes
Find out how much your home could sell for in as little as 3 minutes with a no-obligation cash offer.
Estimated market value
$1,583,600
- Texas
- Collin County
- Dallas
- 75287
- 4805 Spyglass Dr
Nearby cities
Nearby neighborhoods
Nearby zip codes
Other Dallas Topics
