Nestled on 2.88 acres in sought-after Signal Mountain area known for its quiet neighborhoods, natural beauty, and outstanding schools. This 5-bedroom home holds tons of potential and endless possibilities! A bright sunroom off the kitchen and an enclosed front porch offer year round enjoyment and welcoming charm. A standout feature of the property is the large detached 3-door garage complete with workshop space and a full bathroom plus a 2nd level bonus room that would make a unique game room, media room, office or guest space. Additional amenities include a double carport with extra storage and a large powered shed for tools, equipment, or projects offering endless possibilities for hobbies, storage, or future expansion. The property is even spacious enough to possibly be divided, creating an incredible opportunity for building an additional home or investment property.
Don't miss your chance to own this unique Signal Mountain retreat with room to grow. Schedule your showing today!
Sold for $425,000
Zestimate®
$425,000
4805 Taft Hwy, Signal Mountain, TN 37377
5beds
2,064sqft
Single Family Residence
Built in 1952
2.88 Acres Lot
$425,000 Zestimate®
$206/sqft
$3,760 Estimated rent
Home value
$425,000
$404,000 - $446,000
$3,760/mo
Zestimate® history
Owner options
List your home for rent
$3,760/mo
Rent Zestimate®
Find your next renter with Zillow Rental Manager. Plus, with online applications, you can quickly screen prospective tenants – for free.
$3,760/mo
Rent Zestimate®
Refinance and save
$2,654/mo
Est. payment
Refinancing to a lower rate could help reduce your monthly payments and save thousands over the life of the loan.
$2,654/mo
Est. payment
Explore your selling options
Work with a Zillow partner agent
Leverage their expertise and Zillow's premium Showcase listings to get your home seen by more buyers.
Get startedList with your own agent
Get your home in front of millions of buyers by listing it on Zillow.
Learn how to do itSell it yourself
Take full control of how buyers see your home on Zillow by listing For Sale by Owner (FSBO).
List your homeWhat's special
Enclosed front porch
Zillow last checked:
Listing updated:
Listed by:
Lori Montieth 423-664-1600,
Keller Williams Realty,
April M Raschke 423-280-5152,
Keller Williams Realty
Bought with:
Cassie King, 330842
Better Homes and Gardens Real Estate Signature Brokers
Source: Greater Chattanooga Realtors,MLS#: 1525344
Facts & features
Interior
Bedrooms & bathrooms
- Bedrooms: 5
- Bathrooms: 4
- Full bathrooms: 3
- 1/2 bathrooms: 1
Bedroom
- Level: First
Bedroom
- Level: First
Bedroom
- Level: Second
Bedroom
- Level: Second
Bedroom
- Level: Second
Bathroom
- Level: First
Bathroom
- Level: Second
Bonus room
- Level: Second
Dining room
- Level: First
Kitchen
- Level: First
Living room
- Level: First
Sunroom
- Level: First
Heating
- Central, Electric
Cooling
- Central Air, Electric
Appliances
- Included: Gas Oven, Gas Range, Refrigerator, Washer/Dryer, Water Heater
- Laundry: Laundry Room
Features
- Ceiling Fan(s)
- Flooring: Carpet, Tile, Wood
- Windows: Blinds, Shades
- Has basement: No
- Has fireplace: No
- Fireplace features: Living Room, Other
Interior area
- Total structure area: 2,064
- Total interior livable area: 2,064 sqft
- Finished area above ground: 2,064
Property
Parking
- Total spaces: 5
- Parking features: Driveway, Workshop in Garage
- Garage spaces: 3
- Carport spaces: 2
- Covered spaces: 5
Features
- Levels: Two
- Patio & porch: Enclosed, Front Porch, Patio, Porch
- Exterior features: None
Lot
- Size: 2.88 Acres
- Dimensions: 654 x 292 x 652 x 123
- Features: Level, Wooded
Details
- Additional structures: Garage(s), Guest House, Shed(s), Storage, Workshop
- Parcel number: 079m B 002
Construction
Type & style
- Home type: SingleFamily
- Property subtype: Single Family Residence
Materials
- Wood Siding
- Foundation: Block, Permanent
- Roof: Shingle
Condition
- New construction: No
- Year built: 1952
Utilities & green energy
- Sewer: Septic Tank
- Water: Public
- Utilities for property: Cable Connected, Electricity Connected, Natural Gas Connected, Phone Connected, Water Connected
Community & HOA
Community
- Subdivision: None
HOA
- Has HOA: No
Location
- Region: Signal Mountain
Financial & listing details
- Price per square foot: $206/sqft
- Tax assessed value: $288,300
- Annual tax amount: $1,301
- Date on market: 8/8/2026
- Listing terms: Cash,Conventional
Price history
| Date | Event | Price |
|---|---|---|
| 8/27/2026 | Sold | $425,000-19%$206/sqft |
Source: Greater Chattanooga Realtors #1525344 Report a problem | ||
| 8/13/2026 | Pending sale | $525,000$254/sqft |
Source: Greater Chattanooga Realtors #1525344 Report a problem | ||
| 8/8/2026 | Listed for sale | $525,000$254/sqft |
Source: Greater Chattanooga Realtors #1525344 Report a problem | ||
| 7/27/2026 | Contingent | $525,000$254/sqft |
Source: Greater Chattanooga Realtors #1525344 Report a problem | ||
| 6/30/2026 | Listed for sale | $525,000-8.7%$254/sqft |
Source: Greater Chattanooga Realtors #1525344 Report a problem | ||
| 12/16/2025 | Listed for sale | $575,000$279/sqft |
Source: Greater Chattanooga Realtors #1525344 Report a problem | ||
Public tax history
| Year | Property taxes | Tax assessment |
|---|---|---|
| 2025 | $1,101 -15.3% | $72,075 +24.8% |
| 2024 | $1,301 | $57,750 |
| 2023 | $1,301 | $57,750 |
| 2022 | $1,301 +0.7% | $57,750 |
| 2021 | $1,292 -5.1% | $57,750 +17.3% |
| 2020 | $1,362 | $49,250 |
| 2019 | $1,362 | $49,250 |
| 2018 | $1,362 -0.7% | $49,250 |
| 2017 | $1,371 +6.4% | $49,250 |
| 2016 | $1,288 | -- |
| 2015 | $1,288 | $46,250 |
| 2014 | $1,288 -37.8% | -- |
| 2013 | $2,071 | $46,250 -1.1% |
| 2012 | $2,071 | $46,775 |
| 2011 | $2,071 +3.5% | $46,775 |
| 2010 | $2,001 | $46,775 |
| 2009 | $2,001 | $46,775 +16% |
| 2008 | -- | $40,325 |
| 2007 | -- | $40,325 |
| 2006 | -- | $40,325 |
| 2005 | -- | $40,325 +17% |
| 2004 | -- | $34,475 |
| 2003 | -- | $34,475 |
| 2002 | -- | $34,475 |
| 2001 | -- | $34,475 +18.8% |
| 2000 | -- | $29,025 |
Find assessor info on the county website
Neighborhood: Fairmount
Nearby homes
- $678,5003 bd4 ba2.6k sqft2667 Eagle Creek Way, Signal Mountain, TN 37377Off Market
- $384,8003 bd2 ba2.3k sqft4901 Anderson Pike, Signal Mountain, TN 37377Off Market
- $723,8004 bd4 ba2.9k sqft2653 Eagle Creek Way, Signal Mountain, TN 37377Off Market
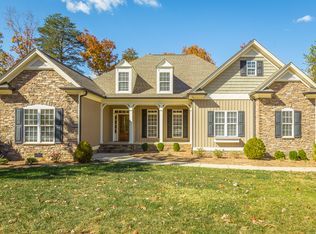
- $660,7005 bd3 ba2.9k sqft2660 Eagle Creek Way, Signal Mountain, TN 37377Off Market
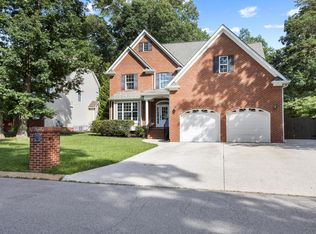
- $534,8003 bd2 ba2.1k sqft2644 Stewart Rd, Signal Mountain, TN 37377Off Market
- $394,200-- bd2 ba1.5k sqft4703 Taft Hwy, Signal Mountain, TN 37377Off Market
- $679,100-- bd2 ba2.7k sqft2650 Eagle Creek Way, Signal Mountain, TN 37377Off Market
- $572,5003 bd3 ba2.5k sqft2632 Stewart Rd, Signal Mountain, TN 37377Off Market
Nearby schools
GreatSchools rating
- 9/10Nolan Elementary SchoolGrades: PK-5Distance: 1.9 mi
- 9/10Signal Mountain Middle/High SchoolGrades: 6-12Distance: 2.1 mi
Schools provided by the listing agent
- Elementary: Nolan Elementary
- Middle: Signal Mountain Middle
- High: Signal Mtn
Source: Greater Chattanooga Realtors. This data may not be complete. We recommend contacting the local school district to confirm school assignments for this home.
Get a cash offer in 3 minutes
Find out how much your home could sell for in as little as 3 minutes with a no-obligation cash offer.
Estimated market value
$425,000
Get a cash offer in 3 minutes
Find out how much your home could sell for in as little as 3 minutes with a no-obligation cash offer.
Estimated market value
$425,000
