This spacious 3 bedroom, 2 bath home offers 2,189 square feet of living space with a thoughtful and open layout throughout. The great room boasts vaulted ceilings and plenty of natural light, creating a warm and welcoming atmosphere. The kitchen offers ample cabinet and counter space, a pantry, and all appliances, including the washer and dryer, stay with the home. The primary suite includes a walk-in closet, double-sink vanity, and walk-in shower. Two additional bedrooms share a full bathroom. Upstairs, you'll find the spacious loft with a storage closet, perfect for an office, playroom, or flex space. Plush carpet in all bedrooms, the great room and loft, while the kitchen and breakfast area feature easy-care vinyl flooring. Enjoy outdoor living in the fully fenced backyard. Relax or entertain on the concrete patio, partially covered for shade, with access right from the kitchen through sliding glass doors. This home offers both comfort and functionality, ready for you to move right in!
Sold
$347,000
4805 Ventura Blvd, Plainfield, IN 46168
3beds
2,189sqft
Residential, Single Family Residence
Built in 2017
8,276 Square Feet Lot
$350,900 Zestimate®
$159/sqft
$2,390 Estimated rent
Home value
$350,900
$319,000 - $382,000
$2,390/mo
Zestimate® history
Owner options
List your home for rent
$2,390/mo
Rent Zestimate®
Find your next renter with Zillow Rental Manager. Plus, with online applications, you can quickly screen prospective tenants – for free.
$2,390/mo
Rent Zestimate®
Refinance and save
$2,436/mo
Est. payment
Refinancing to a lower rate could help reduce your monthly payments and save thousands over the life of the loan.
$2,436/mo
Est. payment
Explore your selling options
Work with a Zillow partner agent
Leverage their expertise and Zillow's premium Showcase listings to get your home seen by more buyers.
Get startedList with your own agent
Get your home in front of millions of buyers by listing it on Zillow.
Learn how to do itSell it yourself
Take full control of how buyers see your home on Zillow by listing For Sale by Owner (FSBO).
List your homeWhat's special
Spacious loftPlush carpetSliding glass doorsVaulted ceilingsNatural lightPartially covered for shadeFully fenced backyard
Zillow last checked:
Listing updated:
Listed by:
Doug Fredbeck 317-522-8785,
Keller Williams Indpls Metro N
Bought with:
Victor Villanueva De La Luz
F.C. Tucker Company
Source: MIBOR as distributed by MLS GRID,MLS#: 22069890
Facts & features
Interior
Bedrooms & bathrooms
- Bedrooms: 3
- Bathrooms: 2
- Full bathrooms: 2
- Main level bathrooms: 2
- Main level bedrooms: 3
Primary bedroom
- Level: Main
- Area: 247 Square Feet
- Dimensions: 19x13
Bedroom 2
- Level: Main
- Area: 132 Square Feet
- Dimensions: 12x11
Bedroom 3
- Level: Main
- Area: 132 Square Feet
- Dimensions: 12x11
Breakfast room
- Level: Main
- Area: 99 Square Feet
- Dimensions: 9x11
Great room
- Level: Main
- Area: 308 Square Feet
- Dimensions: 22x14
Kitchen
- Level: Main
- Area: 168 Square Feet
- Dimensions: 14x12
Loft
- Level: Upper
- Area: 364 Square Feet
- Dimensions: 14x26
Heating
- Forced Air, Heat Pump, Electric
Cooling
- Central Air
Appliances
- Included: Dishwasher, Dryer, Electric Water Heater, Microwave, Electric Oven, Refrigerator, Washer, Water Softener Owned
- Laundry: Main Level
Features
- Attic Access, Vaulted Ceiling(s), Walk-In Closet(s), Eat-in Kitchen, Breakfast Bar, Kitchen Island
- Has basement: No
- Attic: Access Only
Interior area
- Total structure area: 2,189
- Total interior livable area: 2,189 sqft
Property
Parking
- Total spaces: 2
- Parking features: Attached
- Attached garage spaces: 2
Features
- Levels: One Leveland + Loft,One and One Half
- Stories: 1
- Patio & porch: Covered, Patio
- Fencing: Fenced,Full,Privacy
Lot
- Size: 8,276 Square Feet
- Features: Street Lights, Mature Trees, Trees-Small (Under 20 Ft)
Details
- Parcel number: 321033416021000012
- Special conditions: None
- Horse amenities: None
Construction
Type & style
- Home type: SingleFamily
- Architectural style: Ranch
- Property subtype: Residential, Single Family Residence
Materials
- Vinyl With Brick
- Foundation: Slab
Condition
- New construction: No
- Year built: 2017
Utilities & green energy
- Water: Public
Community & HOA
Community
- Security: Smoke Detector(s)
- Subdivision: Legacy Farms
HOA
- Has HOA: Yes
- Amenities included: Management, Trail(s)
- Services included: Association Home Owners, Management, Walking Trails
- HOA fee: $300 annually
- HOA phone: 317-541-0000
Location
- Region: Plainfield
Financial & listing details
- Price per square foot: $159/sqft
- Tax assessed value: $332,500
- Annual tax amount: $3,092
- Date on market: 11/6/2025
- Cumulative days on market: 4 days
Price history
| Date | Event | Price |
|---|---|---|
| 12/4/2025 | Sold | $347,000+0.6%$159/sqft |
Source:  MIBOR as distributed by MLS GRID #22069890 Report a problem MIBOR as distributed by MLS GRID #22069890 Report a problem | ||
| 11/10/2025 | Pending sale | $345,000+1.5%$158/sqft |
Source: MIBOR as distributed by MLS GRID #22069890 Report a problem | ||
| 11/6/2025 | Listed for sale | $340,000+29.3%$155/sqft |
Source: MIBOR as distributed by MLS GRID #22069890 Report a problem | ||
| 2/12/2021 | Sold | $263,000$120/sqft |
Source: MIBOR as distributed by MLS GRID #21760776 Report a problem | ||
| 1/20/2021 | Pending sale | $263,000$120/sqft |
Source:  RE/MAX International #21760776 Report a problem RE/MAX International #21760776 Report a problem | ||
| 1/20/2021 | Price change | $263,000+7.4%$120/sqft |
Source: RE/MAX Cornerstone #21760776 Report a problem | ||
| 1/17/2021 | Pending sale | $244,900$112/sqft |
Source: MIBOR as distributed by MLS GRID #21760776 Report a problem | ||
| 1/15/2021 | Listed for sale | $244,900+8.8%$112/sqft |
Source: MIBOR as distributed by MLS GRID #21760776 Report a problem | ||
| 10/31/2018 | Listing removed | $225,000$103/sqft |
Source: Integrity Home Realty #21594932 Report a problem | ||
| 10/19/2018 | Price change | $225,000-1.3%$103/sqft |
Source: Integrity Home Realty #21594932 Report a problem | ||
| 10/5/2018 | Price change | $227,997-0.8%$104/sqft |
Source: Integrity Home Realty #21594932 Report a problem | ||
| 9/29/2018 | Listed for sale | $229,900$105/sqft |
Source: Integrity Home Realty #21594932 Report a problem | ||
| 9/20/2018 | Pending sale | $229,900$105/sqft |
Source: Integrity Home Realty #21594932 Report a problem | ||
| 9/11/2018 | Listed for sale | $229,900$105/sqft |
Source: Integrity Home Realty #21594932 Report a problem | ||
Public tax history
| Year | Property taxes | Tax assessment |
|---|---|---|
| 2025 | $3,092 +6.4% | $332,500 +3.4% |
| 2024 | $2,907 +0.5% | $321,600 +4% |
| 2023 | $2,891 +14.5% | $309,200 +7% |
| 2022 | $2,524 +9.2% | $289,100 +14.5% |
| 2021 | $2,311 +5.4% | $252,400 +9.2% |
| 2020 | $2,193 +4% | $231,100 +4.5% |
| 2019 | $2,108 +252.2% | $221,100 +4.9% |
| 2018 | $598 | $210,800 +680.7% |
| 2017 | -- | $27,000 |
Find assessor info on the county website
Neighborhood: 46168
Nearby homes
- $330,9003 bd2 ba1.6k sqft4813 Ventura Blvd, Plainfield, IN 46168Off Market
- $446,3005 bd3 ba2.9k sqft4797 Ventura Blvd, Plainfield, IN 46168Off Market

- $319,7003 bd2 ba1.8k sqft4821 Ventura Blvd, Plainfield, IN 46168Off Market
- $323,9003 bd2 ba1.6k sqft4789 Ventura Blvd, Plainfield, IN 46168Off Market
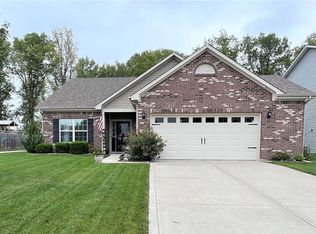
- $320,3003 bd2 ba1.5k sqft4802 Ventura Blvd, Plainfield, IN 46168Off Market
- $365,3003 bd3 ba2.3k sqft4810 Ventura Blvd, Plainfield, IN 46168Off Market
- $344,0003 bd2 ba2.2k sqft4829 Ventura Blvd, Plainfield, IN 46168Off Market
- $365,0004 bd3 ba2.2k sqft4794 Ventura Blvd, Plainfield, IN 46168Sold
Nearby schools
GreatSchools rating
- 8/10Guilford ElementaryGrades: K-5Distance: 1.6 mi
- 6/10Plainfield Com Middle SchoolGrades: 6-8Distance: 1.5 mi
- 9/10Plainfield High SchoolGrades: 9-12Distance: 2.5 mi
Schools provided by the listing agent
- Middle: Plainfield Community Middle School
- High: Plainfield High School
Source: MIBOR as distributed by MLS GRID. This data may not be complete. We recommend contacting the local school district to confirm school assignments for this home.
Get a cash offer in 3 minutes
Find out how much your home could sell for in as little as 3 minutes with a no-obligation cash offer.
Estimated market value
$350,900
Get a cash offer in 3 minutes
Find out how much your home could sell for in as little as 3 minutes with a no-obligation cash offer.
Estimated market value
$350,900
- Indiana
- Hendricks County
- Plainfield
- 46168
- 4805 Ventura Blvd
Nearby cities
Nearby zip codes
Other Plainfield Topics
