Skip main navigation
Off market
  • $3,346,500

    4805 W Woodmere Rd, Tampa, FL 33609

    5beds
    4,947sqft
    Single Family Residence
    Built in 1993
    0.44 Acres Lot
    $3,346,500 Zestimate®
    $676/sqft
    $9,814 Estimated rent

    Home value

    $3,346,500

    $3.05M - $3.71M

    $9,814/mo

    Zestimate® history
    Loading
    Loading...

    Owner options

    List your home for rent

    $9,814/mo

    Rent Zestimate®

    Find your next renter with Zillow Rental Manager. Plus, with online applications, you can quickly screen prospective tenants – for free.

    Learn more

    $9,814/mo

    Rent Zestimate®

    Refinance and save

    $23,070/mo

    Est. payment

    Refinancing to a lower rate could help reduce your monthly payments and save thousands over the life of the loan.

    See today's rates

    $23,070/mo

    Est. payment

    Explore your selling options

    Work with a Zillow partner agent

    Leverage their expertise and Zillow's premium Showcase listings to get your home seen by more buyers.

    Get started

    List with your own agent

    Get your home in front of millions of buyers by listing it on Zillow.

    Learn how to do it

    Sell it yourself

    Take full control of how buyers see your home on Zillow by listing For Sale by Owner (FSBO).

    List your home

    What's special

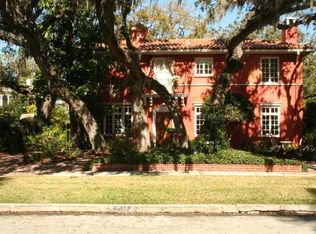
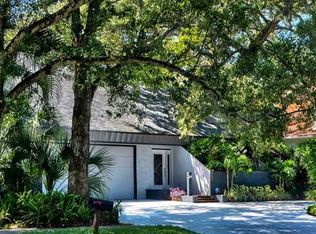
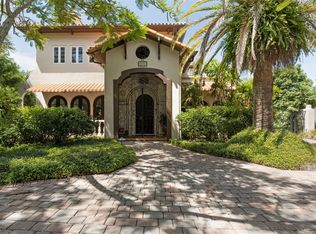
    Elegant Bayfair Pool Home offering 4947 sf of spacious living. The Foyer leads to a Formal Living Room w/fireplace, a Formal Dining Room w/adjoining Butler area and walk-in Pantry off the sun-drenched Kitchen.The large Kitchen also has an Island w/gas cook top and solid wood cabinetry featuring many built-in details.The built-in wall unit with fish tank has lighted cabinets.Also find a grand Breakfast room off the kitchen. Past the large wet-bar w/wine cooler you enter the Family Room.You???ll find another fireplace and floor to ceiling bookcases.This room also features a full wall of fixed French Doors w/4??? mullions allowing sunlight to flood the room and a wet-bar w/refrigerator leading to the formal living room.The Gentleman???s Library has floor to ceiling bookcases.Additional details throughout the home include crown molding, high baseboards, solid wood shutters on every window ??? all emphasizing the incredible craftsmanship that went into building this home. Upstairs you???ll find the over-sized Master Bedroom w/lighted tray ceiling and Breakfast Bar w/refrigerator. Additionally, there is a Nursery/Fitness Room adjoining. The Master Bathroom features a walk-in closet, a large Jacuzzi spa tub, and a separate shower w/dual shower heads. In addition to the other 3 large en suite bedrooms, you???ll find a huge en suite bedroom/bonus room w/storage area.Finally, the great backyard features a newly resurfaced Heated Swimming Pool and Spa and a covered Lanai perfect for year round entertaining. Must see to believe! Seller offering $100K for updating bathrooms.

    This property is not currently displayed as for sale or rent on Zillow. This may be different from what's on other websites or public sources.

    Originating MLS: Tampa

    Facts & features

    Interior

    Bedrooms & bathrooms
    • Bedrooms: 5
    • Bathrooms: 7
    • Full bathrooms: 5
    • 1/2 bathrooms: 2
    Heating
    • Other
    Cooling
    • Central
    Appliances
    • Included: Dishwasher, Dryer
    • Laundry: Inside, Laundry Room
    Features
    • Ceiling Fans(s), Eating Space In Kitchen, High Ceiling(s), Stone Counters, Walk-In Closet(s), Crown Molding, Solid Wood Cabinets, Thermostat, Solid Surface Counters, Built in Features, Window Treatments, Wet Bar, In Wall Pest System, Tray Ceiling(s), Coffered Ceiling(s), Pest Guard System
    • Flooring: Tile, Hardwood
    • Windows: Insulated Windows, Shutters
    • Has fireplace: Yes
    • Fireplace features: Living Room, Wood Burning, Family Room, Gas
    Interior area
    • Structure area source: Public Records
    • Total interior livable area: 4,947 sqft

    Property

    Parking
    • Parking features: Garage
    Features
    • Levels: Two
    • Patio & porch: Deck, Porch, Covered, Front Porch, Rear Porch
    • Exterior features: Stucco
    • Pool features: Gunite, Heated, In Ground, Lighting, Pool Sweep
    • Has spa: Yes
    • Spa features: Heated, In Ground
    Lot
    • Size: 0.44 Acres
    • Dimensions: 101X189
    • Features: In City Limits, Oversized Lot, Level/Flat, Sidewalk, Street Paved, FloodZone
    • Residential vegetation: Mature Landscaping
    Details
    • Parcel number: 1829293LA000005000200A
    • Zoning: RS-75

    Construction

    Type & style
    • Home type: SingleFamily
    • Architectural style: Contemporary
    • Property subtype: Single Family Residence
    Materials
    • masonry
    • Roof: Composition
    Condition
    • Completed
    • Year built: 1993
    Details
    • Builder name: Bayfair Custom Homes Inc.

    Utilities & green energy

    • Sewer: Public Sewer
    • Water: Public
    • Utilities for property: Electricity Connected, Natural Gas Connected, Phone Available, Sewer Connected, BB/HS Internet Available, Cable Available, Public, Street Lights, Cable Connected, Fiber Optics, Water Available, NaturalGas Available, Sprinkler Recycled
    Green energy
    • Energy efficient items: Thermostat, Water Heater, Windows
    • Indoor air quality: Air Filters MERV 10+
    • Water conservation: Irrigation-Reclaimed Water

    Community & HOA

    Community
    • Security: Smoke Detector(s), Security System, Security System Owned, Fire Alarm
    • Subdivision: BEACH PARK
    HOA
    • Has HOA: Yes
    • HOA fee: $21 monthly
    Location
    • Region: Tampa

    Financial & listing details

    • Price per square foot: $676/sqft
    • Tax assessed value: $2,785,042
    • Annual tax amount: $49,075
    • Listing terms: Cash, Conventional
    • Ownership: Fee Simple

    Price history

    DateEventPrice
    7/12/2024Listing removed$2,500,000+3.3%$505/sqft
    Source: Stellar MLS #T3304869 Report a problem
    7/6/2021Sold$2,420,000-3.2%$489/sqft
    Source: Stellar MLS #T3304869 Report a problem
    5/22/2021Pending sale$2,500,000$505/sqft
    Source: Stellar MLS #T3304869 Report a problem
    5/17/2021Listing removed--
    Source: Stellar MLS #T3304869 Report a problem
    5/14/2021Price change$2,500,000+8.7%$505/sqft
    Source: Stellar MLS #T3304869 Report a problem
    5/8/2021Pending sale$2,300,000$465/sqft
    Source: Stellar MLS #T3304869 Report a problem
    5/5/2021Listed for sale$2,300,000+29.6%$465/sqft
    Source: Stellar MLS #T3304869 Report a problem
    11/19/2019Sold$1,775,000-6.5%$359/sqft
    Source: Public Record Report a problem
    10/10/2019Pending sale$1,899,000$384/sqft
    Source: KELLER WILLIAMS TAMPA CENTRAL #T3156839 Report a problem
    7/24/2019Price change$1,899,000-5%$384/sqft
    Source: Keller Williams Realty Tampa Central #T3156839 Report a problem
    4/30/2019Price change$1,999,000-9.1%$404/sqft
    Source: Keller Williams Realty Tampa Central #T3156839 Report a problem
    2/13/2019Listed for sale$2,200,000+195.3%$445/sqft
    Source: KELLER WILLIAMS TAMPA CENTRAL #T3156839 Report a problem
    10/5/1993Sold$745,000$151/sqft
    Source: Public Record Report a problem

    Public tax history

    YearProperty taxesTax assessment
    2025$49,075 +11.7%$2,501,336 +7.1%
    2024$43,944 +2.2%$2,335,499 +3%
    2023$42,990 +7.6%$2,267,475 +8.2%
    2022$39,946 +27.7%$2,096,469 +29.8%
    2021$31,277 +0.8%$1,614,826 +1.4%
    2020$31,040 +91.2%$1,592,531 +89.5%
    2019$16,235 $840,194 +1.9%
    2018$16,235 +0.5%$824,528 -42.3%
    2017$16,152 +1.2%$1,428,627 +80.6%
    2016$15,960 +2.9%$790,959 +0.7%
    2015$15,518 +0.1%$785,461 +0.8%
    2014$15,505 $779,227 +1.5%
    2013$15,505 +0.4%$767,711 +1.7%
    2012$15,442 +3%$754,878 +3%
    2011$14,999 +2.3%$732,891 +1.5%
    2010$14,665 +2.2%$722,060 +2.7%
    2009$14,342 -0.3%$703,077 +0.1%
    2008$14,387 +1.9%$702,375 +3%
    2007$14,124 -6.2%$681,917 +2.5%
    2006$15,055 +0.1%$665,285 +3%
    2005$15,041 $645,908 +3%
    2004-- $627,095 +1.9%
    2003-- $615,402 +2.4%
    2002-- $600,979 +1.6%
    2001-- $591,515 -22%
    2000$13,996 $758,672
    Find assessor info on the county website

    Neighborhood: Beach Park

    Nearby schools

    GreatSchools rating
    Schools provided by the listing agent
    • Elementary: Mabry Elementary School-HB
    • Middle: Coleman-HB
    • High: Plant-HB

    Source: The MLS. This data may not be complete. We recommend contacting the local school district to confirm school assignments for this home.

    Get a cash offer in 3 minutes
    Find out how much your home could sell for in as little as 3 minutes with a no-obligation cash offer.
    Estimated market value
    $3,346,500
    Get a cash offer in 3 minutes
    Find out how much your home could sell for in as little as 3 minutes with a no-obligation cash offer.
    Estimated market value
    $3,346,500