Skip main navigation
Sold
  • Price Unknown

    4805 Wendover Pl, Tyler, TX 75703

    4beds
    2,563sqft
    Single Family Residence
    Built in 1982
    9,147.6 Square Feet Lot
    $281,300 Zestimate®
    $--/sqft
    $2,359 Estimated rent

    Home value

    $281,300

    $262,000 - $301,000

    $2,359/mo

    Zestimate® history
    Loading
    Loading...

    Owner options

    List your home for rent

    $2,359/mo

    Rent Zestimate®

    Find your next renter with Zillow Rental Manager. Plus, with online applications, you can quickly screen prospective tenants – for free.

    Learn more

    $2,359/mo

    Rent Zestimate®

    Refinance and save

    Refinancing to a lower rate could help reduce your monthly payments and save thousands over the life of the loan.

    See today's rates

    Explore your selling options

    Work with a Zillow partner agent

    Leverage their expertise and Zillow's premium Showcase listings to get your home seen by more buyers.

    Get started

    List with your own agent

    Get your home in front of millions of buyers by listing it on Zillow.

    Learn how to do it

    Sell it yourself

    Take full control of how buyers see your home on Zillow by listing For Sale by Owner (FSBO).

    List your home

    What's special

    Modern fixtures and finishesWood-burning fireplaceDurable and stylish flooringSplit bedroom floor planUpdated appliancesFormal dining roomBreakfast room
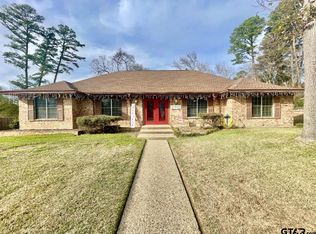
    **Charming Home with ** "Priced to Sell." This 4-bedroom, 2-bathroom residence. Nestled in a serene neighborhood, is perfect for those seeking spacious living combined with thoughtful design. Step inside to experience a welcoming atmosphere, highlighted by a split bedroom floor plan that offers privacy and functionality. The generous living area offers a stunning wood-burning fireplace, perfect for cozy evenings, built ins for all your memories. Adjacent is a formal dining room, ideal for hosting dinners, or a home office, complemented by a breakfast room with a breakfast bar for casual meals. The kitchen is a delight, featuring updated appliances, ample cabinetry, and built-ins that enhance both style and storage. Each bathroom has been tastefully updated, the primary bath offering modern fixtures and finishes for a sleek touch. In the last 6-7 years the windows, roof and AC system have been updated to guarantee comfort and energy efficiency year-round. The sunroom provides a tranquil space to unwind, while 2" blinds throughout ensure privacy and control over natural light. The home is adorned with a blend of carpet and tile, showcasing durable and stylish flooring choices throughout. Exterior features are just as appealing, with a recently painted façade enhancing curb appeal. The backyard is an outdoor haven, featuring patio decking perfect for gatherings, surrounded by lush landscaping and privacy fencing for seclusion. A spacious two-car side entry garage completes this stunning property, offering secure and ample storage options. Whether you're enjoying the peaceful neighborhood or entertaining in your stylish home, this Tyler residence is a perfect blend of charm and easy living. Embrace the opportunity to make this exquisite home your own and experience all the comforts it has to offer.

    Zillow last checked:

    Listing updated:

    Listed by:

    Tammy Pollard 903-520-9959,

    Coldwell Banker Apex - Tyler

    Bought with:

    Jeniffer Teran, TREC# 0761179

    Source: GTARMLS,MLS#: 25016140MLS Logo

    Facts & features

    Interior

    Bedrooms & bathrooms
    • Bedrooms: 4
    • Bathrooms: 2
    • Full bathrooms: 2
    Primary bedroom
    • Features: Master Bedroom Split
    Bedroom
    • Features: Separate Walk-in Closets
    • Level: Main
    Bathroom
    • Features: Shower Only, Shower/Tub, Dressing Area, Separate Dressing Areas, Double Lavatory, Walk-In Closet(s), Ceramic Tile, Linen Closet
    Dining room
    • Features: Separate Formal Dining
    Kitchen
    • Features: Kitchen/Eating Combo, Breakfast Room, Breakfast Bar
    Heating
    • Central/Gas
    Cooling
    • Central Electric
    Appliances
    • Included: Dishwasher, Disposal, Microwave, Refrigerator, Electric Oven, Electric Cooktop, Gas Water Heater
    Features
    • Ceiling Fan(s), Pantry
    • Flooring: Carpet, Tile, Vinyl Plank
    • Windows: Blinds
    • Attic: Attic Stairs
    • Number of fireplaces: 1
    • Fireplace features: One Wood Burning
    Interior area
    • Total structure area: 2,563
    • Total interior livable area: 2,563 sqft

    Property

    Parking
    • Total spaces: 2
    • Parking features: Garage Faces Side, Door w/Opener w/Controls, Other/See Remarks
    • Garage spaces: 2
    • Has uncovered spaces: Yes
    Features
    • Levels: One
    • Stories: 1
    • Patio & porch: Deck Open, Porch
    • Exterior features: Sprinkler System, Gutter(s)
    • Pool features: None
    • Fencing: Wood
    Lot
    • Size: 9,147 sqft
    • Dimensions: 73 x 127
    • Features: Subdivision Lot
    Details
    • Additional structures: None
    • Parcel number: 150000103223011000
    • Special conditions: None,As-Is Condition @ Closing

    Construction

    Type & style
    • Home type: SingleFamily
    • Architectural style: Traditional
    • Property subtype: Single Family Residence
    Materials
    • Brick and Wood
    • Foundation: Slab
    • Roof: Composition
    Condition
    • Year built: 1982

    Utilities & green energy

    • Sewer: Public Sewer
    • Water: Public, Company: City Of Tyler
    • Utilities for property: Overhead Utilities, Cable Connected, Cable Internet, Cable Available

    Community & neighborhood

    Security
    • Security features: Smoke Detector(s)
    Location
    • Region: Tyler
    • Subdivision: Hillshire Heights

    Other

    Other facts
    • Listing terms: Conventional,Must Qualify,Cash
    • Road surface type: Paved

    Price history

    DateEventPrice
    12/5/2025Sold--
    Source: GTARMLS #25016140 Report a problem
    11/18/2025Pending sale$278,250$109/sqft
    Source: GTARMLS #25016140 Report a problem
    11/4/2025Price change$278,250-7.2%$109/sqft
    Source: GTARMLS #25016140 Report a problem
    9/11/2025Price change$300,000-11.7%$117/sqft
    Source: GTARMLS #25011754 Report a problem
    8/4/2025Listed for sale$339,900$133/sqft
    Source: GTARMLS #25011754 Report a problem
    4/20/2017Sold--
    Source: GTARMLS #10077969 Report a problem

    Public tax history

    YearProperty taxesTax assessment
    2024$1,509 $328,672 -6%
    2023$1,509 -42.3%$349,610 +19.9%
    2022$2,613 $291,523 +11%
    2021$2,613 $262,686 +4.2%
    2020$2,613 $252,019 +7.4%
    2019$2,613 $234,644 +7.9%
    2018$2,613 -29%$217,565
    2017$3,679 $217,565 +5.9%
    2016$3,679 -8.3%$205,360 +3.9%
    2015$4,014 $197,706
    2014$4,014 +3.2%--
    2013$3,889 +2.7%--
    2012$3,786 -2.6%--
    2011$3,887 --
    2010-- $186,832
    2009-- $186,832 +0.1%
    2008-- $186,600
    2007-- $186,600 +4.2%
    2006-- $179,000 +4.3%
    2005-- $171,700
    2004-- $171,700 +2.9%
    2003-- $166,900 +7.1%
    2002-- $155,800
    2001-- $155,800 +7%
    2000-- $145,600

    Find assessor info on the county website

    Neighborhood: Hillshire Heights

    Nearby schools

    GreatSchools rating
    Schools provided by the listing agent
    • Elementary: Woods
    • Middle: Hubbard
    • High: Tyler Legacy

    Source: GTARMLS. This data may not be complete. We recommend contacting the local school district to confirm school assignments for this home.

    Sell for more on Zillow
    Get a Zillow Showcase℠ listing at no additional cost and you could sell for .
    $281,300
    2% more
    +$5,626
    With Zillow Showcase(estimated)
    $286,926