**1 percent buyer credit from lender at closing if buyer uses preferred lender** SELLERS OPEN TO PROVIDING AN ALLOWANCE FOR UPDATES! In the heart of The Colony in an established neighborhood, this 3 bed 2 bath home is in a perfect location for those wanting a quiet neighborhood just minutes away from the lake, shopping, parks, restaurants, and entertainment. With quick access to Hwy 121, commuters and adventurers can get anywhere! Open concept living and dining spaces open the flow of the common areas. New paint in all bedrooms makes them light and bright. Laundry room near the bedrooms is a nice convenience, as is the large hallway storage closet. Primary bedroom has a large closet and private ensuite. Semi-private alley access to the attached 2 car garage and backyard. Put your personal touches and updates into this house and make it HOME! This would also make a fantastic investment opportunity.
Pending
Price cut: $7K (6/10)
$282,000
4805 Wheeler Dr, The Colony, TX 75056
3beds
1,516sqft
Single Family Residence
Built in 1977
6,621 Square Feet Lot
$279,200 Zestimate®
$186/sqft
$-- HOA
What's special
Large hallway storage closet
- 103 days |
- 958 |
- 71 |
Zillow last checked:
Listing updated:
Listed by:
Wendy Bartlett 0714647 817-806-4100,
BHHS Premier Properties 817-806-4100,
Erin Frye 0791102 214-679-1882,
BHHS Premier Properties
Source: NTREIS,MLS#: 21229013
Facts & features
Interior
Bedrooms & bathrooms
- Bedrooms: 3
- Bathrooms: 2
- Full bathrooms: 2
Primary bedroom
- Features: Ceiling Fan(s), En Suite Bathroom, Walk-In Closet(s)
- Level: First
- Dimensions: 12 x 14
Bedroom
- Features: Ceiling Fan(s), Walk-In Closet(s)
- Level: First
- Dimensions: 10 x 10
Bedroom
- Features: Ceiling Fan(s)
- Level: First
- Dimensions: 9 x 10
Breakfast room nook
- Level: First
- Dimensions: 10 x 8
Dining room
- Level: First
- Dimensions: 10 x 11
Other
- Features: Built-in Features, En Suite Bathroom
- Level: First
- Dimensions: 5 x 8
Other
- Features: Built-in Features
- Level: First
- Dimensions: 4 x 8
Kitchen
- Features: Built-in Features, Eat-in Kitchen, Galley Kitchen, Pantry
- Level: First
- Dimensions: 12 x 8
Living room
- Features: Ceiling Fan(s), Fireplace
- Level: First
- Dimensions: 17 x 16
Utility room
- Features: Utility Room
- Level: First
- Dimensions: 4 x 5
Heating
- Central, Electric, Fireplace(s)
Cooling
- Central Air, Ceiling Fan(s), Electric
Appliances
- Included: Dishwasher, Electric Oven, Electric Range, Electric Water Heater, Disposal, Microwave, Vented Exhaust Fan
- Laundry: Washer Hookup, Electric Dryer Hookup, Laundry in Utility Room
Features
- Eat-in Kitchen, High Speed Internet, Open Floorplan, Pantry, Cable TV, Vaulted Ceiling(s), Walk-In Closet(s)
- Flooring: Carpet, Laminate, Tile
- Windows: Window Coverings
- Has basement: No
- Number of fireplaces: 1
- Fireplace features: Living Room, Wood Burning
Interior area
- Total interior livable area: 1,516 sqft
Video & virtual tour
Property
Parking
- Total spaces: 2
- Parking features: Alley Access, Door-Single, Driveway, Garage
- Attached garage spaces: 2
Features
- Levels: One
- Stories: 1
- Patio & porch: Patio, Side Porch
- Exterior features: Private Yard, Rain Gutters
- Pool features: None
- Fencing: Back Yard,Fenced,Gate,High Fence,Wood
Lot
- Size: 6,621 Square Feet
- Features: Back Yard, Interior Lot, Lawn, Subdivision
- Residential vegetation: Grassed
Details
- Parcel number: R14933
- Other equipment: Satellite Dish
Construction
Type & style
- Home type: SingleFamily
- Architectural style: Traditional,Detached
- Property subtype: Single Family Residence
Materials
- Brick
- Foundation: Slab
- Roof: Composition,Shingle
Condition
- Year built: 1977
Utilities & green energy
- Sewer: Public Sewer
- Water: Public
- Utilities for property: Electricity Connected, Phone Available, Sewer Available, Separate Meters, Underground Utilities, Water Available, Cable Available
Community & HOA
Community
- Features: Community Mailbox, Curbs, Sidewalks
- Security: Smoke Detector(s)
- Subdivision: Colony 16
HOA
- Has HOA: No
Location
- Region: The Colony
Financial & listing details
- Price per square foot: $186/sqft
- Tax assessed value: $261,190
- Annual tax amount: $5,051
- Date on market: 4/9/2026
- Cumulative days on market: 96 days
- Listing terms: Cash,Conventional,FHA,VA Loan
- Exclusions: All personal items and decor...inside and outside. Refrigerator, washer, dryer are negotiable.
Estimated market value
$279,200
$265,000 - $293,000
$2,196/mo
Price history
| Date | Event | Price |
|---|---|---|
| 7/14/2026 | Pending sale | $282,000$186/sqft |
Source: BHHS broker feed #21229013 Report a problem | ||
| 7/14/2026 | Contingent | $282,000$186/sqft |
Source: NTREIS #21229013 Report a problem | ||
| 6/10/2026 | Price change | $282,000-2.4%$186/sqft |
Source: NTREIS #21229013 Report a problem | ||
| 5/15/2026 | Price change | $289,000-2%$191/sqft |
Source: NTREIS #21229013 Report a problem | ||
| 4/9/2026 | Listed for sale | $295,000+29.1%$195/sqft |
Source: NTREIS #21229013 Report a problem | ||
| 6/19/2020 | Sold | -- |
Source: Agent Provided Report a problem | ||
| 5/30/2020 | Pending sale | $228,500$151/sqft |
Source: Mersal Realty #14282086 Report a problem | ||
| 2/14/2020 | Listed for sale | $228,500+107.8%$151/sqft |
Source: Mersal Realty #14282086 Report a problem | ||
| 8/26/2010 | Listing removed | $109,950$73/sqft |
Source: Cowboy Realty, LLC #11364521 Report a problem | ||
| 6/26/2010 | Price change | $109,950-4.3%$73/sqft |
Source: Cowboy Realty, LLC #11364521 Report a problem | ||
| 6/5/2010 | Price change | $114,900-2.2%$76/sqft |
Source: Cowboy Realty, LLC #11364521 Report a problem | ||
| 5/23/2010 | Price change | $117,500-2%$78/sqft |
Source: Cowboy Realty, LLC #11364521 Report a problem | ||
| 4/25/2010 | Price change | $119,900-4%$79/sqft |
Source: Cowboy Realty, LLC #11364521 Report a problem | ||
| 4/1/2010 | Price change | $124,899-3.8%$82/sqft |
Source: Cowboy Realty, LLC #11364521 Report a problem | ||
| 3/18/2010 | Listed for sale | $129,900+18.2%$86/sqft |
Source: Cowboy Realty, LLC #11364521 Report a problem | ||
| 1/2/2010 | Listing removed | $109,900$72/sqft |
Source: Cowboy Realty, LLC #11267316 Report a problem | ||
| 10/4/2009 | Price change | $109,900-4.4%$72/sqft |
Source: Cowboy Realty, LLC #11267316 Report a problem | ||
| 9/5/2009 | Listed for sale | $114,900$76/sqft |
Source: Cowboy Realty, LLC #11267316 Report a problem | ||
Public tax history
| Year | Property taxes | Tax assessment |
|---|---|---|
| 2025 | $5,051 -14.3% | $261,190 -13.9% |
| 2024 | $5,890 +0.9% | $303,514 +1.9% |
| 2023 | $5,837 +0.3% | $297,887 +7.4% |
| 2022 | $5,822 +19.2% | $277,342 +24.5% |
| 2021 | $4,883 +15.3% | $222,767 +8.3% |
| 2020 | $4,233 +10.8% | $205,700 -0.9% |
| 2019 | $3,822 +7.7% | $207,625 +22.1% |
| 2018 | $3,550 +10.6% | $170,000 +4.9% |
| 2017 | $3,209 | $162,041 +17.9% |
| 2016 | $3,209 +19.9% | $137,396 +11.6% |
| 2015 | $2,676 | $123,095 +11.4% |
| 2014 | $2,676 | $110,491 +11.6% |
| 2013 | $2,676 | $98,984 -4.5% |
| 2012 | -- | $103,595 -0.1% |
| 2011 | -- | $103,745 +2.1% |
| 2010 | -- | $101,596 +1.6% |
| 2009 | -- | $100,000 -9.5% |
| 2007 | $2,857 -4.3% | $110,449 +1.2% |
| 2006 | $2,986 +3.1% | $109,103 +3.4% |
| 2005 | $2,895 | $105,479 -0.7% |
| 2004 | -- | $106,269 +1.2% |
| 2003 | -- | $105,003 -6.4% |
| 2002 | -- | $112,231 +9.6% |
| 2001 | -- | $102,407 |
Find assessor info on the county website
Monthly payment
Est. payment
Payment breakdown
Explore the cost of this home by adjusting the details. Changes won't be saved.Climate risks
Neighborhood: 75056
Nearby schools
GreatSchools rating
- 6/10Ethridge Elementary SchoolGrades: PK-5Distance: 1.4 mi
- 3/10Lakeview Middle SchoolGrades: 6-8Distance: 0.7 mi
- 5/10The Colony High SchoolGrades: 9-12Distance: 1.7 mi
Schools provided by the listing agent
- Elementary: Ethridge
- Middle: Lakeview
- High: The Colony
- District: Lewisville ISD
Source: NTREIS. This data may not be complete. We recommend contacting the local school district to confirm school assignments for this home.
- $327,4003 bd2 ba1.7k sqft4801 Wheeler Dr, The Colony, TX 75056Off Market
- $310,4003 bd2 ba1.4k sqft4809 Wheeler Dr, The Colony, TX 75056Off Market
- $--4 bd2 ba1.8k sqft4813 Wheeler Dr, The Colony, TX 75056Sold

- $301,9003 bd2 ba1.4k sqft4804 Graham Ct, The Colony, TX 75056Off Market
- $280,2003 bd2 ba1.4k sqft4800 Graham Ct, The Colony, TX 75056Off Market
- $328,8003 bd2 ba1.7k sqft4808 Graham Ct, The Colony, TX 75056Off Market
- $432,2003 bd2 ba1.7k sqft4804 Wheeler Dr, The Colony, TX 75056Off Market
- $334,6003 bd2 ba1.7k sqft4800 Wheeler Dr, The Colony, TX 75056Off Market
A local agent can set up tours, give advice and negotiate with sellers.
Similar homes
- $304,9002 bd2 ba1.2k sqft5633 Powers St, The Colony, TX 75056For Sale
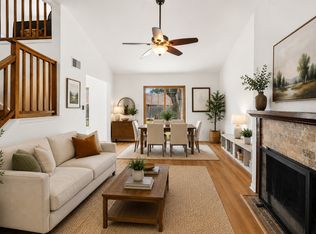 MLS ID #21295822, Patrick Kocher. NTREIS
 - $365,0003 bd2 ba1.6k sqft5108 Brandenburg Ln, The Colony, TX 75056For Sale
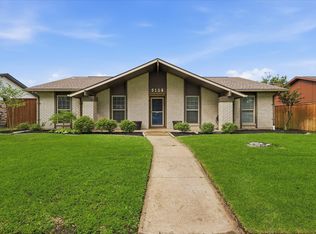 MLS ID #21300720, Bryan Fitzpatrick. NTREIS
 - $415,0003 bd2 ba1.9k sqft4720 Jennings Dr, The Colony, TX 75056For Sale
 MLS ID #21282568, Frankie Arthur. NTREIS
 - $282,0003 bd2 ba1.3k sqft358 Birch St, Lewisville, TX 75057For Sale
 MLS ID #21333219, Mikel Porter. NTREIS
 - $289,9004 bd2 ba1.3k sqft5431 Kings Manor Dr, Lake Dallas, TX 75065For SaleMLS ID #21323037, Misty Constant. NTREIS
- $300,0002 bd2 ba1.1k sqft7864 Abbey Rd, Frisco, TX 75035For SaleMLS ID #21321624, Chris Bentley. NTREIS
- $299,0003 bd2 ba1.2k sqft555 Hawthorne Dr, Allen, TX 75002For SaleMLS ID #21327210, Linda McConnell. NTREIS
- $295,0003 bd3 ba1.5k sqft2059 Embassy Way, Carrollton, TX 75006For SaleMLS ID #21329534, Holly Torri. NTREIS
- $320,0003 bd2 ba1.4k sqft2304 Greenwood Cir, Carrollton, TX 75006For SaleMLS ID #21312367, Cassie Nero. NTREIS
- $269,4003 bd2 ba1.3k sqft725 Valley View Dr, Allen, TX 75002For SaleMLS ID #21320182, Julissa Guerrero Bojorquez. NTREIS
- $300,0003 bd2 ba1.6k sqft13955 Birchlawn Dr, Farmers Branch, TX 75234For SaleMLS ID #21296593, Daniel Harker. NTREIS
- $292,0002 bd2 ba1.1k sqft2848 Harbinger Ln, Dallas, TX 75287For SaleMLS ID #21275392, Jessica Orr. NTREIS
- $315,0004 bd2 ba1.3k sqft450 Price Dr, Lewisville, TX 75067For SaleMLS ID #21327329, Antonia Guerrero-Mulato. NTREIS
- $328,5003 bd2 ba1.8k sqft1701 Creek Bend Ln, Little Elm, TX 75068For SaleMLS ID #21288474, WAYLA LYLES. NTREIS
- $279,0003 bd1 ba1k sqft3005 18th St, Plano, TX 75074For SaleMLS ID #21319141, Lindsy Santy. NTREIS
- $289,0003 bd2 ba1.2k sqft2813 Dana Ln, Denton, TX 76209For SaleMLS ID #21319465, Kris Wise. NTREIS
- $277,5004 bd2 ba1.4k sqft2308 Westwood Dr, Denton, TX 76205For SaleMLS ID #21299777, Sonia Ortega. NTREIS
- $322,5003 bd2 ba1.3k sqft1839 Sherwood Ln, Carrollton, TX 75006For SaleMLS ID #21279981, Billy Macklin. NTREIS
- $315,0003 bd2 ba1.3k sqft3612 Glenview Dr, Corinth, TX 76210For SaleMLS ID #21281576, Chrissy Mallouf. NTREIS
- $375,0003 bd2 ba1.7k sqft1725 Mayflower Dr, Carrollton, TX 75007For SaleMLS ID #21323372, Noelle Coats. NTREIS
