Stunning updates and an unbeatable location! Welcome to 4805 Wilkie Way NW in Acworth—a beautifully maintained home offering comfort, space, and style just minutes from I-75, Hwy 92, Town Center, and Downtown Woodstock. Step into the stylish and functional kitchen, featuring gorgeous granite countertops, freshly painted cabinetry, and stainless steel appliances. The kitchen opens to a lovely breakfast area that flows out to the backyard patio, providing a perfect spot to enjoy meals while taking in the peaceful natural surroundings. The main level also includes a large great room, with windows at both the front and back, filled with natural light, making the space feel bright and open. There's plenty of room, and the flexible layout allows space for a piano, home office setup, or other personalized touches. A brick-accented fireplace adds warmth and character, perfect for relaxing and enjoying cozy evenings with family and friends. The formal dining room off the foyer is ideal for hosting gatherings or enjoying family dinners. Additionally, a practical powder room is conveniently located on this level. Upstairs, you'll be impressed by the beautifully renovated primary suite bath. The updates include a double vanity, a separate soaking tub, and a luxurious shower with a glass door. A previously fixed window was replaced with a new sliding door window, bringing in more natural light and fresh air: two fashionable round wall mirrors and a modern updated light fixture complete the stylish transformation. The secondary bathroom has also been tastefully updated with a new vanity, toilet, and a bathtub/shower combo, giving it a fresh, modern feel. This home offers 4 bedrooms and 2.5 baths, with beautiful bamboo and tile flooring on the main and upgraded carpet upstairs. Every bedroom includes ceiling fans, and the large primary bedroom has a vaulted high ceiling and is well-sized with a large walk-in closet. One of the secondary bedrooms also offers ample attic storage space. Other valuable upgrades include all-new vinyl windows across the front of the home, enhancing energy efficiency and curb appeal. Enjoy the full brick front and three sides vinyl siding, with a beautifully landscaped front and backyard. The attached two-car garage features a door opener and easy kitchen-level entry for convenience. Located just 2 miles to I-75, 1.5 miles to Hwy 92, 5 miles to Town Center, and about 7 miles to Downtown Woodstock, this home offers modern updates, a fantastic layout, and an ideal location close to shopping, dining, and major roads. -- Hurry, Come to see it this beauty!
Closed
$364,000
4805 Wilkie Way NW, Acworth, GA 30102
4beds
2,096sqft
Single Family Residence, Residential
Built in 1994
7,823 Square Feet Lot
$365,100 Zestimate®
$174/sqft
$2,470 Estimated rent
Home value
$365,100
$336,000 - $394,000
$2,470/mo
Zestimate® history
Owner options
List your home for rent
$2,470/mo
Rent Zestimate®
Find your next renter with Zillow Rental Manager. Plus, with online applications, you can quickly screen prospective tenants – for free.
$2,470/mo
Rent Zestimate®
Refinance and save
$2,259/mo
Est. payment
Refinancing to a lower rate could help reduce your monthly payments and save thousands over the life of the loan.
$2,259/mo
Est. payment
Explore your selling options
Work with a Zillow partner agent
Leverage their expertise and Zillow's premium Showcase listings to get your home seen by more buyers.
Get startedList with your own agent
Get your home in front of millions of buyers by listing it on Zillow.
Learn how to do itSell it yourself
Take full control of how buyers see your home on Zillow by listing For Sale by Owner (FSBO).
List your homeWhat's special
Brick-accented fireplaceBackyard patioNatural lightStainless steel appliancesFreshly painted cabinetryVaulted high ceilingLovely breakfast area
Zillow last checked:
Listing updated:
Listed by:
HISAKO PARIS TSUMAGARI,
HT International Realty, LLC.
Bought with:
Simone GordonEdwards, 418911
Coldwell Banker Realty
Source: FMLS GA,MLS#: 7563357
Facts & features
Interior
Bedrooms & bathrooms
- Bedrooms: 4
- Bathrooms: 3
- Full bathrooms: 2
- 1/2 bathrooms: 1
Primary bedroom
- Features: Other
- Level: Other
Bedroom
- Features: Other
Primary bathroom
- Features: Double Vanity, Separate Tub/Shower, Vaulted Ceiling(s)
Dining room
- Features: Separate Dining Room
Kitchen
- Features: Breakfast Room, Pantry, Stone Counters, View to Family Room
Heating
- Central, Forced Air
Cooling
- Ceiling Fan(s), Central Air
Appliances
- Included: Dishwasher, Disposal, Gas Range, Microwave, Refrigerator
- Laundry: Laundry Room, Upper Level
Features
- Double Vanity, Entrance Foyer, High Speed Internet, Vaulted Ceiling(s), Walk-In Closet(s)
- Flooring: Bamboo, Carpet, Ceramic Tile
- Windows: Double Pane Windows, Window Treatments
- Basement: None
- Number of fireplaces: 1
- Fireplace features: Factory Built, Great Room
- Common walls with other units/homes: No Common Walls
Interior area
- Total structure area: 2,096
- Total interior livable area: 2,096 sqft
Property
Parking
- Total spaces: 2
- Parking features: Attached, Garage, Garage Door Opener, Garage Faces Front, Kitchen Level
- Attached garage spaces: 2
Accessibility
- Accessibility features: None
Features
- Levels: Two
- Stories: 2
- Patio & porch: Front Porch, Patio
- Exterior features: Garden, Private Yard
- Pool features: None
- Spa features: None
- Fencing: None
- Has view: Yes
- View description: Trees/Woods
- Waterfront features: None
- Body of water: None
Lot
- Size: 7,823 Square Feet
- Dimensions: 104x 75
- Features: Back Yard, Front Yard, Landscaped, Level, Private, Wooded
Details
- Additional structures: None
- Parcel number: 20001601180
- Other equipment: None
- Horse amenities: None
Construction
Type & style
- Home type: SingleFamily
- Architectural style: Traditional
- Property subtype: Single Family Residence, Residential
Materials
- Brick Front, Vinyl Siding
- Foundation: Slab
- Roof: Composition
Condition
- Resale
- New construction: No
- Year built: 1994
Utilities & green energy
- Electric: 220 Volts in Garage, 220 Volts in Laundry
- Sewer: Public Sewer
- Water: Public
- Utilities for property: Cable Available, Electricity Available, Natural Gas Available, Phone Available, Sewer Available, Underground Utilities, Water Available
Green energy
- Energy efficient items: Thermostat
- Energy generation: None
Community & HOA
Community
- Features: None
- Security: Smoke Detector(s)
- Subdivision: Whitmore
HOA
- Has HOA: No
Location
- Region: Acworth
Financial & listing details
- Price per square foot: $174/sqft
- Tax assessed value: $392,620
- Annual tax amount: $770
- Date on market: 4/24/2025
- Cumulative days on market: 12 days
- Electric utility on property: Yes
- Road surface type: Asphalt
Price history
| Date | Event | Price |
|---|---|---|
| 6/17/2025 | Sold | $364,000-6.6%$174/sqft |
Source:  FMLS GA #7563357 Report a problem FMLS GA #7563357 Report a problem | ||
| 5/12/2025 | Pending sale | $389,900$186/sqft |
Source: FMLS GA #7563357 Report a problem | ||
| 4/24/2025 | Listed for sale | $389,900+234.4%$186/sqft |
Source: FMLS GA #7563357 Report a problem | ||
| 5/12/1993 | Sold | $116,600$56/sqft |
Source: Public Record Report a problem | ||
Public tax history
| Year | Property taxes | Tax assessment |
|---|---|---|
| 2024 | $770 +76.1% | $157,048 +37% |
| 2023 | $437 -32% | $114,652 |
| 2022 | $643 +17.9% | $114,652 +39.8% |
| 2021 | $546 | $82,028 |
| 2020 | $546 -64.9% | $82,028 +24.4% |
| 2019 | $1,554 | $65,916 |
| 2018 | $1,554 | $65,916 |
| 2017 | $1,554 +6.8% | $65,916 +3.4% |
| 2016 | $1,455 -2.2% | $63,736 |
| 2015 | $1,488 +33% | $63,736 +36.2% |
| 2014 | $1,119 -0.8% | $46,800 |
| 2013 | $1,128 -1.5% | $46,800 -0.7% |
| 2012 | $1,145 -19.4% | $47,152 -20.5% |
| 2011 | $1,421 +5% | $59,276 |
| 2010 | $1,353 -8.8% | $59,276 -9.2% |
| 2009 | $1,484 +24.7% | $65,252 +9.4% |
| 2006 | $1,190 -0.5% | $59,628 |
| 2005 | $1,195 | $59,628 |
| 2004 | $1,195 | $59,628 |
| 2003 | $1,195 -0.1% | $59,628 |
| 2002 | $1,197 +11.5% | $59,628 +17.9% |
| 2001 | $1,074 +8.8% | $50,576 +11.1% |
| 2000 | $987 | $45,518 |
Find assessor info on the county website
Neighborhood: 30102
Nearby homes
- $340,3003 bd2 ba1.6k sqft4809 Wilkie Way NW, Acworth, GA 30102Off Market
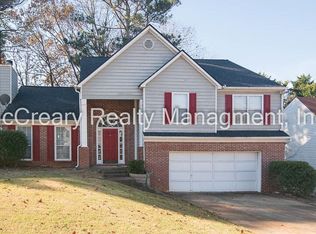
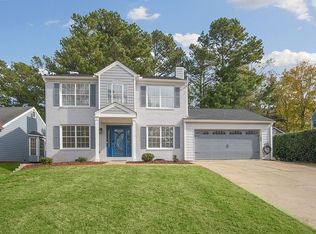
- $326,4004 bd2 ba1.7k sqft1990 Morning Walk NW, Acworth, GA 30102Off Market
- $347,7003 bd3 ba2.3k sqft1992 Morning Walk NW, Acworth, GA 30102Off Market
- $360,3004 bd2 ba2k sqft4801 Wilkie Way NW, Acworth, GA 30102Off Market
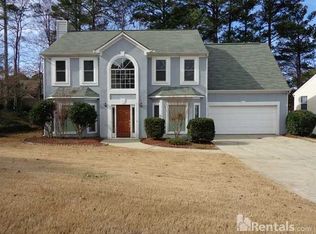
- $292,4003 bd2 ba1.3k sqft1988 Morning Walk NW, Acworth, GA 30102Off Market
- $377,3003 bd3 ba2k sqft4804 Wilkie Way NW, Acworth, GA 30102Off Market
- $407,8005 bd4 ba2.7k sqft4813 Wilkie Way NW, Acworth, GA 30102Off Market
- $327,5003 bd2 ba1.6k sqft1986 Morning Walk NW, Acworth, GA 30102Off Market
Nearby schools
GreatSchools rating
- 4/10Pitner Elementary SchoolGrades: PK-5Distance: 1 mi
- 5/10Palmer Middle SchoolGrades: 6-8Distance: 2.5 mi
- 7/10Kell High SchoolGrades: 9-12Distance: 5.4 mi
Schools provided by the listing agent
- Elementary: Pitner
- Middle: Palmer
- High: Kell
Source: FMLS GA. This data may not be complete. We recommend contacting the local school district to confirm school assignments for this home.
Get a cash offer in 3 minutes
Find out how much your home could sell for in as little as 3 minutes with a no-obligation cash offer.
Estimated market value
$365,100
Get a cash offer in 3 minutes
Find out how much your home could sell for in as little as 3 minutes with a no-obligation cash offer.
Estimated market value
$365,100
- Georgia
- Cobb County
- Acworth
- 30102
- 4805 Wilkie Way NW
