Tucked away in a well-established Big Ridge neighborhood in Hixson, this spacious, move-in ready home offers 5 bedrooms, including two master suites—each with private bathrooms.
The main-level master suite, added in 2006, is a true retreat featuring a large sitting area, vaulted ceilings with exposed beams, an oversized walk-in closet, and a spa-like bathroom complete with a jetted tub, extra-large walk-in shower with body jets, rainfall shower head, handheld sprayer, and built-in seat.
The family room boasts a stunning stone fireplace with gas logs, exposed beams, custom built-ins, and a separate wet bar—perfect for entertaining. The kitchen features Silestone countertops, a stainless steel KitchenAid dishwasher, built-in pantry, and a convenient desk area. You'll also enjoy both a formal living that can be used for larger gathering or a playroom for kids and a dining room just off the kitchen for more traditional gatherings.
Upstairs, the second master suite includes multiple closets—one of which is cedar-lined—and easy access to walk-in attic storage. Three additional bedrooms and a full bathroom complete the second level.
Storage is abundant with five separate areas, including two with pull-down stairs, one ladder-accessible space, and two walk-ins. Outdoor living shines with a screened-in porch accessible from both the family room and master suite, as well as a beautifully landscaped yard with mature trees.
Call today to schedule your private showing!
Sold for $515,000
$515,000
4805 Woodland Cir, Hixson, TN 37343
5beds
4,012sqft
Single Family Residence
Built in 1975
0.43 Acres Lot
$521,600 Zestimate®
$128/sqft
$3,172 Estimated rent
Home value
$521,600
$490,000 - $553,000
$3,172/mo
Zestimate® history
Owner options
List your home for rent
$3,172/mo
Rent Zestimate®
Find your next renter with Zillow Rental Manager. Plus, with online applications, you can quickly screen prospective tenants – for free.
$3,172/mo
Rent Zestimate®
Refinance and save
$3,054/mo
Est. payment
Refinancing to a lower rate could help reduce your monthly payments and save thousands over the life of the loan.
$3,054/mo
Est. payment
Explore your selling options
Work with a Zillow partner agent
Leverage their expertise and Zillow's premium Showcase listings to get your home seen by more buyers.
Get startedList with your own agent
Get your home in front of millions of buyers by listing it on Zillow.
Learn how to do itSell it yourself
Take full control of how buyers see your home on Zillow by listing For Sale by Owner (FSBO).
List your homeWhat's special
Separate wet barBuilt-in pantryCustom built-insMain-level master suiteScreened-in porchLarge sitting areaStainless steel kitchenaid dishwasher
Zillow last checked:
Listing updated:
Listed by:
Chloe Tiano 423-637-5199,
Real Estate Partners Chattanooga LLC
Bought with:
Grace Edrington, 291147
Berkshire Hathaway HomeServices J Douglas Properties
Source: Greater Chattanooga Realtors,MLS#: 1517787
Facts & features
Interior
Bedrooms & bathrooms
- Bedrooms: 5
- Bathrooms: 4
- Full bathrooms: 3
- 1/2 bathrooms: 1
Heating
- Central, Natural Gas
Cooling
- Central Air, Ceiling Fan(s), Electric
Appliances
- Included: Dishwasher, Electric Cooktop, Electric Oven, Free-Standing Refrigerator, Gas Water Heater
- Laundry: Main Level, See Remarks, Upper Level
Features
- Beamed Ceilings, Bookcases, Cathedral Ceiling(s), Cedar Closet(s), Ceiling Fan(s), Double Vanity, Primary Downstairs, Tub/shower Combo, Breakfast Nook, Whirlpool Tub
- Flooring: Luxury Vinyl, Tile
- Windows: Insulated Windows, Vinyl Frames
- Has basement: No
- Number of fireplaces: 1
- Fireplace features: Den, Gas Log
Interior area
- Total structure area: 4,012
- Total interior livable area: 4,012 sqft
- Finished area above ground: 4,012
- Finished area below ground: 4,012
Property
Parking
- Total spaces: 2
- Parking features: Garage, Garage Door Opener, Garage Faces Side
- Garage spaces: 2
Features
- Levels: Two
- Stories: 2
- Exterior features: Courtyard, Smart Camera(s)/Recording, Storage
- Pool features: None
- Fencing: None
Lot
- Size: 0.43 Acres
- Dimensions: 125 x 150
Details
- Parcel number: 111h B 015
Construction
Type & style
- Home type: SingleFamily
- Property subtype: Single Family Residence
Materials
- Vinyl Siding
- Foundation: Block
- Roof: Shingle
Condition
- New construction: No
- Year built: 1975
Utilities & green energy
- Sewer: Public Sewer
- Water: Public
- Utilities for property: Electricity Connected, Natural Gas Connected, Sewer Connected, Water Connected
Community & HOA
Community
- Subdivision: North Shore Forest
HOA
- Has HOA: No
Location
- Region: Hixson
Financial & listing details
- Price per square foot: $128/sqft
- Tax assessed value: $484,900
- Annual tax amount: $3,393
- Date on market: 7/31/2025
- Listing terms: Cash,Conventional,FHA,VA Loan
- Inclusions: None
Price history
| Date | Event | Price |
|---|---|---|
| 1/27/2026 | Sold | $515,000$128/sqft |
Source: Greater Chattanooga Realtors #1517787 Report a problem | ||
| 12/27/2025 | Contingent | $515,000$128/sqft |
Source: Greater Chattanooga Realtors #1517787 Report a problem | ||
| 7/31/2025 | Listed for sale | $515,000+11.2%$128/sqft |
Source: Greater Chattanooga Realtors #1517787 Report a problem | ||
| 3/22/2022 | Sold | $463,000$115/sqft |
Source: Public Record Report a problem | ||
Public tax history
| Year | Property taxes | Tax assessment |
|---|---|---|
| 2025 | $1,837 +8.6% | $121,225 +60.3% |
| 2024 | $1,692 | $75,625 |
| 2023 | $1,692 | $75,625 |
| 2022 | $1,692 | $75,625 |
| 2021 | $1,692 +12.3% | $75,625 +38.8% |
| 2020 | $1,506 | $54,475 |
| 2019 | $1,506 | $54,475 |
| 2018 | $1,506 -47.6% | $54,475 |
| 2017 | $2,873 +5.4% | $54,475 |
| 2016 | $2,726 | -- |
| 2015 | $2,726 | $51,450 |
| 2014 | $2,726 | -- |
| 2013 | -- | $51,450 -2.8% |
| 2012 | -- | $52,925 |
| 2011 | -- | $52,925 |
| 2010 | -- | $52,925 |
| 2009 | -- | $52,925 +9.5% |
| 2008 | -- | $48,350 |
| 2007 | -- | $48,350 +24.8% |
| 2006 | -- | $38,750 |
| 2005 | -- | $38,750 +14.6% |
| 2004 | -- | $33,825 |
| 2003 | -- | $33,825 |
| 2002 | -- | $33,825 |
| 2001 | -- | $33,825 +25.5% |
| 2000 | -- | $26,950 |
Find assessor info on the county website
Neighborhood: 37343
Nearby homes
- $397,400-- bd2 ba2.3k sqft4809 Woodland Cir, Hixson, TN 37343Off Market
- $417,5004 bd3 ba2.4k sqft4803 Woodland Cir, Hixson, TN 37343Off Market
- $405,8003 bd3 ba2.1k sqft4721 N Forest Rd, Hixson, TN 37343Off Market
- $396,5004 bd3 ba2.5k sqft4719 N Forest Rd, Hixson, TN 37343Sold
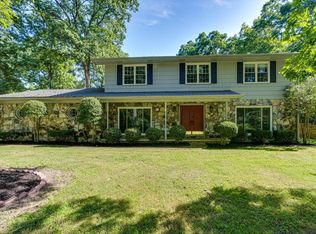
- $368,400-- bd2 ba2.3k sqft4806 Woodland Cir, Hixson, TN 37343Off Market
- $425,0004 bd3 ba2.9k sqft4802 Woodland Cir, Hixson, TN 37343Sold
- $400,7004 bd3 ba2.5k sqft4811 Woodland Cir, Hixson, TN 37343Off Market
- $396,300-- bd3 ba2.6k sqft4717 N Forest Rd, Hixson, TN 37343Off Market
Nearby schools
GreatSchools rating
- 7/10Big Ridge Elementary SchoolGrades: PK-5Distance: 0.9 mi
- 5/10Hixson Middle SchoolGrades: 6-8Distance: 2.4 mi
- 7/10Hixson High SchoolGrades: 9-12Distance: 2.4 mi
Schools provided by the listing agent
- Elementary: Big Ridge Elementary
- Middle: Hixson Middle
- High: Hixson High
Source: Greater Chattanooga Realtors. This data may not be complete. We recommend contacting the local school district to confirm school assignments for this home.
Get a cash offer in 3 minutes
Find out how much your home could sell for in as little as 3 minutes with a no-obligation cash offer.
Estimated market value
$521,600
Get a cash offer in 3 minutes
Find out how much your home could sell for in as little as 3 minutes with a no-obligation cash offer.
Estimated market value
$521,600
- Tennessee
- Hamilton County
- Hixson
- 37343
- 4805 Woodland Cir
Nearby cities
Nearby neighborhoods
Nearby zip codes
Other Hixson Topics
