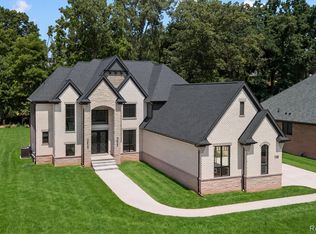
1 of 1, stunning French Country inspired Ranch home evoking warmth, comfort, and a touch of old-world glamour throughout. Custom-built with absolutely no expense spared, the natural stone elevation glimmers in the sun with its earthly hues, the grand architecture towers over the land with its peaks and arches reaching high into the sky and its sprawling stature commands attention as it sits on the nearly 3/4 acre manicured lot professionally landscaped by Antonelli Landscaping. This example was thoughtfully designed to meet your family's daily needs and exceed minimum construction standards in each and every aspect. Inside, you will find soaring 10,12 and 14 foot ceilings throughout with the primary kitchen featuring dramatic 17' Cathedral ceilings complimented by site-built, natural, wood beams. Further, the main kitchen features beautiful LaFata custom cabinets with solid brass pulls, a gorgeous natural quartzite countertop and full splash and a beautiful Hallman stove imported from Italy. The cook-in-you will appreciate the secondary, full, kitchen located just beside the main kitchen featuring a full suite of appliances and gorgeous marble checkerboard floor pattern. 3 fireplaces for your enjoyment. Beautiful Natural-Oak engineered hardwood floors adorn the entire entry level of this home. Each of the 3 bedrooms are full suites featuring their own full bathroom and walk-in closets. Solid 8' doors throughout / all trim, base, case, etc is real natural finger-jointed pine. The Master Suite features a generous 20 x 20 main area along with a large full bath. The stunning shower detail features real Moroccan Zelige clay tile imported form Morocco and all of the faucets, fixtures and finishes are Kohler brand purchased at the Birmingham Kohler store. This luxury home is an architectural and lifestyle statement located just outside of Downtown Rochester and within walking distance to cider mills and local parks. Listing Broker is the Owner. BATVAI
New construction
$1,690,000
4805 Woodland Hills Dr, Rochester, MI 48306
3beds
5,800sqft
Single Family Residence
Built in 2024
0.69 Acres Lot
$1,645,300 Zestimate®
$291/sqft
$42/mo HOA
What's special
- 92 days
- 1,049
- 72
Zillow last checked:
Listing updated:
Listed by:
Joseph Sinishtaj 586-262-4775,
Showtime Realty 586-262-4775
Source: Realcomp II,MLS#: 20261035534
Facts & features
Interior
Bedrooms & bathrooms
- Bedrooms: 3
- Bathrooms: 4
- Full bathrooms: 3
- 1/2 bathrooms: 1
Primary bedroom
- Level: Entry
- Area: 400
- Dimensions: 20 X 20
Bedroom
- Level: Entry
- Area: 144
- Dimensions: 12 X 12
Bedroom
- Level: Entry
- Area: 156
- Dimensions: 13 X 12
Primary bathroom
- Level: Entry
- Area: 160
- Dimensions: 20 X 8
Other
- Level: Entry
- Area: 48
- Dimensions: 8 X 6
Other
- Level: Entry
- Area: 72
- Dimensions: 9 X 8
Other
- Level: Entry
- Area: 25
- Dimensions: 5 X 5
Dining room
- Level: Entry
- Area: 216
- Dimensions: 12 X 18
Other
- Level: Entry
- Area: 100
- Dimensions: 10 X 10
Laundry
- Level: Entry
- Area: 80
- Dimensions: 10 X 8
Library
- Level: Entry
- Area: 144
- Dimensions: 12 X 12
Heating
- Forced Air, Natural Gas
Cooling
- Central Air
Appliances
- Included: Dishwasher, Disposal, Dryer, Exhaust Fan, Free Standing Refrigerator, Humidifier, Range Hood, Stainless Steel Appliances, Washer, Water Purifier Owned, Water Softener Owned
- Laundry: Laundry Room
Features
- ENERGYSTAR Qualified Doors, Programmable Thermostat
- Windows: Energy Star Qualified Windows
- Basement: Daylight,Partially Finished,Walk Out Access
- Has fireplace: Yes
- Fireplace features: Dining Room, Living Room, Other Locations
Interior area
- Total interior livable area: 5,800 sqft
- Finished area above ground: 3,300
- Finished area below ground: 2,500
Property
Parking
- Total spaces: 3
- Parking features: Three Car Garage, Attached, Direct Access
- Garage spaces: 3
Features
- Levels: One
- Stories: 1
- Entry location: GroundLevel
- Patio & porch: Covered, Patio, Porch
- Pool features: None
- Fencing: Fencingnot Allowed
Lot
- Size: 0.69 Acres
- Dimensions: 152 x 203 x 151 x 193
Details
- Parcel number: 1027377004
- Special conditions: Agent Owned,Short Sale No
Construction
Type & style
- Home type: SingleFamily
- Architectural style: Country French,Ranch
- Property subtype: Single Family Residence
Materials
- Brick, Cedar, Stone
- Foundation: Basement, Poured
- Roof: Asphalt
Condition
- Modelfor Sale,New Construction
- New construction: Yes
- Year built: 2024
Utilities & green energy
- Sewer: Public Sewer
- Water: Community
Community & HOA
Community
- Security: Carbon Monoxide Detectors, Fire Alarm, Security System Owned, Smoke Detectors
- Subdivision: PARKLAND HILLS OCCPN 1219
HOA
- Has HOA: Yes
- HOA fee: $500 annually
- HOA phone: 248-855-5665
Location
- Region: Rochester
Financial & listing details
- Price per square foot: $291/sqft
- Tax assessed value: $448,490
- Annual tax amount: $10,185
- Date on market: 5/23/2026
- Cumulative days on market: 92 days
- Listing agreement: Exclusive Right To Sell
- Listing terms: Cash,Conventional
Estimated market value
$1,645,300
$1.56M - $1.73M
$6,777/mo
Price history
| Date | Event | Price |
|---|---|---|
| 7/15/2026 | Listed for sale | $1,690,000-0.6%$291/sqft |
Source:  Realcomp II #20261035534 Report a problem Realcomp II #20261035534 Report a problem | ||
| 7/3/2026 | Listing removed | $1,699,999$293/sqft |
Source: Realcomp II #20261035534 Report a problem | ||
| 5/23/2026 | Listed for sale | $1,699,999+844.4%$293/sqft |
Source: Realcomp II #20261035534 Report a problem | ||
| 1/15/2022 | Sold | $180,000$31/sqft |
Source: Public Record Report a problem | ||
Public tax history
| Year | Property taxes | Tax assessment |
|---|---|---|
| 2025 | $8,115 +105.8% | $449,340 +36.5% |
| 2024 | $3,943 +155.9% | $329,070 +255.9% |
| 2023 | $1,541 +2.2% | $92,450 +159.5% |
| 2022 | $1,507 -14.1% | $35,630 |
| 2021 | $1,754 | $35,630 -10% |
| 2020 | -- | $39,600 |
| 2019 | $1,762 -2% | $39,600 |
| 2018 | $1,798 -0.2% | $39,600 |
| 2017 | $1,802 | $39,600 |
| 2016 | $1,802 | $39,600 |
| 2015 | -- | $39,600 |
| 2014 | -- | $39,600 -38.1% |
| 2003 | -- | $64,000 |
| 2002 | -- | $64,000 +2429.6% |
| 2001 | $113 | $2,530 |
Find assessor info on the county website
Monthly payment
Est. payment
Payment breakdown
Explore the cost of this home by adjusting the details. Changes won't be saved.Climate risks
Neighborhood: 48306
- $1,002,4005 bd3 ba4.9k sqft4825 Woodland Hills Dr, Rochester, MI 48306Off Market
- $957,8004 bd5 ba3.6k sqft4737 Woodland Hills Dr, Rochester, MI 48306Off Market
- $1,004,8004 bd5 ba7.2k sqft607 Parkland Hills Dr, Rochester, MI 48306Off Market
- $912,5004 bd3 ba3.6k sqft4711 Woodland Hills Dr, Rochester, MI 48306Off Market
Similar homes
- $1,745,0004 bd5 ba5.8k sqft864 Pine Needle Trl, Rochester, MI 48306For Sale

 MLS ID #20261033870, Kyle T Matta, @properties Christie's Int'l R E Rochester. Realcomp II
 - $1,149,5003 bd4 ba5.9k sqft1250 Sunniwood Pl, Rochester, MI 48306For Sale
 MLS ID #20261067667, Antonio Gjonai, Mark V Homes LLC. Realcomp II
 - $1,795,0005 bd6 ba6.2k sqft158 Enclave Ct, Rochester, MI 48306For Sale
 MLS ID #20261060124, Kyle T Matta, @properties Christie's Int'l R E Rochester. Realcomp II
 - $899,9004 bd6 ba6.4k sqft1733 Apple Ridge Ct, Rochester Hills, MI 48306For Sale
 MLS ID #20261064636, Samantha Phillips, KW Domain. Realcomp II
 - $1,999,9003 bd5 ba4k sqftLOT 4350 49 The Heights Blvd, Rochester, MI 48306For SaleMLS ID #20261052539, Saba Katto, Sapphire Realty. Realcomp II
- $1,049,0004 bd5 ba3.8k sqft5631 Skye Ct, Rochester, MI 48306For SaleMLS ID #20261048761, Anthony Djon, Anthony Djon Luxury Real Estate. Realcomp II
- $1,950,0004 bd4 ba3.8k sqft1597 Vista Dr, Oakland, MI 48363New ConstructionMLS ID #20261056931, Curtis Shewell, EXP Z Real Estate. Realcomp II
- $999,9004 bd4 ba3.7k sqft916 Majestic, Rochester Hills, MI 48306For SaleMLS ID #20261060711, Rachael Darin, Century 21 Professionals. Realcomp II
- $1,299,0003 bd6 ba6.5k sqft2400 Inwood Rd, Washington, MI 48095For SaleMLS ID #20261044275, Robert Seggie, Keller Williams Paint Creek. Realcomp II
- $1,599,9004 bd6 ba4.3k sqft937 Mitchell Ct, Bloomfield Hills, MI 48304For SaleMLS ID #20261067027, John A Apap, @properties Christie's Int'l R.E. Birmingham. Realcomp II
- $1,935,0004 bd4 ba5.6k sqft3549 Mann Rd, Clarkston, MI 48346For SaleMLS ID #20261066343, Heather Giannini, Real Broker, LLC Clarkston. Realcomp II
- $2,200,0005 bd5 ba7.1k sqft602 Wellington Cir, Rochester Hills, MI 48309For SaleMLS ID #20261038815, Samantha Phillips, KW Domain. Realcomp II
- $1,195,0005 bd5 ba4.9k sqft728 Troyvally St, Troy, MI 48098For SaleMLS ID #20261067816, Yong Sun, AutoCity Realty LLC. Realcomp II
- $1,725,0005 bd5 ba4.4k sqft1840 Washington Blvd, Birmingham, MI 48009For SaleMLS ID #20261067602, Chris G Pero, Max Broock, REALTORS®-Birmingham. Realcomp II
- $1,499,9994 bd5 ba6.3k sqft62502 Wayfaring Rd, Ray, MI 48096For SaleMLS ID #20261041135, Nicholas Sinishtaj, Diplomat Realty. Realcomp II
- $1,499,0004 bd5 ba4.3k sqft4340 Queens Way, Bloomfield Hills, MI 48304For SaleMLS ID #20261048695, Zeina Slim, Empire Realty Group. Realcomp II
- $949,9004 bd5 ba5k sqft3276 Kern Rd, Lake Orion, MI 48360For Sale
 MLS ID #50215729, Kathleen Collins Wozniak, W.C. Collins Realty. MiRealSource
 - $1,700,0004 bd6 ba6k sqft3720 Northwood Dr, West Bloomfield, MI 48324For SaleMLS ID #20261057627, Randy Miller, RE/MAX Eclipse Clarkston. Realcomp II
- $1,700,0005 bd6 ba7.4k sqft4650 Lahser Rd, Bloomfield Hills, MI 48302For SaleMLS ID #20261022087, Brandon Curry, Signature Sotheby's International Realty Bham. Realcomp II
- $999,0005 bd5 ba6.3k sqft56439 Nickelby Dr S, Shelby Township, MI 48316For SaleMLS ID #20261063370, Brittany L Valensky, Quest Realty LLC. Realcomp II
