Welcome home to this beautifully maintained two-story home, perfectly designed for comfort, style, and convenience. The spacious first-floor primary suite offers privacy and ease of living, while two additional bedrooms upstairs provide the ideal layout for family or guests.
Step inside through the inviting entryway and immediately appreciate the fresh, modern updates throughout. The dramatic great room features soaring cathedral ceilings and a beautiful fireplace, creating a warm and inviting space that's perfect for relaxing or entertaining. The kitchen boasts stunning new quartz countertops, complemented by refinished hardwood flooring that flows throughout the main living areas. New plush carpeting with premium padding adds warmth and comfort, while fresh paint throughout gives every room a bright, move-in-ready feel. Even the entry-level powder room has been updated with a stylish quartz countertop.
Additional highlights include the convenience of first-floor laundry and a full basement ready for your finishing touches, offering endless possibilities for additional living space, a home gym, or recreation area.
Step outside to enjoy the immaculate patio and beautifully landscaped yard. The private backyard backs directly to peaceful woods, creating a tranquil setting that's perfect for morning coffee, evening gatherings, or simply enjoying nature.
Located in an amazing, family-oriented community, this home is within walking distance of the elementary school and is surrounded by parks and recreational opportunities. Just minutes from Lake St. Clair, you'll enjoy boating, fishing, waterfront dining, and endless outdoor activities.
With its impressive updates, soaring cathedral ceilings, cozy fireplace, private wooded backdrop, and exceptional location, this move-in-ready home truly offers the best of comfort, beauty, and lifestyle. Don't miss your opportunity to make this exceptional property your own!
For sale
$400,000
48053 Mill Creek Ct, Chesterfield, MI 48047
3beds
1,850sqft
:
Get pre-qualified$2,626/mo
Single Family Residence
Built in 1998
0.25 Acres Lot
$392,800 Zestimate®
$216/sqft
$-- HOA
What's special
- 5 days |
- 1,000 |
- 58 |
Zillow last checked:
Listing updated:
Listed by:
Yvette Wright 586-344-3482,
Anthony Djon Luxury Real Estate 248-747-4834
Source: Realcomp II,MLS#: 20261055476
Facts & features
Interior
Bedrooms & bathrooms
- Bedrooms: 3
- Bathrooms: 3
- Full bathrooms: 2
- 1/2 bathrooms: 1
Primary bedroom
- Level: Entry
- Area: 228
- Dimensions: 19 X 12
Bedroom
- Level: Second
- Area: 144
- Dimensions: 12 X 12
Bedroom
- Level: Second
- Area: 144
- Dimensions: 12 X 12
Primary bathroom
- Level: Entry
- Area: 120
- Dimensions: 10 X 12
Other
- Level: Second
- Area: 100
- Dimensions: 10 X 10
Other
- Level: Entry
- Area: 64
- Dimensions: 8 X 8
Dining room
- Level: Entry
- Area: 132
- Dimensions: 12 X 11
Great room
- Level: Entry
- Area: 336
- Dimensions: 24 X 14
Kitchen
- Level: Entry
- Area: 180
- Dimensions: 15 X 12
Laundry
- Level: Entry
- Area: 64
- Dimensions: 8 X 8
Heating
- Forced Air, Natural Gas
Cooling
- Central Air
Appliances
- Laundry: Laundry Room
Features
- Basement: Unfinished
- Has fireplace: Yes
- Fireplace features: Gas
Interior area
- Total interior livable area: 1,850 sqft
- Finished area above ground: 1,850
Property
Parking
- Total spaces: 2.5
- Parking features: Twoand Half Car Garage, Attached
- Attached garage spaces: 2.5
Features
- Levels: Two
- Stories: 2
- Entry location: GroundLevel
- Patio & porch: Patio, Porch
- Pool features: None
Lot
- Size: 0.25 Acres
- Dimensions: 71 x 154
- Features: Sprinklers, Wooded
Details
- Additional structures: Sheds
- Parcel number: 0921329006
- Special conditions: Short Sale No,Standard
Construction
Type & style
- Home type: SingleFamily
- Architectural style: Cape Cod
- Property subtype: Single Family Residence
Materials
- Block
- Foundation: Basement, Poured, Sump Pump
Condition
- New construction: No
- Year built: 1998
Utilities & green energy
- Sewer: Sewer At Street
- Water: Waterat Street
Community & HOA
Community
- Subdivision: SUGAR CREEK ESTATES
HOA
- Has HOA: No
Location
- Region: Chesterfield
Financial & listing details
- Price per square foot: $216/sqft
- Tax assessed value: $107,072
- Annual tax amount: $4,000
- Date on market: 7/18/2026
- Cumulative days on market: 5 days
- Listing agreement: Exclusive Right To Sell
- Listing terms: Cash,Conventional,FHA,Va Loan
Estimated market value
$392,800
$373,000 - $412,000
$2,553/mo
Price history
| Date | Event | Price |
|---|---|---|
| 7/19/2026 | Listed for sale | $400,000$216/sqft |
Source:  Realcomp II #20261055476 Report a problem Realcomp II #20261055476 Report a problem | ||
Public tax history
| Year | Property taxes | Tax assessment |
|---|---|---|
| 2025 | $3,875 +5% | $166,100 +7.9% |
| 2024 | $3,692 +5.2% | $154,000 +9.6% |
| 2023 | $3,509 +2.9% | $140,500 +12% |
| 2022 | $3,411 | $125,500 +3.3% |
| 2021 | -- | $121,500 +5.7% |
| 2020 | -- | $115,000 +6.7% |
| 2019 | -- | $107,800 +4.5% |
| 2018 | $3,030 +115.3% | $103,200 +4.3% |
| 2017 | $1,408 | $98,900 |
| 2016 | $1,408 | $98,900 +6.6% |
| 2015 | $1,408 | $92,800 +13% |
| 2014 | -- | $82,100 |
| 2012 | -- | -- |
| 2009 | -- | -- |
| 2001 | $2,894 +3.3% | $88,141 +3.2% |
| 2000 | $2,801 | $85,408 |
Find assessor info on the county website
Monthly payment
Est. payment
Payment breakdown
Explore the cost of this home by adjusting the details. Changes won't be saved.Climate risks
Neighborhood: 48047
Nearby schools
GreatSchools rating
- 6/10Dean A. Naldrett SchoolGrades: PK-5Distance: 0.4 mi
- 6/10Anchor Bay Middle School SouthGrades: 6-8Distance: 1 mi
- 7/10Anchor Bay High SchoolGrades: 9-12Distance: 5.3 mi
- $399,9003 bd3 ba2.5k sqft48037 Mill Creek Ct, Chesterfield, MI 48047Sold
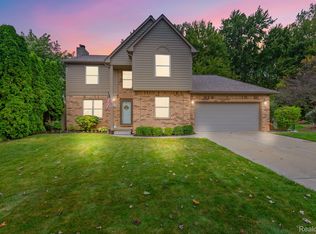
- $418,7003 bd2 ba2.1k sqft29907 Sugar Creek Dr, Chesterfield, MI 48047Off Market
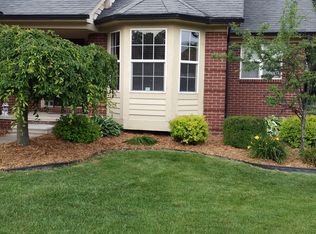
- $366,9003 bd2 ba-- sqft48052 Mill Creek Ct, Chesterfield, MI 48047Off Market
- $354,100-- bd2 ba1.5k sqft48021 Mill Creek Ct, Chesterfield, MI 48047Off Market
- $393,2004 bd3 ba2.2k sqft29915 Sugar Creek Dr, Chesterfield, MI 48047Off Market
- $367,7002 bd2 ba1.5k sqft48036 Mill Creek Ct, Chesterfield, MI 48047Off Market
- $--3 bd3 ba1.6k sqft48037 Millcreek Ct, New Baltimore, MI 48047Off Market
- $353,4003 bd2 ba3.3k sqft48041 Sugarbush Rd, Chesterfield, MI 48047Off Market
A local agent can set up tours, give advice and negotiate with sellers.
Similar homes
- $429,0003 bd3 ba2.1k sqft29213 Rachid Ln, Chesterfield, MI 48047For Sale
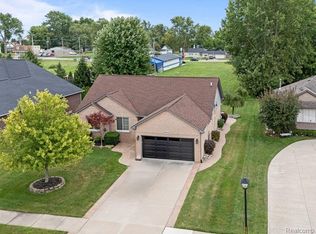
 MLS ID #20261049703, Jennifer Seiler, @properties Christie's Int'l R.E. Royal Oak. Realcomp II
 - $345,0003 bd2 ba2.4k sqft50309 Bellaire Dr, Chesterfield, MI 48047For Sale
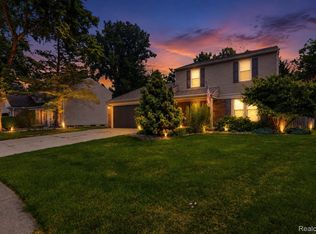 MLS ID #20261055490, Yvette Wright, Anthony Djon Luxury Real Estate. Realcomp II
 - $320,0003 bd2 ba1.3k sqft28720 Bingham Dr, Chesterfield, MI 48047For Sale
 MLS ID #20261008112, Theresa Herrera, EXP Realty Rochester. Realcomp II
 - $339,9005 bd2 ba2k sqft51613 Sass Rd, Chesterfield, MI 48047For Sale

 MLS ID #50209800, Kacey Isenberg, Next Level Realty LLC. MiRealSource
 - $550,0004 bd2 ba2.2k sqft33614 Lakeview St, Chesterfield, MI 48047For SaleMLS ID #20261042357, James T Silver, Keller Williams Somerset. Realcomp II
- $409,9004 bd3 ba2k sqft46700 Tilch Rd, Macomb, MI 48044For SaleMLS ID #50207443, Audra Genova, Berkshire Hathaway HomeServices Kee Realty. MiRealSource
- $415,0003 bd2 ba2k sqft69455 Hicks Rd, Armada, MI 48005For SaleMLS ID #50212437, Marc Blair, RE/MAX Masterpiece. MiRealSource
- $370,0003 bd2 ba2.5k sqft43325 Nebel Trl, Clinton Township, MI 48038For SaleMLS ID #20261044729, Carlos Turner, Berkshire Hathaway HomeServices Kee Realty Bham. Realcomp II
- $468,5003 bd3 ba2.4k sqft17836 Nick Dr, Macomb, MI 48044For SaleMLS ID #50210093, Colleen Rozwadowski, Century 21 Professionals. MiRealSource
- $524,9004 bd3 ba2.6k sqft50414 Greycoat Ln, Macomb, MI 48044For SaleMLS ID #20261053969, Michael D Drennan, MHR Real Estate LLC. Realcomp II
- $369,9003 bd2 ba1.4k sqft47121 Barbara Rd, Macomb, MI 48044For SaleMLS ID #50212704, Heather Harris, Berkshire Hathaway HomeServices Kee Realty. MiRealSource
- $345,0004 bd2 ba1.6k sqft37886 Sunnybrook St, Harrison Township, MI 48045For SaleMLS ID #20261042717, Anthony Djon, Anthony Djon Luxury Real Estate. Realcomp II
- $350,0004 bd2 ba1.7k sqft8365 21 Mile Rd, Shelby Township, MI 48317For SaleMLS ID #20261050545, Kevin A Stewart, Stewart Team R E Partners Inc. Realcomp II
- $419,0003 bd3 ba2.5k sqft16515 Festian Dr, Clinton Township, MI 48035For SaleMLS ID #20261052874, Diana Mamo, Community Choice Realty Inc. Realcomp II
- $535,0004 bd3 ba2.6k sqft19773 Prince Dr, Macomb, MI 48044For SaleMLS ID #50214640, Mario Kattula, Keller Williams Realty Lakeside. MiRealSource
- $265,0003 bd2 ba1.8k sqft27769 Gilbert Dr, Warren, MI 48093For SaleMLS ID #20261056105, Betty J Main, RC Platinum Inc. Realcomp II
- $335,0003 bd2 ba1.8k sqft52161 Brentwood Dr, Shelby Township, MI 48316For SaleMLS ID #50214514, Janet Hull, Real Estate One Inc-Shelby. MiRealSource
- $410,0005 bd3 ba2k sqft4942 Butler Dr, Troy, MI 48085For SaleMLS ID #20261050095, Melissa Palazzola, Keller Williams Lakeside. Realcomp II
- $359,9003 bd2 ba1.6k sqft43057 Bond Ct, Sterling Heights, MI 48313For SaleMLS ID #20261047733, Amanda MacDermaid, 3DX Real Estate LLC. Realcomp II
- $419,9004 bd3 ba2.4k sqft6275 Westmoor Dr, Shelby Township, MI 48316For SaleMLS ID #20261039452, Michael Mason, The Agency Hall & Hunter. Realcomp II
