Skip main navigation
Sold
  • Price Unknown

    4806 11th St, Lubbock, TX 79416

    4beds
    2,005sqft
    Single Family Residence, Residential
    Built in 1970
    9,583.2 Square Feet Lot
    $241,500 Zestimate®
    $--/sqft
    $1,828 Estimated rent

    Home value

    $241,500

    $225,000 - $258,000

    $1,828/mo

    Zestimate® history
    Loading
    Loading...

    Owner options

    List your home for rent

    $1,828/mo

    Rent Zestimate®

    Find your next renter with Zillow Rental Manager. Plus, with online applications, you can quickly screen prospective tenants – for free.

    Learn more

    $1,828/mo

    Rent Zestimate®

    Refinance and save

    Refinancing to a lower rate could help reduce your monthly payments and save thousands over the life of the loan.

    See today's rates

    Explore your selling options

    Work with a Zillow partner agent

    Leverage their expertise and Zillow's premium Showcase listings to get your home seen by more buyers.

    Get started

    List with your own agent

    Get your home in front of millions of buyers by listing it on Zillow.

    Learn how to do it

    Sell it yourself

    Take full control of how buyers see your home on Zillow by listing For Sale by Owner (FSBO).

    List your home

    What's special

    Granite countertopsSpacious flexible layoutQuiet well-established neighborhoodRefrigerator conveys
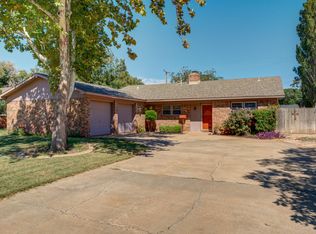
    New roof to be installed prior to closing! Welcome home to this updated four bedroom, two bathroom property, perfectly situated just minutes from Texas Tech University and the Medical District. Nestled in a quiet, well-established neighborhood, this home offers the ideal blend of convenience, comfort, and modern updates. This home features a spacious, flexible layout that easily adapts to whatever your needs may be. The kitchen is equipped with stainless steel appliances, granite countertops, and the refrigerator conveys adding both style and convenience for the next owner. Whether you are looking for proximity to campus, quick access to medical facilities, or a peaceful place to unwind at the end of the day, this home checks every box.

    Zillow last checked:

    Listing updated:

    Listed by:

    Lesli Spears TREC #0660991 806-239-8957,

    Home Grown Real Estate Co.

    Bought with:

    Jim Archer, TREC #0693553

    Steadfast Realty, LLC

    Source: LBMLS,MLS#: 202601835MLS Logo

    Facts & features

    Interior

    Bedrooms & bathrooms
    • Bedrooms: 4
    • Bathrooms: 2
    • Full bathrooms: 2
    Heating
    • Central, Natural Gas
    Cooling
    • Central Air, Electric
    Appliances
    • Included: Dishwasher, Free-Standing Electric Range, Microwave, Oven, Refrigerator, Stainless Steel Appliance(s)
    • Laundry: Electric Dryer Hookup, Inside, Laundry Room, Washer Hookup, Other
    Features
    • Ceiling Fan(s), Double Vanity, Granite Counters, Pantry
    • Flooring: Carpet, Plank, Tile
    • Number of fireplaces: 1
    • Fireplace features: Family Room, Gas, Masonry, Raised Hearth, Wood Burning
    Interior area
    • Total structure area: 2,005
    • Total interior livable area: 2,005 sqft
    • Finished area above ground: 2,005

    Property

    Parking
    • Total spaces: 2
    • Parking features: Attached, Concrete, Garage, Garage Faces Front, Workshop in Garage
    • Attached garage spaces: 2
    Features
    • Patio & porch: Rear Porch
    • Exterior features: Private Yard
    • Fencing: Back Yard,Fenced,Wood
    Lot
    • Size: 9,583 sqft
    • Features: Back Yard, Front Yard, Interior Lot, Landscaped, Rectangular Lot
    Details
    • Parcel number: R69193

    Construction

    Type & style
    • Home type: SingleFamily
    • Architectural style: Traditional
    • Property subtype: Single Family Residence, Residential
    Materials
    • Brick
    • Foundation: Slab
    • Roof: Composition
    Condition
    • New construction: No
    • Year built: 1970

    Utilities & green energy

    • Sewer: Public Sewer
    • Water: Public
    • Utilities for property: Electricity Connected, Natural Gas Connected, Sewer Connected, Water Connected

    Community & neighborhood

    Security
    • Security features: Security System Owned
    Location
    • Region: Lubbock

    Other

    Other facts
    • Listing terms: Cash,Conventional,FHA,VA Loan
    • Road surface type: Paved

    Price history

    DateEventPrice
    3/26/2026Sold--
    Source: LBMLS #202601835 Report a problem
    2/27/2026Pending sale$240,000$120/sqft
    Source: LBMLS #202601835 Report a problem
    2/20/2026Listed for sale$240,000$120/sqft
    Source: LBMLS #202601835 Report a problem
    2/14/2026Pending sale$240,000$120/sqft
    Source: LBMLS #202601835 Report a problem
    2/10/2026Listed for sale$240,000$120/sqft
    Source: LBMLS #202601835 Report a problem
    10/22/2013Sold--
    Source: Agent Provided Report a problem
    6/27/2007Sold--
    Source: Public Record Report a problem

    Public tax history

    YearProperty taxesTax assessment
    2025$2,000 -4.3%$181,663 +10%
    2024$2,091 +0.5%$165,148 +2.2%
    2023$2,081 -18%$161,653 +10%
    2022$2,538 -0.8%$146,957 +10%
    2021$2,558 +4.4%$133,597 +4.5%
    2020$2,450 -3.4%$127,850 -1.7%
    2019$2,536 -7.4%$130,034 -2.8%
    2018$2,740 $133,832 -1.3%
    2017$2,740 -9.1%$135,649 -0.1%
    2016$3,016 $135,751 +1.2%
    2015$3,016 $134,094 -1.2%
    2014$3,016 $135,656 +16%
    2013-- $116,902
    2012-- $116,902
    2011-- $116,902
    2010-- $116,902
    2009-- $116,902
    2008-- $116,902 +7%
    2007-- $109,295 +8.1%
    2006-- $101,104 +1.8%
    2005-- $99,349 +8.9%
    2004-- $91,266 +10%
    2003-- $82,969 +5.4%
    2002$1,711 +9.9%$78,709 +8.4%
    2001$1,557 +0.7%$72,618
    2000$1,546 $72,618

    Find assessor info on the county website

    Neighborhood: 79416

    Nearby schools

    GreatSchools rating
    Schools provided by the listing agent
    • Elementary: Rush
    • Middle: Mackenzie
    • High: Coronado

    Source: LBMLS. This data may not be complete. We recommend contacting the local school district to confirm school assignments for this home.