Skip main navigation
Sold
  • Price Unknown

    4806 139th St, Lubbock, TX 79423

    4beds
    2,681sqft
    Single Family Residence, Residential
    Built in 2025
    8,276.4 Square Feet Lot
    $594,900 Zestimate®
    $--/sqft
    $3,229 Estimated rent

    Home value

    $594,900

    $553,000 - $637,000

    $3,229/mo

    Zestimate® history
    Loading
    Loading...

    Owner options

    List your home for rent

    $3,229/mo

    Rent Zestimate®

    Find your next renter with Zillow Rental Manager. Plus, with online applications, you can quickly screen prospective tenants – for free.

    Learn more

    $3,229/mo

    Rent Zestimate®

    Refinance and save

    $450/mo

    Est. payment

    Refinancing to a lower rate could help reduce your monthly payments and save thousands over the life of the loan.

    See today's rates

    $450/mo

    Est. payment

    Explore your selling options

    Work with a Zillow partner agent

    Leverage their expertise and Zillow's premium Showcase listings to get your home seen by more buyers.

    Get started

    List with your own agent

    Get your home in front of millions of buyers by listing it on Zillow.

    Learn how to do it

    Sell it yourself

    Take full control of how buyers see your home on Zillow by listing For Sale by Owner (FSBO).

    List your home

    What's special

    Soaring ceilingsEnergy-efficient windowsGourmet kitchenSpray foam insulation
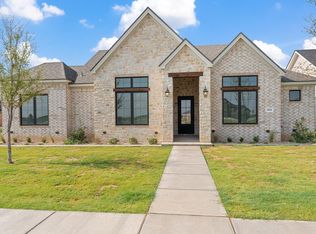
    Experience luxury living at its finest with this stunning new construction by Iconic Homes in the highly sought-after Stratford Pointe community. This 4-bedroom, 3-bathroom home with a spacious 3-car garage blends timeless transitional design with modern comfort. From the moment you step inside, you'll be greeted by an open-concept layout filled with natural light, soaring ceilings, and thoughtful custom touches throughout. Each bedroom is designed with convenience and style in mind, featuring walk-in closets and built-ins for effortless organization. The heart of the home offers a seamless flow from the living area to the gourmet kitchen and dining space, perfect for both daily living and entertaining. Craftsmanship is evident in every detail, from the high-end custom trim and millwork to the energy-efficient windows and spray foam insulation that ensure both beauty and practicality. Outside, the home sits across from a peaceful green space with walking trails, giving you the perfect balance of neighborhood charm and outdoor recreation just steps from your front door. With its prime location in an up-and-coming area, unmatched attention to detail, and a floor plan built for today's lifestyle, this home truly has it all. Don't miss your opportunity to own this Iconic Homes masterpiece! Schedule your private showing today.

    Zillow last checked:

    Listing updated:

    Listed by:

    Hillary Martin TREC #0756690 806-392-8221,

    Avenue Real Estate

    Bought with:

    Trajen Johnson, TREC #0741051

    Texas Standard Realty, LLC

    Source: LBMLS,MLS#: 202560336MLS Logo

    Facts & features

    Interior

    Bedrooms & bathrooms
    • Bedrooms: 4
    • Bathrooms: 3
    • Full bathrooms: 3
    Primary bedroom
    • Features: Carpet Flooring, Isolated
    Bedroom 2
    • Features: Carpet Flooring
    Bedroom 3
    • Features: Carpet Flooring
    Bedroom 4
    • Features: Carpet Flooring
    Primary bathroom
    • Features: Double Vanity, Quartz Counters, Separate Shower/Tub, Tile Flooring
    Bathroom
    • Features: Tile Flooring, Combination Shower/Tub
    Dining room
    • Features: Luxury Vinyl Flooring
    Kitchen
    • Features: Luxury Vinyl Flooring, Pantry, Quartz Counters
    Laundry
    • Features: Tile Flooring
    Living room
    • Features: Luxury Vinyl Flooring
    Heating
    • Central, Natural Gas
    Cooling
    • Ceiling Fan(s), Central Air, Electric
    Appliances
    • Included: Built-In Refrigerator, Convection Oven, Cooktop, Disposal, Double Oven, Exhaust Fan, Freezer, Gas Range, Microwave, Range Hood, Refrigerator, Stainless Steel Appliance(s)
    • Laundry: Sink
    Features
    • Beamed Ceilings, Breakfast Bar, Built-in Features, Ceiling Fan(s), Chandelier, Coffered Ceiling(s), Double Vanity, High Ceilings, Kitchen Island, Open Floorplan, Pantry, Quartz Counters, Recessed Lighting, Smart Thermostat, Soaking Tub, Storage, Tray Ceiling(s), Vaulted Ceiling(s), Walk-In Closet(s)
    • Flooring: Carpet, Luxury Vinyl, Tile
    • Windows: Insulated Windows
    • Number of fireplaces: 1
    • Fireplace features: Gas Starter, Living Room, Wood Burning
    Interior area
    • Total structure area: 2,681
    • Total interior livable area: 2,681 sqft
    • Finished area above ground: 2,681

    Property

    Parking
    • Total spaces: 3
    • Parking features: Additional Parking, Alley Access, Attached, Garage, Garage Door Opener, Garage Faces Rear
    • Attached garage spaces: 3
    Features
    • Exterior features: Smart Irrigation
    • Fencing: Fenced,Perimeter,Wood
    Lot
    • Size: 8,276 sqft
    Details
    • Additional structures: Second Garage
    • Parcel number: R346780

    Construction

    Type & style
    • Home type: SingleFamily
    • Property subtype: Single Family Residence, Residential
    Materials
    • Brick, Brick Veneer, Cement Siding, Spray Foam Insulation, Stucco
    • Foundation: Slab
    • Roof: Composition
    Condition
    • New Construction
    • New construction: Yes
    • Year built: 2025

    Utilities & green energy

    • Sewer: Public Sewer
    • Utilities for property: Electricity Connected, Natural Gas Connected, Sewer Connected, Water Connected

    Community & neighborhood

    Security
    • Security features: None
    Location
    • Region: Lubbock

    HOA & financial

    HOA
    • Has HOA: Yes
    • HOA fee: $450 annually

    Other

    Other facts
    • Listing terms: Cash,Conventional,FHA,VA Loan
    • Road surface type: Paved

    Price history

    DateEventPrice
    3/12/2026Sold--
    Source: LBMLS #202560336 Report a problem
    2/14/2026Pending sale$585,000$218/sqft
    Source: LBMLS #202560336 Report a problem
    1/30/2026Price change$585,000-2%$218/sqft
    Source: LBMLS #202560336 Report a problem
    1/3/2026Price change$597,000-2.1%$223/sqft
    Source: LBMLS #202560336 Report a problem
    12/3/2025Price change$610,000-2.4%$228/sqft
    Source: LBMLS #202560336 Report a problem
    10/15/2025Price change$624,999-2.3%$233/sqft
    Source: LBMLS #202560336 Report a problem
    9/12/2025Listed for sale$639,900$239/sqft
    Source: LBMLS #202560336 Report a problem
    8/31/2025Listing removed$639,900$239/sqft
    Source: LBMLS #202554339 Report a problem
    7/11/2025Price change$639,900-1.5%$239/sqft
    Source: LBMLS #202554339 Report a problem
    5/20/2025Price change$649,900-1.5%$242/sqft
    Source: LBMLS #202554339 Report a problem
    5/8/2025Listed for sale$659,9000%$246/sqft
    Source: LBMLS #202554339 Report a problem
    4/8/2025Listing removed$660,000$246/sqft
    Source: LBMLS #202551000 Report a problem
    4/7/2025Listed for sale$660,000$246/sqft
    Source: LBMLS #202551000 Report a problem
    3/26/2025Listing removed$660,000$246/sqft
    Source: LBMLS #202551000 Report a problem
    2/27/2025Listed for sale$660,000$246/sqft
    Source: LBMLS #202551000 Report a problem

    Public tax history

    YearProperty taxesTax assessment
    2025$7,517 +503.9%$363,297 +505.5%
    2024$1,245 -1.4%$60,000
    2023$1,263 $60,000

    Find assessor info on the county website

    Neighborhood: 79423

    Nearby schools

    GreatSchools rating
    Schools provided by the listing agent
    • Elementary: Lubbock-Cooper Central
    • Middle: Lubbock-Cooper
    • High: Liberty High School

    Source: LBMLS. This data may not be complete. We recommend contacting the local school district to confirm school assignments for this home.

    Sell for more on Zillow
    Get a Zillow Showcase℠ listing at no additional cost and you could sell for .
    $594,900
    2% more
    +$11,898
    With Zillow Showcase(estimated)
    $606,798