Welcome to Johns Creek, the #1 spot on Newsweek’s “Best Communities in America” list, and welcome to Abberley Towneship, a gated and charming neighborhood built by the award winning Providence Group. This beautiful 3/3, 2 story traditional home has been lovingly cared for by the original owner. The bright and open-concept floor plan features high ceilings, extensive custom woodwork, built-ins everywhere, with high-end crown molding, and an open concept eat-in kitchen area. The kitchen is perfect for cooking and entertaining with granite countertops, abundant cabinetry, custom pantry, double ovens, and a gas cooktop. Low-maintenance lifestyle: HOA provides yard care along with waste management included with the very low dues! HOA has a clubhouse, large pool, tennis courts and maintains the mature landscaping throughout the neighborhood. This was a Phase 1 build by The Providence Group in this neighborhood: using Heavy Crown molding, and thick 5/4 inch case molding on all windows. The later builds used a lesser trim package. This was the model home built in 2004, but not sold until 2008 to the original and only owner who took everything the model gave them and then added more. As a model home, the builder added all the higher end features: Professionally landscaped and fenced yard and patio, perfect for entertaining and outdoor dining; Water Feature installed in the patio to give it a Zen like feel; Custom walk-in pantry; Custom laundry room with built-in cabinets with hanging rod and built-in ironing board; Custom very large walk-in master closet; Custom built-ins in the master bedroom, with vanity/office area where a chair can be pushed in, along with a mini refrigerator area; Custom built-in between kitchen and dining room: Butler’s pantry, dry bar, and wine closet area; Wainscotting and accent wall in sitting room off from the living room; Stunning accent ceiling in dining room; Prewired for security system. . Original Owner added: Designer Light fixtures; High end carpet and padding for top floor with no wear is showing. . Now you can add your own touch: Pick your new floor finish! You will have new flooring installed on the first floor at no cost to you. Oak Engineered Hardwood Flooring refinish has been paid for by client as she was going to refinish. You can select any stain you desire before moving in! . Recent updates include: HVAC XL Trane installed 2017. 2nd AC evaporator coil changed 2025. New Roof in 2017. Cedar Fence was fully replaced in 2022. New dishwasher just installed. Additional electrical safety items installed: Tamper resistant electric outlets installed throughout. . Just minutes to Avalon, Halcyon and the upcoming Johns Creek Town Center. Easy access to GA 400, I-285, and Highway 141. . The Morton Road Park with playground and walking trail is connected to the neighborhood. . There are no rental cap restrictions for the neighborhood.
Closed
$673,000
4806 Abberley Ln, Johns Creek, GA 30022
3beds
2,916sqft
Single Family Residence, Residential
Built in 2004
3,920 Square Feet Lot
$683,800 Zestimate®
$231/sqft
$2,805 Estimated rent
Home value
$683,800
$629,000 - $745,000
$2,805/mo
Zestimate® history
Owner options
List your home for rent
$2,805/mo
Rent Zestimate®
Find your next renter with Zillow Rental Manager. Plus, with online applications, you can quickly screen prospective tenants – for free.
$2,805/mo
Rent Zestimate®
Refinance and save
$4,317/mo
Est. payment
Refinancing to a lower rate could help reduce your monthly payments and save thousands over the life of the loan.
$4,317/mo
Est. payment
Explore your selling options
Work with a Zillow partner agent
Leverage their expertise and Zillow's premium Showcase listings to get your home seen by more buyers.
Get startedList with your own agent
Get your home in front of millions of buyers by listing it on Zillow.
Learn how to do itSell it yourself
Take full control of how buyers see your home on Zillow by listing For Sale by Owner (FSBO).
List your homeWhat's special
Zillow last checked:
Listing updated:
Listed by:
Richard Mitchell,
NorthGroup Realty
Bought with:
Jenny Huynh, 403737
JH Realty, LLC
Source: FMLS GA,MLS#: 7685871
Facts & features
Interior
Bedrooms & bathrooms
- Bedrooms: 3
- Bathrooms: 3
- Full bathrooms: 3
- Main level bathrooms: 1
Rooms
- Room types: Bonus Room
Primary bedroom
- Features: Oversized Master
- Level: Oversized Master
Bedroom
- Features: Oversized Master
Primary bathroom
- Features: Double Vanity, Separate Tub/Shower
Dining room
- Features: Butlers Pantry, Separate Dining Room
Kitchen
- Features: Breakfast Bar, Breakfast Room, Cabinets Stain, Stone Counters, View to Family Room
Heating
- Central
Cooling
- Central Air
Appliances
- Included: Dishwasher, Disposal, Double Oven, Dryer, Electric Oven, Gas Cooktop, Gas Water Heater, Microwave, Range Hood, Refrigerator, Self Cleaning Oven, Washer
- Laundry: Upper Level
Features
- Bookcases, Crown Molding, Double Vanity, Dry Bar, Entrance Foyer, High Ceilings 9 ft Main, High Ceilings 9 ft Upper
- Flooring: Carpet, Hardwood
- Windows: Double Pane Windows, Insulated Windows
- Basement: None
- Attic: Pull Down Stairs
- Number of fireplaces: 1
- Fireplace features: Gas Log, Living Room
- Common walls with other units/homes: No Common Walls
Interior area
- Total structure area: 2,916
- Total interior livable area: 2,916 sqft
- Finished area above ground: 2,916
- Finished area below ground: 0
Property
Parking
- Total spaces: 2
- Parking features: Driveway, Garage, Garage Door Opener, Garage Faces Rear, Kitchen Level, Level Driveway
- Garage spaces: 2
- Has uncovered spaces: Yes
Accessibility
- Accessibility features: None
Features
- Levels: Two
- Stories: 2
- Patio & porch: Patio
- Exterior features: Private Yard, Rain Gutters, No Dock
- Pool features: None
- Spa features: None
- Fencing: Fenced,Wood
- Has view: Yes
- View description: City
- Waterfront features: None
- Body of water: None
Lot
- Size: 3,920 Square Feet
- Features: Front Yard, Landscaped, Level
Details
- Additional structures: None
- Parcel number: 11 048001870852
- Other equipment: None
- Horse amenities: None
Construction
Type & style
- Home type: SingleFamily
- Architectural style: Traditional
- Property subtype: Single Family Residence, Residential
Materials
- Cement Siding, HardiPlank Type
- Foundation: Slab
- Roof: Composition
Condition
- Resale
- New construction: No
- Year built: 2004
Utilities & green energy
- Electric: 110 Volts, 220 Volts
- Sewer: Public Sewer
- Water: Public
- Utilities for property: Cable Available, Electricity Available, Natural Gas Available, Phone Available, Sewer Available, Underground Utilities, Water Available
Green energy
- Energy efficient items: None
- Energy generation: None
Community & HOA
Community
- Features: Clubhouse, Gated, Homeowners Assoc, Near Public Transport, Near Schools, Near Shopping, Near Trails/Greenway, Street Lights, Tennis Court(s)
- Security: Fire Alarm
- Subdivision: Abberley Towneship
HOA
- Has HOA: Yes
- Services included: Maintenance Grounds, Swim, Tennis, Trash
- HOA fee: $221 monthly
- HOA phone: 800-522-6314
Location
- Region: Johns Creek
Financial & listing details
- Price per square foot: $231/sqft
- Tax assessed value: $614,200
- Annual tax amount: $4,278
- Date on market: 11/27/2025
- Cumulative days on market: 15 days
- Ownership: Fee Simple
- Electric utility on property: Yes
- Road surface type: Asphalt
Price history
| Date | Event | Price |
|---|---|---|
| 1/12/2026 | Sold | $673,000-0.3%$231/sqft |
Source:  FMLS GA #7685871 Report a problem FMLS GA #7685871 Report a problem | ||
| 12/18/2025 | Pending sale | $675,000$231/sqft |
Source: FMLS GA #7685871 Report a problem | ||
| 12/7/2025 | Price change | $675,000-1.5%$231/sqft |
Source: FMLS GA #7685871 Report a problem | ||
| 11/28/2025 | Listed for sale | $685,000+72.1%$235/sqft |
Source: FMLS GA #7685871 Report a problem | ||
| 5/23/2008 | Sold | $398,000$136/sqft |
Source: Public Record Report a problem | ||
Public tax history
| Year | Property taxes | Tax assessment |
|---|---|---|
| 2025 | $4,278 +2.8% | $245,680 +7.7% |
| 2024 | $4,161 +18.8% | $228,120 +4.7% |
| 2023 | $3,503 -12% | $217,800 +11.4% |
| 2022 | $3,982 +6.8% | $195,480 +27.5% |
| 2021 | $3,729 -10.9% | $153,280 +3.3% |
| 2020 | $4,188 -1.1% | $148,360 +1.8% |
| 2019 | $4,236 | $145,760 +2.4% |
| 2018 | $4,236 | $142,320 +29.3% |
| 2017 | $4,236 +27.1% | $110,040 |
| 2016 | $3,331 -7.3% | $110,040 |
| 2015 | $3,594 -3.3% | $110,040 -7.1% |
| 2014 | $3,716 +3.7% | $118,400 |
| 2013 | $3,583 -14.9% | $118,400 -13.3% |
| 2012 | $4,211 | $136,600 +17.4% |
| 2011 | -- | $116,320 -7.1% |
| 2010 | $3,848 | $125,160 -9.9% |
| 2009 | -- | $138,840 -7.5% |
| 2008 | -- | $150,080 -0.1% |
| 2007 | $4,995 | $150,280 |
Find assessor info on the county website
Neighborhood: 30022
Nearby homes
- $780,8004 bd4 ba4k sqft4802 Abberley Ln, Johns Creek, GA 30022Off Market

- $722,0004 bd4 ba3.7k sqft4814 Abberley Ln, Johns Creek, GA 30022Sold

- $640,5004 bd3 ba2.9k sqft4798 Abberley Ln, Johns Creek, GA 30022Off Market
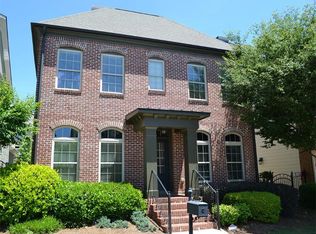
- $431,2003 bd3 ba1.6k sqft10752 Ellicot Way, Johns Creek, GA 30022Off Market
- $440,8003 bd3 ba2k sqft10748 Ellicot Way, Johns Creek, GA 30022Off Market
- $603,3003 bd4 ba2.9k sqft4794 Abberley Ln, Johns Creek, GA 30022Off Market
- $453,5003 bd4 ba1.8k sqft10760 Ellicot Way, Johns Creek, GA 30022Off Market
- $446,3003 bd3 ba2k sqft10744 Ellicot Way, Johns Creek, GA 30022Off Market
Nearby schools
GreatSchools rating
- 9/10Ocee Elementary SchoolGrades: PK-5Distance: 1 mi
- 9/10Taylor Road Middle SchoolGrades: 6-8Distance: 0.8 mi
- 10/10Chattahoochee High SchoolGrades: 9-12Distance: 0.7 mi
Schools provided by the listing agent
- Elementary: Ocee
- Middle: Taylor Road
- High: Chattahoochee
Source: FMLS GA. This data may not be complete. We recommend contacting the local school district to confirm school assignments for this home.
Get a cash offer in 3 minutes
Find out how much your home could sell for in as little as 3 minutes with a no-obligation cash offer.
Estimated market value
$683,800
Get a cash offer in 3 minutes
Find out how much your home could sell for in as little as 3 minutes with a no-obligation cash offer.
Estimated market value
$683,800
- Georgia
- Fulton County
- Johns Creek
- 30022
- 4806 Abberley Ln
Nearby cities
Nearby neighborhoods
Nearby zip codes
Other Johns Creek Topics
