Ready for your move-in? This spacious 3-bedroom, 2-bathroom home with a generous 3-car garage is an ideal choice for anyone seeking a larger home in the heart of downtown Galveston. The kitchen boasts granite countertops and a convenient pass-through bar that seamlessly connects to the cozy den area. Original arches in the living and dining rooms add a touch of charm and formality to these inviting spaces. The backyard offers ample space for those who desire a manageable garden. Additionally, the home features a 3-car detached garage conveniently located on Avenue K. Its prime location places it centrally near Galveston’s main corridor, providing easy access to downtown and Highway 45. The detached garage is perfect for those who need extra storage for vehicles or specialized hobbies.
Pending
Price cut: $9.1K (7/10)
$269,900
4806 Alamo Dr, Galveston, TX 77551
3beds
1,708sqft
Single Family Residence
Built in 1965
5,998 Square Feet Lot
$257,100 Zestimate®
$158/sqft
$-- HOA
What's special
Granite countertopsLovely kitchenSpacious home
- 111 days |
- 17 |
- 0 |
Zillow last checked:
Listing updated:
Listed by:
Ingrid Gonzalez TREC #0404682 409-256-3838,
Inside Galveston
Source: HAR,MLS#: 34374641
Facts & features
Interior
Bedrooms & bathrooms
- Bedrooms: 3
- Bathrooms: 2
- Full bathrooms: 2
Primary bedroom
- Level: First
- Area: 143
- Dimensions: 13x11
Bedroom
- Level: First
- Area: 132
- Dimensions: 12x11
Bedroom
- Level: First
- Area: 132
- Dimensions: 12x11
Den
- Level: First
- Area: 273
- Dimensions: 21x13
Dining room
- Level: First
- Area: 143
- Dimensions: 13x11
Kitchen
- Level: First
- Area: 156
- Dimensions: 13x12
Living room
- Level: First
- Area: 221
- Dimensions: 17x13
Heating
- Electric
Cooling
- Electric
Appliances
- Included: Microwave, Dishwasher
Interior area
- Total structure area: 1,708
- Total interior livable area: 1,708 sqft
Property
Parking
- Total spaces: 3
- Parking features: Detached
- Garage spaces: 3
Features
- Stories: 1
Lot
- Size: 5,998 Square Feet
- Features: Cleared, 0 Up To 1/4 Acre
Details
- Parcel number: 779100160005000
Construction
Type & style
- Home type: SingleFamily
- Architectural style: Traditional
- Property subtype: Single Family Residence
Materials
- Wood Siding
- Foundation: Pillar/Post/Pier
- Roof: Composition
Condition
- New construction: No
- Year built: 1965
Utilities & green energy
- Sewer: Public Sewer
- Water: Public
Community & HOA
Community
- Subdivision: W M Zinn Sub 96
Location
- Region: Galveston
Financial & listing details
- Price per square foot: $158/sqft
- Tax assessed value: $299,625
- Annual tax amount: $4,070
- Date on market: 4/28/2026
Estimated market value
$257,100
$244,000 - $270,000
$2,421/mo
Price history
| Date | Event | Price |
|---|---|---|
| 7/10/2026 | Pending sale | $269,900$158/sqft |
Source:  HAR #34374641 Report a problem HAR #34374641 Report a problem | ||
| 7/10/2026 | Price change | $269,900-3.3%$158/sqft |
Source: HAR #34374641 Report a problem | ||
| 5/27/2026 | Price change | $279,000-3.8%$163/sqft |
Source: HAR #34374641 Report a problem | ||
| 4/28/2026 | Price change | $289,900-1.7%$170/sqft |
Source: HAR #34374641 Report a problem | ||
| 11/10/2022 | Price change | $295,000-6.1%$173/sqft |
Source: HAR #23088092 Report a problem | ||
| 10/7/2022 | Price change | $314,000-4.6%$184/sqft |
Source: HAR #23088092 Report a problem | ||
| 9/22/2022 | Listed for sale | $329,000+27316.7%$193/sqft |
Source: GTXMLS #20220952 Report a problem | ||
| 10/2/2010 | Listing removed | $1,200$1/sqft |
Source: Prudential Gary Greene, Realtors #20103270 Report a problem | ||
| 8/25/2010 | Listed for sale | $1,200$1/sqft |
Source: Prudential Gary Greene, Realtors #20103270 Report a problem | ||
| 7/29/2009 | Sold | -- |
Source: Public Record Report a problem | ||
Public tax history
| Year | Property taxes | Tax assessment |
|---|---|---|
| 2025 | $5,151 +87% | $299,625 +14.3% |
| 2024 | $2,755 +13.1% | $262,207 +10% |
| 2023 | $2,435 -19% | $238,370 +10% |
| 2022 | $3,007 -0.3% | $216,700 +10% |
| 2021 | $3,015 -27.3% | $197,000 +7.5% |
| 2020 | $4,147 +12.1% | $183,320 +11.8% |
| 2019 | $3,699 -0.3% | $163,900 +9.3% |
| 2018 | $3,712 | $150,000 |
| 2017 | $3,712 +20.3% | $150,000 +18.9% |
| 2016 | $3,085 -3.1% | $126,170 -1.9% |
| 2015 | $3,185 +69.4% | $128,670 +71.6% |
| 2014 | $1,880 | $75,000 |
| 2013 | -- | $75,000 |
| 2012 | -- | $75,000 |
| 2011 | -- | $75,000 -14.5% |
| 2010 | -- | $87,680 +63% |
| 2009 | -- | $53,800 -40.7% |
| 2008 | -- | $90,770 |
| 2007 | -- | $90,770 |
| 2006 | -- | $90,770 +8.3% |
| 2005 | -- | $83,840 |
| 2004 | -- | $83,840 |
| 2003 | -- | $83,840 +25.9% |
| 2002 | -- | $66,600 |
| 2001 | -- | $66,600 |
Find assessor info on the county website
Monthly payment
Est. payment
Payment breakdown
Explore the cost of this home by adjusting the details. Changes won't be saved.Climate risks
Neighborhood: Carver Park
Nearby schools
GreatSchools rating
- NAMorgan Elementary Magnet SchoolGrades: PK-4Distance: 0.9 mi
- 5/10AIM College & Career PrepGrades: 8-12Distance: 0.4 mi
- 5/10Ball High SchoolGrades: 9-12Distance: 0.6 mi
Schools provided by the listing agent
- Elementary: Gisd Open Enroll
- Middle: Gisd Open Enroll
- High: Ball High School
Source: HAR. This data may not be complete. We recommend contacting the local school district to confirm school assignments for this home.
- $264,800-- bd1 ba1.2k sqft4810 Alamo Dr, Galveston, TX 77551Off Market
- $275,900-- bd1 ba1.6k sqft4802 Alamo Dr, Galveston, TX 77551Off Market
- $270,6002 bd1 ba1.2k sqft4814 Alamo Dr, Galveston, TX 77551Off Market
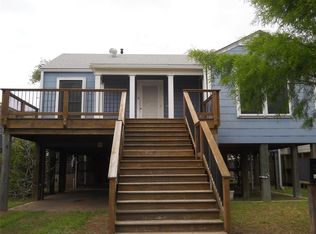
- $288,9003 bd2 ba1.5k sqft4818 Alamo Dr, Galveston, TX 77551Off Market
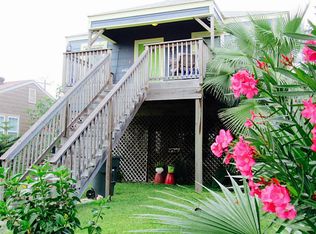
- $285,0003 bd2 ba1.8k sqft4805 Alamo Dr, Galveston, TX 77551Pending
- $145,700-- bd1 ba884 sqft4808 Avenue K, Galveston, TX 77551Off Market
- $236,900-- bd1 ba2.1k sqft4808 Avenue K, Galveston, TX 77551Off Market
- $269,0002 bd1 ba918 sqft4810 Avenue K, Galveston, TX 77551For Sale
A local agent can set up tours, give advice and negotiate with sellers.
Similar homes
- $275,0003 bd2 ba1.5k sqft5019 Avenue M 1/2, Galveston, TX 77551For Sale
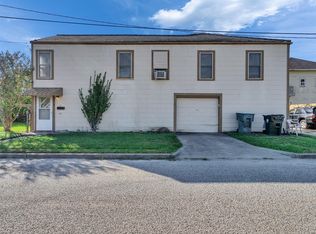 MLS ID #91239477, Cynthia Corder, eXp Realty LLC. HAR
 - $269,0002 bd1 ba918 sqft4810 Avenue K, Galveston, TX 77551For Sale
 MLS ID #96917394, Collin Scott, Leopold & Strahan. HAR
 - $299,0003 bd3 ba1.6k sqft1402 51st St, Galveston, TX 77551For Sale
 MLS ID #779634, Mohammed Khan, Realm Real Estate Professionals - Katy. HAR
 - $264,0004 bd3 ba1.3k sqft7220 Avenue R, Galveston, TX 77551For Sale
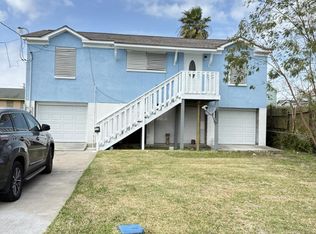 MLS ID #51229995, Charna Graber, Charna Graber Realtor. HAR
 - $299,9003 bd2 ba1.4k sqft2301 45th St, Galveston, TX 77551For SaleMLS ID #77702262, Brian Becker, Absolute Realty and Management , LLC.. HAR
- $244,8884 bd2 ba1.2k sqft4724 Avenue Q 1/2, Galveston, TX 77551For SaleMLS ID #18090919, April Sanders, Allsource Properties. HAR
- $299,0003 bd1 ba1.2k sqft1701 40th St, Galveston, TX 77550For SaleMLS ID #56853708, Cynthia Corder, eXp Realty LLC. HAR
- $325,0004 bd2 ba1.5k sqft5419 Avenue N 1/2, Galveston, TX 77551For SaleMLS ID #30930865, Wendy Dozier, RE/MAX On The Water -Bolivar. HAR
- $285,0003 bd2 ba1.4k sqft1615 16th St, Galveston, TX 77550For SaleMLS ID #73003796, Gary Goodland, Goodland & Associates. HAR
- $242,0002 bd1 ba988 sqft4009 Avenue L, Galveston, TX 77550For SaleMLS ID #97464966, Stacy Burgin, Terra Point Realty, LLC. HAR
- $295,0003 bd2 ba1.5k sqft118 Tarpon Ave, Galveston, TX 77550For SaleMLS ID #94853221, David Bowers, Better Homes and Gardens Real Estate Gary Greene - Galveston. HAR
- $215,0002 bd1 ba2.4k sqft1124 47th St, Galveston, TX 77551For SaleMLS ID #95254084, Mary Ellen Smith, Mary Ellen Smith Realty INC. HAR
- $208,0003 bd2 ba1.6k sqft7004 Williams Dr, Galveston, TX 77551For SaleMLS ID #62172396, Ingrid Gonzalez, Inside Galveston. HAR
- $309,0003 bd2 ba1.3k sqft1812 27th St, Galveston, TX 77550For SaleMLS ID #58844326, April Garza, Keller Williams Horizons. HAR
- $224,9004 bd2 ba1.5k sqft3211 Avenue N, Galveston, TX 77550For SaleMLS ID #91329104, David Bowers, Better Homes and Gardens Real Estate Gary Greene - Galveston. HAR
- $329,0004 bd2 ba1.7k sqft3227 Avenue R, Galveston, TX 77550For SaleMLS ID #82396080, Michael Cordray, Save 1900 Realty, LLC. HAR
- $260,0002 bd1 ba1k sqft1915 Ursuline, Galveston, TX 77550For SaleMLS ID #93571931, Mike Alvarado, Mike Alvarado. HAR
- $225,0002 bd1 ba1.6k sqft2226 51st St, Galveston, TX 77551For SaleMLS ID #56884639, Mary Ellen Smith, Mary Ellen Smith Realty INC. HAR
- $299,9004 bd2 ba1.3k sqft7 Gulf Ln, Galveston, TX 77550For SaleMLS ID #2641127, Karen Flowers, Joe Tramonte Realty, Inc.. HAR
- $238,7503 bd1 ba1.3k sqft118 Whiting St, Galveston, TX 77550For SaleMLS ID #52587455, Lina Nunez, Southern Star Realty. HAR
