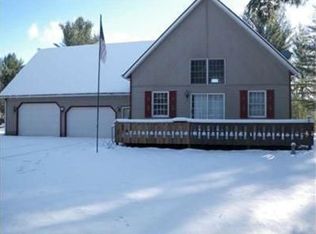
Welcome to this stunning 2024-built home, nestled on 2.25 acres of serene, wooded land. The sellers have poured love and attention to detail into every aspect of this home, ensuring it's a perfect blend of modern luxury and natural beauty. The home's charming vinyl siding and stone facade greet you as you approach, offering a warm and inviting exterior. Upon entering, you'll be welcomed by an open floor plan featuring luxurious vinyl flooring throughout. The heart of the home is the spacious kitchen, complete with stainless steel appliances, under-cabinet lighting, beautiful quartz countertops, ample storage, and a walk-in pantry with custom shelving to keep everything organized. Step outside through the slider to your composite deck, perfect for relaxing or entertaining, with stairs leading to the expansive backyard.
This thoughtfully designed layout offers two bedrooms and a full bath on one side of the home, while the private primary suite is located on the other for ultimate comfort and privacy. The primary suite features a double sink vanity, walk-in shower, vanity area, and a generously sized walk-in closet complete with a closet organizer.
Convenience is key with a main-floor laundry room featuring a utility sink. The oversized garage offers plenty of space for vehicles and additional storage, along with access to the 4-foot tall cement floor crawlspace for even more room.
Located within the desirable Reeths-Puffer School District and just a short drive to the highway, this home offers both peace and convenience. Don't miss the opportunity to own this incredible propertyschedule a tour today!
Sold
Zillow last checked:
Listing updated:
Bought with:
James Richardson, 6501401898
HomeRealty, LLC
Gina J Vis, 6501309291
Source: MichRIC,MLS#: 25006928
Price history
| Date | Event | Price |
|---|---|---|
| 3/21/2025 | Sold | $376,000+4.5%$247/sqft |
Source:  MichRIC #25006928 Report a problem MichRIC #25006928 Report a problem | ||
| 3/2/2025 | Pending sale | $359,900$236/sqft |
Source: MichRIC #25006928 Report a problem | ||
| 2/26/2025 | Listed for sale | $359,900+1103.7%$236/sqft |
Source: MichRIC #25006928 Report a problem | ||
| 9/9/2015 | Listing removed | $29,900$20/sqft |
Source: Nexes Realty Muskegon #14066399 Report a problem | ||
| 8/6/2015 | Listed for sale | $29,900$20/sqft |
Source: Michigan Regional Information Center, LLC #14066399 Report a problem | ||
Get a cash offer in 3 minutes
Find out how much your home could sell for in as little as 3 minutes with a no-obligation cash offer.
Estimated market value
$394,500
