• 3 BR • 1.5 BA • 976 SF • 0.33 AC • Detached Garage • New Roof • Corner Lot Single-family home situated on a 0.33-acre corner lot in Chesterfield County. Interior features include hardwood flooring in living areas and bedrooms, vinyl windows, and fresh interior paint throughout. Living room offers natural light and connects to kitchen with functional layout and access to laundry and utility areas. Three bedrooms and one full bath plus an additional half bath provide efficient use of space within the 976 square feet. Exterior improvements include a newly installed roof and an 18' x 23' detached garage suitable for parking, workshop, or storage. Double gate measuring approximately 19 feet wide provides direct access to the backyard and garage area, allowing entry for vehicles, trailers, or equipment. Level lot offers usable outdoor space with potential for additional improvements or recreational use. Additional features include a whole house fan for supplemental ventilation. Heat pump replaced in 2023. Located with convenient access to Chippenham Parkway and approximately 15 minutes to Richmond downtown, providing connectivity to employment, retail, dining, and services.
Sold for $265,501
$265,501
4806 Arundel Ave, North Chesterfield, VA 23234
3beds
976sqft
Single Family Residence
Built in 1957
0.34 Acres Lot
$267,300 Zestimate®
$272/sqft
$1,886 Estimated rent
Home value
$267,300
$254,000 - $283,000
$1,886/mo
Zestimate® history
Owner options
List your home for rent
$1,886/mo
Rent Zestimate®
Find your next renter with Zillow Rental Manager. Plus, with online applications, you can quickly screen prospective tenants – for free.
$1,886/mo
Rent Zestimate®
Refinance and save
$1,596/mo
Est. payment
Refinancing to a lower rate could help reduce your monthly payments and save thousands over the life of the loan.
$1,596/mo
Est. payment
Explore your selling options
Work with a Zillow partner agent
Leverage their expertise and Zillow's premium Showcase listings to get your home seen by more buyers.
Get startedList with your own agent
Get your home in front of millions of buyers by listing it on Zillow.
Learn how to do itSell it yourself
Take full control of how buyers see your home on Zillow by listing For Sale by Owner (FSBO).
List your homeWhat's special
Fresh interior paint throughoutNewly installed roofVinyl windows
Zillow last checked:
Listing updated:
Listed by:
Jared Stiegelmeyer info@hogangrp.com,
The Hogan Group Real Estate
Bought with:
Dave Ludlow, 0225203824
EXP Realty, LLC
Source: CVRMLS,MLS#: 2611182 Originating MLS: Central Virginia Regional MLS
Originating MLS: Central Virginia Regional MLSFacts & features
Interior
Bedrooms & bathrooms
- Bedrooms: 3
- Bathrooms: 2
- Full bathrooms: 1
- 1/2 bathrooms: 1
Primary bedroom
- Description: Hardwood ceiling fan big closet
- Level: First
- Dimensions: 13.3 x 11.4
Bedroom 2
- Description: hardwood floors, ceiling fan
- Level: First
- Dimensions: 9.4 x 11.6
Bedroom 3
- Description: 3rd Bedroom/Dining Room
- Level: First
- Dimensions: 8.6 x 11.6
Other
- Description: Tub & Shower
- Level: First
Half bath
- Level: First
Kitchen
- Description: linoleum, new stove
- Level: First
- Dimensions: 9.4 x 11.6
Laundry
- Description: Half Bath, Ceiling Fan
- Level: First
- Dimensions: 12.10 x 7.8
Living room
- Description: hardwood, vinyl windows
- Level: First
- Dimensions: 0 x 0
Heating
- Electric, Forced Air, Heat Pump, Propane
Cooling
- Central Air, Heat Pump
Appliances
- Included: Dishwasher, Electric Cooking, Electric Water Heater, Disposal, Microwave, Smooth Cooktop, Water Heater
- Laundry: Washer Hookup, Dryer Hookup
Features
- Bedroom on Main Level, Ceiling Fan(s), Eat-in Kitchen, Laminate Counters, Main Level Primary, Cable TV
- Flooring: Tile, Vinyl, Wood
- Basement: Crawl Space
- Attic: Pull Down Stairs
- Has fireplace: No
Interior area
- Total interior livable area: 976 sqft
- Finished area above ground: 976
- Finished area below ground: 0
Property
Parking
- Total spaces: 1.5
- Parking features: Detached, Garage, Off Street, Two Spaces
- Garage spaces: 1.5
Features
- Levels: One
- Stories: 1
- Patio & porch: Front Porch
- Pool features: None
- Fencing: Back Yard,Fenced
Lot
- Size: 0.34 Acres
Details
- Parcel number: 778685324000000
- Zoning description: R7
Construction
Type & style
- Home type: SingleFamily
- Architectural style: Ranch
- Property subtype: Single Family Residence
Materials
- Block, Drywall, Plaster, Vinyl Siding, Wood Siding
- Roof: Asphalt,Shingle
Condition
- Resale
- New construction: No
- Year built: 1957
Utilities & green energy
- Sewer: Public Sewer
- Water: Public
Community & HOA
Community
- Subdivision: Meadow Ridge
Location
- Region: North Chesterfield
Financial & listing details
- Price per square foot: $272/sqft
- Tax assessed value: $214,800
- Annual tax amount: $1,728
- Date on market: 5/28/2026
- Ownership: Individuals
- Ownership type: Sole Proprietor
Price history
| Date | Event | Price |
|---|---|---|
| 5/29/2026 | Sold | $265,501+6.2%$272/sqft |
Source:  CVRMLS #2611182 Report a problem CVRMLS #2611182 Report a problem | ||
| 5/3/2026 | Pending sale | $250,000$256/sqft |
Source: CVRMLS #2611182 Report a problem | ||
| 4/29/2026 | Listed for sale | $250,000-20.9%$256/sqft |
Source: CVRMLS #2611182 Report a problem | ||
| 3/20/2026 | Sold | $316,000+125.7%$324/sqft |
Source: Agent Provided Report a problem | ||
| 8/14/2006 | Sold | $140,000$143/sqft |
Source: Public Record Report a problem | ||
Public tax history
| Year | Property taxes | Tax assessment |
|---|---|---|
| 2025 | $1,728 +0.2% | $194,200 +1.3% |
| 2024 | $1,725 +4.5% | $191,700 +5.6% |
| 2023 | $1,652 +10.1% | $181,500 +11.3% |
| 2022 | $1,501 +14% | $163,100 +17.7% |
| 2021 | $1,317 +5.8% | $138,600 +5.8% |
| 2020 | $1,245 +0.8% | $131,000 +0.8% |
| 2019 | $1,235 -2.6% | $130,000 +1.4% |
| 2018 | $1,268 +3.8% | $128,200 |
| 2017 | $1,221 | $128,200 +2.9% |
| 2016 | $1,221 +2.8% | $124,600 +2.9% |
| 2015 | $1,188 | $121,100 |
| 2014 | $1,188 | $121,100 +0.2% |
| 2013 | -- | $120,900 -0.7% |
| 2012 | -- | $121,800 -6.1% |
| 2011 | -- | $129,700 -3.7% |
| 2010 | -- | $134,700 +1% |
| 2009 | -- | $133,400 +2.2% |
| 2008 | -- | $130,500 +17% |
| 2007 | -- | $111,500 +28.3% |
| 2005 | -- | $86,900 +9% |
| 2004 | -- | $79,700 +6% |
| 2003 | -- | $75,200 +6.8% |
| 2002 | -- | $70,400 +2.2% |
| 2001 | -- | $68,900 |
Find assessor info on the county website
Neighborhood: 23234
Nearby homes
- $288,2003 bd2 ba1k sqft4812 Arundel Ave, North Chesterfield, VA 23234Off Market
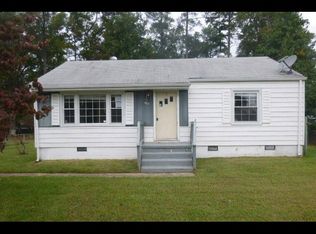
- $260,1003 bd1 ba960 sqft4744 Arundel Ave, North Chesterfield, VA 23234Off Market

- $291,1003 bd1 ba1k sqft4807 Arundel Ave, North Chesterfield, VA 23234Off Market

- $283,9003 bd2 ba918 sqft4818 Arundel Ave, North Chesterfield, VA 23234Off Market

- $282,0003 bd2 ba1.1k sqft4813 Arundel Ave, North Chesterfield, VA 23234Off Market
- $316,0003 bd1 ba1.2k sqft4741 Arundel Ave, North Chesterfield, VA 23234Sold
- $265,4003 bd1 ba960 sqft4738 Arundel Ave, North Chesterfield, VA 23234Off Market
- $50,000-- bd-- ba-- sqft4807 Twila Ln, North Chesterfield, VA 23234Off Market
Nearby schools
GreatSchools rating
- 3/10J G Hening Elementary SchoolGrades: PK-5Distance: 0.6 mi
- 1/10Falling Creek Middle SchoolGrades: 6-8Distance: 1.3 mi
- 2/10Meadowbrook High SchoolGrades: 9-12Distance: 0.3 mi
Schools provided by the listing agent
- Elementary: Hening
- Middle: Falling Creek
- High: Meadowbrook
Source: CVRMLS. This data may not be complete. We recommend contacting the local school district to confirm school assignments for this home.
Get a cash offer in 3 minutes
Find out how much your home could sell for in as little as 3 minutes with a no-obligation cash offer.
Estimated market value
$267,300
Get a cash offer in 3 minutes
Find out how much your home could sell for in as little as 3 minutes with a no-obligation cash offer.
Estimated market value
$267,300
- Virginia
- Chesterfield County
- Chesterfield
- 23234
- 4806 Arundel Ave
Nearby cities
Nearby zip codes
Other Chesterfield Topics
