Skip main navigation
Sold for $390,000
  • $390,000

    4806 Barone Dr, Pittsburgh, PA 15227

    4beds
    --sqft
    Single Family Residence
    Built in 1978
    10,802 Square Feet Lot
    $425,500 Zestimate®
    $--/sqft
    $2,553 Estimated rent

    Home value

    $425,500

    $404,000 - $447,000

    $2,553/mo

    Zestimate® history
    Loading
    Loading...

    Owner options

    List your home for rent

    $2,553/mo

    Rent Zestimate®

    Find your next renter with Zillow Rental Manager. Plus, with online applications, you can quickly screen prospective tenants – for free.

    Learn more

    $2,553/mo

    Rent Zestimate®

    Refinance and save

    $2,615/mo

    Est. payment

    Refinancing to a lower rate could help reduce your monthly payments and save thousands over the life of the loan.

    See today's rates

    $2,615/mo

    Est. payment

    Explore your selling options

    Work with a Zillow partner agent

    Leverage their expertise and Zillow's premium Showcase listings to get your home seen by more buyers.

    Get started

    List with your own agent

    Get your home in front of millions of buyers by listing it on Zillow.

    Learn how to do it

    Sell it yourself

    Take full control of how buyers see your home on Zillow by listing For Sale by Owner (FSBO).

    List your home

    What's special

    Meticulous landscapingChair railCoat closetAmple storageEn suiteBeautiful warm-toned vinyl flrsUpdated kit
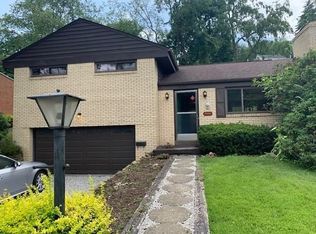
    This tastefully updated 4-bed, 2.5ba home on a cul-de-sac street is move-in ready! The steps from the driveway land on a paver stone walk taking you through meticulous landscaping to a covr’d front porch. Inside, the foyer features durable light-toned vinyl flrs that lead on the right to a coat closet & pwdr room then left to a spacious liv rm w/large picture window, crown molding, recessed lights, & beautiful warm-toned vinyl flrs that continue to the din rm w/bay window, chair rail & crown molding. Off the din rm, the updated KIT features SS appliances, ample storage in striking dark cabinets accented w/light quartz counters w/peninsula, & a pass-thru to the fam rm. The fam rm features a gas FP & sliders to the partially covr’d rear patio & a backyard paradise. The upper lvl includes 4-bdrms, 2-full baths + a convenient lndry area. The owner’s suite is complete w/2 double closets & an en suite w/step-in shwr. The walk-out LL provides storage & potential for a game rm. 2-car grge.

    Zillow last checked:

    Listing updated:

    Listed by:

    Ruth Weigers 412-833-7700,

    BERKSHIRE HATHAWAY THE PREFERRED REALTY

    Bought with:

    Jon Gordon, RS336534

    COLDWELL BANKER REALTY

    Source: WPMLS,MLS#: 1616601MLS LogoOriginating MLS: West Penn Multi-List

    Facts & features

    Interior

    Bedrooms & bathrooms
    • Bedrooms: 4
    • Bathrooms: 3
    • Full bathrooms: 2
    • 1/2 bathrooms: 1
    Primary bedroom
    • Level: Upper
    • Dimensions: 14x13
    Bedroom 2
    • Level: Upper
    • Dimensions: 11x11
    Bedroom 3
    • Level: Upper
    • Dimensions: 13x11
    Bedroom 4
    • Level: Upper
    • Dimensions: 15x13
    Dining room
    • Level: Main
    • Dimensions: 12x12
    Entry foyer
    • Level: Main
    • Dimensions: 14x5
    Family room
    • Level: Main
    • Dimensions: 18x11
    Game room
    • Level: Lower
    • Dimensions: 25x17
    Kitchen
    • Level: Main
    • Dimensions: 13x11
    Laundry
    • Level: Upper
    Living room
    • Level: Main
    • Dimensions: 19x14
    Heating
    • Forced Air, Gas
    Cooling
    • Central Air
    Appliances
    • Included: Some Gas Appliances, Dryer, Dishwasher, Disposal, Microwave, Refrigerator, Stove, Washer
    Features
    • Window Treatments
    • Flooring: Laminate, Tile
    • Windows: Window Treatments
    • Basement: Partially Finished,Walk-Out Access
    • Number of fireplaces: 1
    • Fireplace features: Gas, Family/Living/Great Room

    Property

    Parking
    • Total spaces: 2
    • Parking features: Built In, Garage Door Opener
    • Has attached garage: Yes
    Features
    • Levels: Two
    • Stories: 2
    • Pool features: None
    Lot
    • Size: 10,802 Square Feet
    • Dimensions: 74 x 121 x 84 x 150
    Details
    • Parcel number: 0247L00173000000

    Construction

    Type & style
    • Home type: SingleFamily
    • Architectural style: Two Story
    • Property subtype: Single Family Residence
    Materials
    • Brick
    • Roof: Asphalt
    Condition
    • Resale
    • Year built: 1978

    Utilities & green energy

    • Sewer: Public Sewer
    • Water: Public

    Community & HOA

    Location
    • Region: Pittsburgh

    Financial & listing details

    • Tax assessed value: $191,700
    • Annual tax amount: $5,534
    • Date on market: 7/28/2023

    Price history

    DateEventPrice
    9/23/2023Listing removed--
    Source: BHHS broker feed Report a problem
    8/29/2023Pending sale$370,000-5.1%
    Source: BHHS broker feed #1616601 Report a problem
    8/28/2023Sold$390,000+5.4%
    Source: WPMLS #1616601 Report a problem
    8/16/2023Pending sale$370,000
    Source: BHHS broker feed #1616601 Report a problem
    7/31/2023Contingent$370,000
    Source: WPMLS #1616601 Report a problem
    7/28/2023Listed for sale$370,000+57.4%
    Source: WPMLS #1616601 Report a problem
    11/30/2017Sold$235,000-11.6%
    Source: WPMLS #1294880 Report a problem
    11/24/2017Pending sale$265,900
    Source: Howard Hanna - South Hills #1294880 Report a problem
    9/30/2017Price change$265,900-5%
    Source: Howard Hanna - South Hills #1294880 Report a problem
    8/25/2017Price change$279,900-5.4%
    Source: Howard Hanna - South Hills #1294880 Report a problem
    8/5/2017Listed for sale$296,000
    Source: Howard Hanna - South Hills #1294880 Report a problem

    Public tax history

    YearProperty taxesTax assessment
    2025$6,379 +9.6%$173,700
    2024$5,819 +608.2%$173,700
    2023$822 $173,700
    2022$822 $173,700
    2021$822 +2%$173,700
    2020$805 -2%$173,700
    2019$822 -48.3%$173,700
    2018$1,589 -67.8%$173,700
    2017$4,933 +500.4%$173,700
    2016$822 -82.5%$173,700
    2015$4,688 +580.5%$173,700
    2014$689 $173,700 -1.7%
    2013-- $176,700 +20.3%
    2012-- $146,900
    2011-- $146,900
    2010-- $146,900
    2009-- $146,900
    2008-- $146,900
    2007-- $146,900
    2006-- $146,900
    2005-- $146,900
    2004-- $146,900 -9.3%
    2003-- $161,900
    2002-- $161,900
    Find assessor info on the county website

    Neighborhood: 15227

    Nearby schools

    GreatSchools rating
    Schools provided by the listing agent
    • District: Baldwin/Whitehall

    Source: WPMLS. This data may not be complete. We recommend contacting the local school district to confirm school assignments for this home.

    Get pre-qualified for a loan
    At Zillow Home Loans, we can pre-qualify you in as little as 5 minutes with no impact to your credit score.

    An equal housing lender. NMLS #10287.