Skip the wait for new construction! This nearly new home offers a fresh, modern feel with the advantage of being ready now. The open layout creates an easy flow for everyday living and entertaining, while spacious bedrooms provide room to spread out. Well-maintained, this home offers an excellent opportunity to own in a growing community while avoiding the construction process. Conveniently located near shopping, dining and major routes in the Huntsvile and surrounding area. Sold "As-is"
For sale
$259,000
4806 Benjamins Bloom Loop, Huntsville, AL 35810
3beds
1,484sqft
Single Family Residence
Built in 2024
8,712 Square Feet Lot
$-- Zestimate®
$175/sqft
$23/mo HOA
What's special
Spacious bedroomsFresh modern feelOpen layout
- 38 days
- 205
- 18
Likely to sell faster than
Zillow last checked:
Listing updated:
Listed by:
Christy League 256-580-6345,
RE/MAX Unlimited
Source: ValleyMLS,MLS#: 21930003
Facts & features
Interior
Bedrooms & bathrooms
- Bedrooms: 3
- Bathrooms: 2
- Full bathrooms: 2
Rooms
- Room types: Foyer, Master Bedroom, Living Room, Bedroom 2, Bedroom 3, Kitchen, Breakfast, Bathroom 2, Master Bathroom
Primary bedroom
- Features: 9’ Ceiling, Carpet, Recessed Lighting, Smooth Ceiling, Tray Ceiling(s), Walk-In Closet(s)
- Level: First
- Area: 156
- Dimensions: 13 x 12
Bedroom 2
- Features: 9’ Ceiling, Carpet, Recessed Lighting, Smooth Ceiling
- Level: First
- Area: 130
- Dimensions: 10 x 13
Bedroom 3
- Features: 9’ Ceiling, Carpet, Recessed Lighting, Smooth Ceiling
- Level: First
- Area: 130
- Dimensions: 10 x 13
Primary bathroom
- Features: 9’ Ceiling, Smooth Ceiling, Tile, LVP
- Area: 72
- Dimensions: 9 x 8
Bathroom 1
- Features: 9’ Ceiling, Smooth Ceiling, Tile, LVP
- Area: 72
- Dimensions: 9 x 8
Bathroom 2
- Level: First
- Area: 45
- Dimensions: 9 x 5
Kitchen
- Features: 9’ Ceiling, Granite Counters, Kitchen Island, Pantry, Recessed Lighting, Smooth Ceiling, LVP
- Level: First
- Area: 120
- Dimensions: 12 x 10
Living room
- Features: 9’ Ceiling, Recessed Lighting, Smooth Ceiling, Tray Ceiling(s), LVP
- Level: First
- Area: 238
- Dimensions: 17 x 14
Heating
- Central 1
Cooling
- Central 1
Features
- Has basement: No
- Has fireplace: No
- Fireplace features: None
Interior area
- Total interior livable area: 1,484 sqft
Property
Parking
- Parking features: Garage-Two Car
Features
- Levels: One
- Stories: 1
Lot
- Size: 8,712 Square Feet
Details
- Parcel number: 1401113004016068
- Special conditions: In Foreclosure
Construction
Type & style
- Home type: SingleFamily
- Architectural style: Ranch
- Property subtype: Single Family Residence
Materials
- Foundation: Slab
Condition
- New construction: No
- Year built: 2024
Details
- Builder name: DAVIDSON HOMES LLC
Utilities & green energy
- Sewer: Public Sewer
Community & HOA
Community
- Subdivision: Blue Springs
HOA
- Has HOA: Yes
- HOA fee: $275 annually
- HOA name: Elite Housing
Location
- Region: Huntsville
Financial & listing details
- Price per square foot: $175/sqft
- Tax assessed value: $266,600
- Annual tax amount: $1,546
- Date on market: 9/24/2026
Estimated market value
Not available
Estimated sales range
Not available
Not available
Price history
Price history is unavailable.
Public tax history
| Year | Property taxes | Tax assessment |
|---|---|---|
| 2025 | $1,546 | $26,660 |
Find assessor info on the county website
Monthly payment
Est. payment
Payment breakdown
Explore the cost of this home by adjusting the details. Changes won't be saved.Climate risks
Neighborhood: 35810
Nearby schools
Schools provided by the listing agent
- Elementary: Rolling Hills
- Middle: Mcnair Junior High
- High: Jemison
Source: ValleyMLS. This data may not be complete. We recommend contacting the local school district to confirm school assignments for this home.
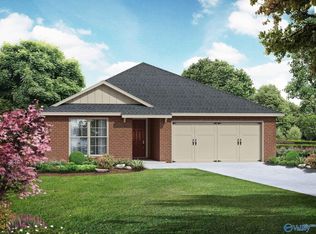
- $273,4003 bd2 ba1.5k sqft2612 Nw Ajs Arbor Dr, Huntsville, AL 35810Off Market
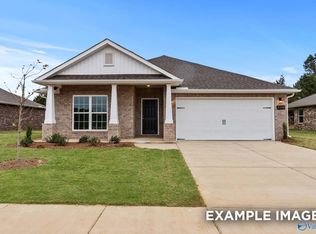
- $304,7504 bd2 ba1.9k sqft4804 Benjamins Bloom Loop, Huntsville, AL 35810Sold
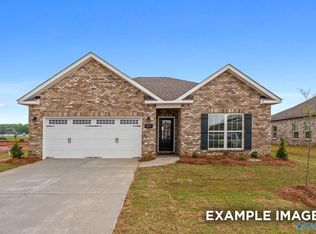
- $265,0003 bd2 ba1.4k sqft4806 NW Benjamins Bloom Loop, Huntsville, AL 35810Sold
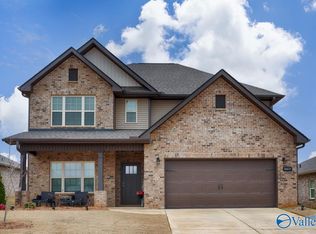
- $369,0004 bd4 ba2.7k sqft4802 Benjamins Bloom Loop NW, Huntsville, AL 35810Sold
Similar homes
- $252,7233 bd2 ba1.2k sqft4608 Maxs Meadow Way, Huntsville, AL 35810New Construction
 ValleyMLS
- $275,9293 bd2 ba1.4k sqft4808 Drews Dogwood Ln, Huntsville, AL 35810New Construction
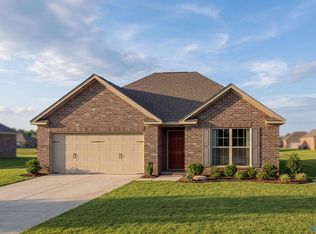 ValleyMLS
- $271,0563 bd2 ba1.4k sqft4820 Drews Dogwood Ln, Huntsville, AL 35810New Construction
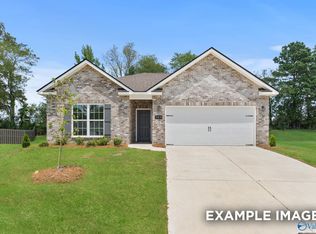 ValleyMLS
- $280,4053 bd2 ba1.6k sqft4900 Hannahs Habitat Way NW, Huntsville, AL 35810New Construction
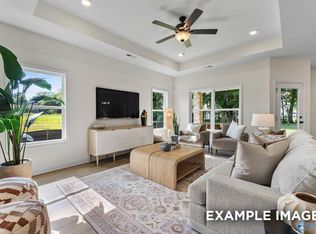 ValleyMLS
