Skip main navigation
Sold for $218,500
  • $218,500

    4806 Calah St, North Port, FL 34287

    3beds
    1,320sqft
    Single Family Residence
    Built in 1980
    0.33 Acres Lot
    $215,600 Zestimate®
    $166/sqft
    $2,000 Estimated rent

    Home value

    $215,600

    $196,000 - $237,000

    $2,000/mo

    Zestimate® history
    Loading
    Loading...

    Owner options

    List your home for rent

    $2,000/mo

    Rent Zestimate®

    Find your next renter with Zillow Rental Manager. Plus, with online applications, you can quickly screen prospective tenants – for free.

    Learn more

    $2,000/mo

    Rent Zestimate®

    Refinance and save

    $1,502/mo

    Est. payment

    Refinancing to a lower rate could help reduce your monthly payments and save thousands over the life of the loan.

    See today's rates

    $1,502/mo

    Est. payment

    Explore your selling options

    Work with a Zillow partner agent

    Leverage their expertise and Zillow's premium Showcase listings to get your home seen by more buyers.

    Get started

    List with your own agent

    Get your home in front of millions of buyers by listing it on Zillow.

    Learn how to do it

    Sell it yourself

    Take full control of how buyers see your home on Zillow by listing For Sale by Owner (FSBO).

    List your home

    What's special

    Thoughtful layoutOpen floor planNeutral tonesCorner lotNatural lightExtra yard spaceWide yard space
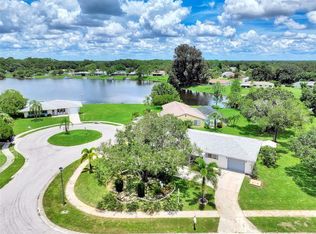
    Situated on an oversized corner lot in a quiet and desirable area of North Port, 4806 Calah St is a charming 3-bedroom, 2-bathroom home that offers a welcoming layout and endless potential. An added bonus and piece of mind feature, this home has newer roof, installed in 2023. From the moment you arrive, the wide yard space and corner placement offer a sense of openness, privacy, and room to make the outdoor space your own. Inside, you’re greeted by a comfortable open floor plan that makes the home feel spacious and connected. The living and dining areas flow naturally, with a single front window that brings in soft natural light and creates a cozy gathering space. The kitchen opens to the main living area, making everyday living and entertaining practical and convenient. All three bedrooms are well-proportioned, offering functionality and comfort. The primary suite includes its own bathroom, while the additional two bedrooms share a hallway bath—perfect for family, guests, or a home office setup. The home’s thoughtful layout ensures privacy in the bedrooms while still keeping everything easily accessible. Throughout the home, neutral tones and natural light create a bright, inviting atmosphere. The flow from room to room feels intuitive and easy, offering spaces that can adapt to your needs whether you’re relaxing, working from home, or hosting friends and family. Outside, the corner lot is a standout feature—providing extra yard space in the front and side, ideal for gardening, pets, outdoor seating, or future enhancements like a patio or fenced yard. The neighborhood is peaceful and conveniently located near shopping, parks, schools, restaurants, and North Port’s growing amenities. 4806 Calah St offers comfort, practicality, and the opportunity to make it your own. Whether you’re a first-time buyer, investor, or looking to downsize, this home delivers a solid layout, a great location, and the chance to bring your vision to life.

    Zillow last checked:

    Listing updated:

    Listing Provided by:

    Christopher Grant 941-205-8481,

    GRANT TEAM REAL ESTATE, LLC 941-205-8481

    Bought with:

    Jonathan Sutphin, 3472165

    MARINA PARK REALTY LLC

    Source: Stellar MLS,MLS#: C7516787MLS LogoOriginating MLS: Port Charlotte

    Facts & features

    Interior

    Bedrooms & bathrooms
    • Bedrooms: 3
    • Bathrooms: 2
    • Full bathrooms: 2
    Primary bedroom
    • Features: Built-in Closet
    • Level: First
    • Area: 156.75 Square Feet
    • Dimensions: 11x14.25
    Bedroom 1
    • Features: Built-in Closet
    • Level: First
    • Area: 131.69 Square Feet
    • Dimensions: 12.25x10.75
    Bedroom 2
    • Features: Built-in Closet
    • Level: First
    • Area: 105 Square Feet
    • Dimensions: 10x10.5
    Primary bathroom
    • Level: First
    • Area: 36.25 Square Feet
    • Dimensions: 7.25x5
    Bathroom 1
    • Level: First
    • Area: 39.88 Square Feet
    • Dimensions: 7.25x5.5
    Dining room
    • Level: First
    • Area: 96.75 Square Feet
    • Dimensions: 10.75x9
    Family room
    • Level: First
    • Area: 138 Square Feet
    • Dimensions: 12x11.5
    Kitchen
    • Level: First
    • Area: 110.19 Square Feet
    • Dimensions: 10.25x10.75
    Living room
    • Level: First
    • Area: 227.5 Square Feet
    • Dimensions: 16.25x14
    Heating
    • Central, Electric
    Cooling
    • Central Air
    Appliances
    • Included: Dishwasher, Dryer, Electric Water Heater, Range, Range Hood, Refrigerator, Washer
    • Laundry: In Garage
    Features
    • Ceiling Fan(s), Eating Space In Kitchen, Living Room/Dining Room Combo, Open Floorplan, Thermostat
    • Flooring: Carpet, Ceramic Tile
    • Doors: Sliding Doors
    • Windows: Window Treatments
    • Has fireplace: No
    Interior area
    • Total structure area: 1,632
    • Total interior livable area: 1,320 sqft

    Property

    Parking
    • Total spaces: 1
    • Parking features: Garage - Attached
    • Attached garage spaces: 1
    Features
    • Levels: One
    • Stories: 1
    • Exterior features: Private Mailbox, Rain Gutters, Sidewalk
    Lot
    • Size: 0.33 Acres
    • Features: Corner Lot, City Lot, Oversized Lot
    • Residential vegetation: Trees/Landscaped
    Details
    • Parcel number: 1001276210
    • Zoning: RSF2
    • Special conditions: None

    Construction

    Type & style
    • Home type: SingleFamily
    • Architectural style: Ranch
    • Property subtype: Single Family Residence
    Materials
    • Stucco, Wood Frame
    • Foundation: Slab
    • Roof: Shingle
    Condition
    • New construction: No
    • Year built: 1980

    Utilities & green energy

    • Sewer: Public Sewer
    • Water: Public
    • Utilities for property: BB/HS Internet Available, Cable Available, Electricity Connected, Sewer Connected, Street Lights, Water Connected

    Community & neighborhood

    Location
    • Region: North Port
    • Subdivision: PORT CHARLOTTE SUB 55

    HOA & financial

    HOA
    • Has HOA: No
    Other fees
    • Pet fee: $0 monthly
    Other financial information
    • Total actual rent: 0

    Other

    Other facts
    • Listing terms: Cash,Conventional,FHA,VA Loan
    • Ownership: Fee Simple
    • Road surface type: Asphalt, Paved

    Price history

    DateEventPrice
    1/12/2026Sold$218,500-5%$166/sqft
    Source: Stellar MLS #C7516787 Report a problem
    12/16/2025Pending sale$230,000$174/sqft
    Source: Stellar MLS #C7516787 Report a problem
    12/5/2025Price change$230,000-4.2%$174/sqft
    Source: Stellar MLS #C7516787 Report a problem
    10/25/2025Listed for sale$240,000-4%$182/sqft
    Source: Stellar MLS #C7516787 Report a problem
    1/27/2025Listing removed$249,900$189/sqft
    Source: Stellar MLS #C7495881 Report a problem
    9/27/2024Price change$249,900-2%$189/sqft
    Source: Stellar MLS #C7495881 Report a problem
    7/27/2024Listed for sale$254,900$193/sqft
    Source: Stellar MLS #C7495881 Report a problem

    Public tax history

    YearProperty taxesTax assessment
    2025$3,381 +10%$168,700 +9.9%
    2024$3,074 +52.2%$153,500 +88.9%
    2023$2,020 -22.2%$81,257 -32%
    2022$2,597 +11.4%$119,570 +10%
    2021$2,331 +258.3%$108,700 +53.5%
    2020$651 +2.3%$70,800 +2.3%
    2019$636 $69,208 +1.9%
    2018$636 +11.9%$67,918 +2.1%
    2017$568 +4.2%$66,521 -13.7%
    2016$545 $77,100 +19.2%
    2015$545 -58.9%$64,700 +51.5%
    2014$1,326 +9.3%$42,700
    2013$1,213 +74.4%$42,700 +10.1%
    2012$695 -8.9%$38,800 -11.6%
    2011$763 -12.8%$43,900 -14.3%
    2010$875 -4%$51,200 -12.5%
    2009$912 $58,500 -0.5%
    2008$912 -5%$58,798 +3%
    2007$960 $57,085 +2.5%
    2006-- $55,693 +3%
    2005-- $54,071 +3%
    2004$804 +0.4%$52,496 +1.9%
    2003$800 -1.7%$51,517 +2.4%
    2002$814 +7.6%$50,310 +1.6%
    2001$757 +3.1%$49,518 +3%
    2000$734 $48,076

    Find assessor info on the county website

    Neighborhood: 34287

    Nearby schools

    GreatSchools rating
    Schools provided by the listing agent
    • Elementary: Cranberry Elementary
    • Middle: Heron Creek Middle
    • High: North Port High

    Source: Stellar MLS. This data may not be complete. We recommend contacting the local school district to confirm school assignments for this home.

    Get a cash offer in 3 minutes
    Find out how much your home could sell for in as little as 3 minutes with a no-obligation cash offer.
    Estimated market value
    $215,600
    Get a cash offer in 3 minutes
    Find out how much your home could sell for in as little as 3 minutes with a no-obligation cash offer.
    Estimated market value
    $215,600