Accepted Offer with Contingencies. NEW ROOF! Charming, well-maintained single-level ranch featuring 3 bed/2 bath, offering comfort and convenience throughout. Fresh interior paint creates a bright, inviting feel. Located at the end of a quiet cul-de-sac, this home offers added privacy and minimal traffic. Step outside to a fully fenced backyard with a mature hedge providing ultimate privacy-perfect for relaxing or entertaining year-round on the spacious patio. New in-ground sprinklers, and two storage sheds for extra storage! Come see today!
Under contract
Listed by: Realty One Group Willamette Valley • LYNETTE HAWKINS • Contact: 503-510-0794
Price cut: $15.1K (6/11)
$399,900
4806 Capistrano Ct NE, Salem, OR 97305
3beds
1,457sqft
Single Family Residence
Built in 1978
7,313 Square Feet Lot
$397,600 Zestimate®
$274/sqft
$-- HOA
What's special
Fully fenced backyardNew in-ground sprinklersFresh interior paintWell-maintained single-level ranchSpacious patioBright inviting feelAdded privacy
- 152 days |
- 190 |
- 6 |
Zillow last checked:
Listing updated:
Listed by:
LYNETTE HAWKINS Cell:503-510-0794,
Realty One Group Willamette Valley
Source: WVMLS,MLS#: 837715
Facts & features
Interior
Bedrooms & bathrooms
- Bedrooms: 3
- Bathrooms: 2
- Full bathrooms: 2
Primary bedroom
- Level: Main
Dining room
- Features: Area (Combination)
Kitchen
- Level: Main
Living room
- Level: Main
Cooling
- Central Air
Appliances
- Included: Dishwasher, Disposal, Gas Range, Gas Water Heater
Features
- High Speed Internet
- Has fireplace: Yes
- Fireplace features: Living Room, Family Room
Interior area
- Total structure area: 1,457
- Total interior livable area: 1,457 sqft
Property
Parking
- Total spaces: 2
- Parking features: Attached
- Attached garage spaces: 2
Features
- Levels: One
- Stories: 1
- Patio & porch: Covered Patio
- Exterior features: Blue
- Fencing: Fenced
- Has view: Yes
- View description: Territorial
Lot
- Size: 7,313 Square Feet
- Features: Cul-De-Sac, Landscaped
Details
- Additional structures: Shed(s)
- Parcel number: 589906
- Zoning: RS
Construction
Type & style
- Home type: SingleFamily
- Property subtype: Single Family Residence
Materials
- Composite
- Foundation: Continuous
- Roof: Composition
Condition
- New construction: No
- Year built: 1978
Utilities & green energy
- Sewer: Public Sewer
- Water: Public
Community & HOA
Community
- Security: Security System Leased
- Subdivision: Serra Terra
Location
- Region: Salem
Financial & listing details
- Price per square foot: $274/sqft
- Tax assessed value: $417,950
- Annual tax amount: $3,969
- Price range: $399.9K - $399.9K
- Date on market: 2/20/2026
- Listing agreement: Exclusive Right To Sell
- Listing terms: VA Loan,Cash,ODVA,FHA,Conventional
Estimated market value
$397,600
$378,000 - $417,000
$2,305/mo
Price history
| Date | Event | Price |
|---|---|---|
| 6/22/2026 | Contingent | $399,900$274/sqft |
Source:  WVMLS #837715 Report a problem WVMLS #837715 Report a problem | ||
| 6/11/2026 | Price change | $399,900-3.6%$274/sqft |
Source: WVMLS #837715 Report a problem | ||
| 4/18/2026 | Price change | $415,000-2.4%$285/sqft |
Source: WVMLS #837715 Report a problem | ||
| 2/20/2026 | Listed for sale | $425,000+116.9%$292/sqft |
Source: WVMLS #837715 Report a problem | ||
| 3/14/2012 | Listing removed | $195,900$134/sqft |
Source: Visual Tour #648743 Report a problem | ||
| 3/11/2012 | Listed for sale | $195,900+40%$134/sqft |
Source: Visual Tour #648743 Report a problem | ||
| 2/29/2012 | Sold | $139,900-12.5%$96/sqft |
Source: Public Record Report a problem | ||
| 4/6/2011 | Listed for sale | $159,900$110/sqft |
Source: PRUDENTIAL REAL ESTATE PROFESSIONALS #639143 Report a problem | ||
Public tax history
| Year | Property taxes | Tax assessment |
|---|---|---|
| 2025 | $3,969 +7.8% | $193,200 +3% |
| 2024 | $3,683 +3% | $187,580 +6.1% |
| 2023 | $3,574 +2.9% | $176,820 |
| 2022 | $3,475 +2.9% | $176,820 +3% |
| 2021 | $3,375 +3% | $171,670 +6.1% |
| 2020 | $3,277 +3.6% | $161,820 |
| 2019 | $3,162 +1.3% | -- |
| 2018 | $3,121 | -- |
| 2017 | $3,121 +16.3% | -- |
| 2016 | $2,683 | -- |
| 2015 | $2,683 +2.6% | -- |
| 2014 | $2,616 +9.2% | -- |
| 2013 | $2,397 | -- |
| 2012 | $2,397 +14.5% | -- |
| 2011 | $2,093 +4.2% | $111,760 +6.1% |
| 2010 | $2,008 +1.1% | $105,350 |
| 2009 | $1,985 +6% | $105,350 +3% |
| 2008 | $1,873 +3.3% | $102,280 |
| 2007 | $1,814 +1.7% | -- |
| 2006 | $1,784 -1.7% | -- |
| 2005 | $1,815 -0.4% | -- |
| 2004 | $1,823 +4.9% | -- |
| 2003 | $1,739 -10.4% | -- |
| 2002 | $1,940 +3.1% | -- |
| 2001 | $1,881 +3.2% | -- |
| 2000 | $1,823 | -- |
Find assessor info on the county website
Monthly payment
Est. payment
Payment breakdown
Explore the cost of this home by adjusting the details. Changes won't be saved.Climate risks
Neighborhood: North Lancaster
Nearby schools
GreatSchools rating
- 3/10Cesar E Chavez ElemGrades: K-5Distance: 0.3 mi
- 2/10Waldo Middle SchoolGrades: 6-8Distance: 1.7 mi
- 2/10McKay High SchoolGrades: 9-12Distance: 0.7 mi
Schools provided by the listing agent
- Elementary: Cesar Chavez
- Middle: Adam Stephens
- High: McKay
Source: WVMLS. This data may not be complete. We recommend contacting the local school district to confirm school assignments for this home.
- $413,5003 bd2 ba1.4k sqft4816 Capistrano Ct NE, Salem, OR 97305Off Market
- $479,3007 bd3 ba2k sqft4807 Capistrano Ct NE, Salem, OR 97305Off Market
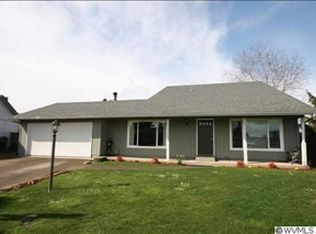
- $411,4003 bd2 ba1.8k sqft4817 Capistrano Ct NE, Salem, OR 97305Off Market
- $436,5003 bd2 ba1.2k sqft4797 Sunnyview Rd NE, Salem, OR 97305Off Market
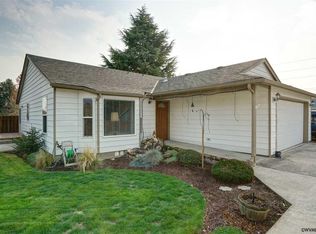
- $453,9004 bd2 ba1.8k sqft4826 Capistrano Ct NE, Salem, OR 97305Off Market
- $420,2004 bd1 ba1.8k sqft4823 Sunnyview Rd NE, Salem, OR 97305Off Market
- $434,5003 bd2 ba1.6k sqft4827 Capistrano Ct NE, Salem, OR 97305Off Market
- $330,1002 bd1 ba884 sqft4803 Sunnyview Rd NE, Salem, OR 97305Off Market
A local agent can set up tours, give advice and negotiate with sellers.
Similar homes
- $395,0003 bd2 ba1.4k sqft4847 Capistrano Ct NE, Salem, OR 97305For Sale

 MLS ID #842544, MOLLY LEBLANC, Keller Williams Portland Central. WVMLS
 - $390,0003 bd2 ba1.3k sqft2247 Greentree Dr NE, Salem, OR 97305For Sale
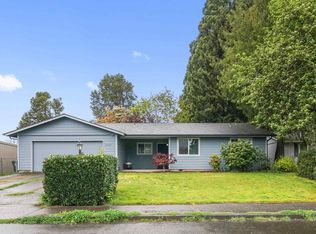 MLS ID #839752, ELIZABETH MARTINEZ SEGOVIA, Exp Realty, Llc. WVMLS
 - $405,0003 bd2 ba1.2k sqft2573 Michael Dr NE, Salem, OR 97305For Sale
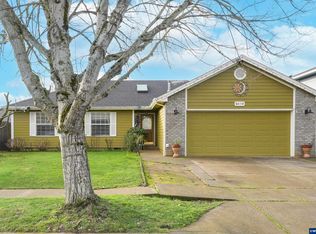 MLS ID #836263, LUPITA GARCIA ROJAS, Realty One Group Willamette Valley. WVMLS
 - $398,9002 bd1 ba1.6k sqft3055 Hollywood Dr NE, Salem, OR 97305For Sale
 MLS ID #842590, FLOYD ESQUEDA, Exp Realty, Llc. WVMLS
 - $429,0003 bd2 ba1.6k sqft4698 Happy Dr NE, Salem, OR 97305For SaleMLS ID #842423, RICK SADLE, Keller Williams Realty Professionals. WVMLS
- $385,0003 bd2 ba1.3k sqft856 Royalty Dr NE, Salem, OR 97301For SaleMLS ID #839731, JANELL KOLENC P.C., Results Realty. WVMLS
- $375,0003 bd2 ba1.2k sqft845 Sand Piper Ct NE, Salem, OR 97301For SaleMLS ID #843143, KATCINA SMITH, More Realty. WVMLS
- $425,0003 bd1 ba1.3k sqft4808 38th Pl NE, Salem, OR 97305For SaleMLS ID #842259, DAVID BRADLEY, Windermere Pacific West Prop. WVMLS
- $419,0004 bd3 ba1.7k sqft4342 Indigo St NE, Salem, OR 97305For SaleMLS ID #842156, SETH PRICKETT, More Realty. WVMLS
- $429,9003 bd2 ba1.3k sqft4226 Great Plains Dr NE, Salem, OR 97305For SaleMLS ID #841555, TREVOR ELLIOTT, Homesmart Realty Group. WVMLS
- $435,0003 bd3 ba1.6k sqft3047 Leah St NE, Salem, OR 97305For SaleMLS ID #838814, NEREYDA AGUIRRE, Exp Realty, Llc. WVMLS
- $450,0003 bd2 ba1.4k sqft4255 Great Plains Dr NE, Salem, OR 97305For SaleMLS ID #842028, LAURIE ISALY (DAVIS), Coldwell Banker Mountain West Real Estate, Inc.. WVMLS
- $399,0003 bd2 ba1.2k sqft4527 Garden Ct SE, Salem, OR 97317For SaleMLS ID #842236, BARB NORRIS, Redfin. WVMLS
- $429,0004 bd3 ba1.5k sqft4366 Glencoe St NE, Salem, OR 97301Active
 MLS ID #170353924, Kim Leung, Realty First. RMLS (OR)
 - $390,0003 bd2 ba1.3k sqft435 Buckboard Ct SE, Salem, OR 97317For SaleMLS ID #841326, EDEL LOPEZ, Realty Of America, Llc. WVMLS
- $369,0003 bd2 ba1.3k sqft2595 Wooddale Ave NE, Salem, OR 97301For SaleMLS ID #842000, GARY BAUER- P.C., Knipe Realty Era Powered. WVMLS
- $379,9003 bd2 ba1.2k sqft1755 Madison St NE, Salem, OR 97301For SaleMLS ID #842568, BRIAN AND NINA WHITE, Paramount Real Estate Services. WVMLS
- $419,9003 bd2 ba1.3k sqft2057 Linwood St NW, Salem, OR 97304For SaleMLS ID #843273, MOLLY EDWARDS, Homesmart Realty Group. WVMLS
- $400,0003 bd2 ba1.1k sqft2235 Electric St SE, Salem, OR 97302For SaleMLS ID #842157, CYNTHIA RAMIREZ SOTO, Copper Tree Realty, Llc. WVMLS
- $349,9003 bd2 ba1.4k sqft2355 Laurel Ave NE, Salem, OR 97301For SaleMLS ID #838719, WINNIE HANNON, Coldwell Banker Mountain West Real Estate, Inc.. WVMLS
