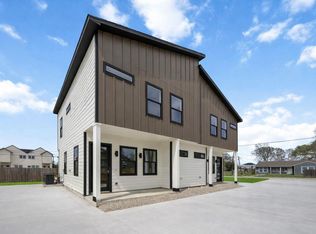
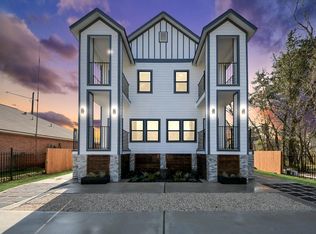
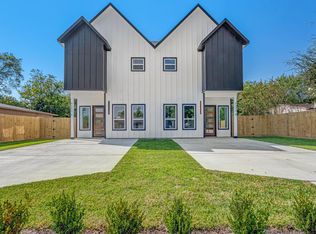
Discover modern living in this stunning new construction 4plex, consisting of 2 duplexes, where contemporary design meets functional elegance. These spacious units feature three well-appointed bedrooms and two and a half bathrooms, all thoughtfully designed with high-end finishes. The entire home boasts durable and stylish laminate flooring, creating a seamless flow from the bright, open-concept living area into the sleek kitchen equipped with custom cabinetry and a central island. Experience a perfect blend of comfort and privacy with all bedrooms located on the upper level, including a primary suite that serves as a quiet retreat. The exterior is equally impressive, featuring a striking modern facade and a secure, gated entrance with a remote-controlled fence for added peace of mind. Residents will also benefit from two dedicated parking spaces per unit. This property offers a sophisticated lifestyle in a convenient location. Schedule your showing today!
Pending
$959,900
4806 Carmen St #A-d, Houston, TX 77033
3beds
5,200sqft
Quadruplex
Built in 2026
-- sqft lot
$957,100 Zestimate®
$185/sqft
$-- HOA
What's special
Striking modern facadeHigh-end finishesThree well-appointed bedroomsCentral island
- 54 days |
- 26 |
- 0 |
Zillow last checked:
Listing updated:
Listed by:
Andre Beraud TREC #0667248 832-524-4526,
Brooks & Davis Real Estate
Source: HAR,MLS#: 82383650
Facts & features
Interior
Bedrooms & bathrooms
- Bedrooms: 3
- Bathrooms: 2
- Full bathrooms: 2
Heating
- Electric
Cooling
- Electric
Appliances
- Included: Microwave, Dishwasher
Features
- Flooring: Laminate
Interior area
- Total structure area: 5,200
- Total interior livable area: 5,200 sqft
Property
Features
- Stories: 2
Lot
- Size: 10,497 Square Feet
- Features: Cleared
Details
- Parcel number: 1479290010001
Construction
Type & style
- Home type: MultiFamily
- Property subtype: Quadruplex
Materials
- Roof: Composition
Condition
- New construction: Yes
- Year built: 2026
Details
- Builder name: NewGen Builders LLC
Community & HOA
Community
- Subdivision: Carmen Homes
Location
- Region: Houston
Financial & listing details
- Price per square foot: $185/sqft
- Date on market: 5/27/2026
- Listing terms: Cash,Conventional,FHA,VA Loan
- Lease term: 1 Year
Estimated market value
$957,100
$909,000 - $1.00M
$1,980/mo
Price history
| Date | Event | Price |
|---|---|---|
| 6/5/2026 | Pending sale | $959,900$185/sqft |
Source:  HAR #82383650 Report a problem HAR #82383650 Report a problem | ||
| 5/27/2026 | Listed for sale | $959,900$185/sqft |
Source: HAR #82383650 Report a problem | ||
Public tax history
Tax history is unavailable.
Monthly payment
Est. payment
Payment breakdown
Explore the cost of this home by adjusting the details. Changes won't be saved.Climate risks
Neighborhood: Sunnyside
Nearby schools
GreatSchools rating
- 5/10Woodson SchoolGrades: PK-5Distance: 1.3 mi
- 4/10Thomas Middle SchoolGrades: 6-8Distance: 1.8 mi
- 4/10Sterling High SchoolGrades: 9-12Distance: 2.4 mi
Schools provided by the listing agent
- Elementary: Woodson Elementary School
- Middle: Thomas Middle School
- High: Sterling High School (Houston)
Source: HAR. This data may not be complete. We recommend contacting the local school district to confirm school assignments for this home.
- $2,0003 bd3 ba1.3k sqft4804 Carmen St #B, Houston, TX 77033For Rent
- $479,9003 bd2 ba2.6k sqft4804 Carmen St #A-B, Houston, TX 77033New Construction
- $45,0001,999.404 Square Feet9301 Coffee St, Houston, TX 77033Lot/Land
- $191,7003 bd2 ba1.1k sqft9305 Coffee St, Houston, TX 77033Off Market

- $20,010-- bd-- ba-- sqft9305 Coffee St, Houston, TX 77033Off Market
- $--3 bd1 ba1.3k sqft4805 Carmen St, Houston, TX 77033Sold
- $70,560-- bd-- ba-- sqft4806 Carmen St, Houston, TX 77033Off Market
- $179,7003 bd2 ba-- sqft9307 Coffee St, Houston, TX 77033Off Market
A local agent can set up tours, give advice and negotiate with sellers.
Similar homes
- $479,9993 bd3 ba2.9k sqft5032 Mallow St #A-b, Houston, TX 77033New Construction
 MLS ID #8885687, Deysi Garcia, Vive Realty LLC. HAR
 - $499,9003 bd2 ba2.6k sqft9320 Coffee St #A/b, Houston, TX 77033For Sale
 MLS ID #83600561, Andre Beraud, Brooks & Davis Real Estate. HAR
 - $650,0006 bd4 ba2.9k sqft5226 Ricky St, Houston, TX 77033For Sale
 MLS ID #85728502, Jijimon John, MIH REALTY, LLC. HAR
 - $519,9003 bd3 ba3.1k sqft5642 Hirondel St, Houston, TX 77033New Construction
 MLS ID #87443125, Matthew Guzman, RE/MAX Universal. HAR
 - $923,8003 bd2 ba5k sqft4031 Cork Dr #A-d, Houston, TX 77047New ConstructionMLS ID #88482735, Andre Beraud, Brooks & Davis Real Estate. HAR
- $999,0003 bd3 ba5.4k sqft4209 A & B & 4213 Idaho St, Houston, TX 77021New ConstructionMLS ID #96355404, Nicole Handy, Braden Real Estate Group. HAR
- $554,0003 bd2 ba3.2k sqft4125 Clover St #A/b, Houston, TX 77051New ConstructionMLS ID #32302859, Shanee Dunbar, Braden Real Estate Group. HAR
- $535,0003 bd2 ba2.9k sqft8203 Calhoun St #A/b, Houston, TX 77033New ConstructionMLS ID #97087725, Norisha Johnson, Nextgen Real Estate Properties. HAR
- $575,0004 bd2 ba2.9k sqft9240 Culver St #A/b, Houston, TX 77051For SaleMLS ID #87252518, Jessica Smith, Real Broker, LLC. HAR
- $599,0003 bd3 ba3.4k sqft7827 Brandon St #A/b, Houston, TX 77051New ConstructionMLS ID #61169758, Norisha Johnson, Nextgen Real Estate Properties. HAR
- $585,0004 bd4 ba3.3k sqft5027 Willow Glen Dr #A-b, Houston, TX 77033New ConstructionMLS ID #48372487, Elma Garcia, Better Homes and Gardens Real Estate Gary Greene - Bay Area. HAR
- $850,0004 bd4 ba4.4k sqft3609 Beulah St #Ab, Houston, TX 77004New ConstructionMLS ID #10147354, Jasmine Young, Atlas Real Estate. HAR
- $695,0003 bd2 ba4.6k sqft7115 England #Ab, A B Houston, TX 77021New ConstructionMLS ID #66363845, Tonia Nicholas, Keller Williams Realty Southwest. HAR
- $879,6002 bd3 ba3.8k sqft3106 Lee St, Houston, TX 77026New ConstructionMLS ID #12644182, Andre Beraud, Brooks & Davis Real Estate. HAR
- $1,099,5002 bd3 ba4.8k sqft2108 Des Chaumes St, Houston, TX 77026New ConstructionMLS ID #90833008, Andre Beraud, Brooks & Davis Real Estate. HAR
- $540,0003 bd3 ba2.9k sqft4201 Mallow St, Houston, TX 77051New ConstructionMLS ID #31927100, Marcus Williams, Keller Williams Preferred. HAR
- $589,9003 bd3 ba3.9k sqft8215 Gladstone St, Houston, TX 77051New ConstructionMLS ID #20736191, Yesenia Guerra, CJM Realty Advisors. HAR
- $540,0003 bd2 ba2.9k sqft4117 Kewanee St #A/b, Houston, TX 77051New ConstructionMLS ID #61196145, Jahcorrian Burkes, Connect Realty.com. HAR
- $595,0003 bd3 ba2.7k sqft9315 Ashville Dr, Houston, TX 77051For SaleMLS ID #57090465, Samantha Perez, Xterra Real Estate. HAR
- $900,0004 bd7 ba4k sqft1414 Wheeler St, Houston, TX 77004New ConstructionMLS ID #70468528, Caryn Beard, Caryn Beard Properties. HAR
