Skip main navigation
Sold for $230,000
  • Tax assessed value
    $230,000

    4806 Central Ave, Middletown, OH 45044

    3beds
    1,760sqft
    Single Family Residence
    Built in 1992
    0.93 Acres Lot
    $304,500 Zestimate®
    $131/sqft
    $2,183 Estimated rent

    Home value

    $304,500

    $280,000 - $326,000

    $2,183/mo

    Zestimate® history
    Loading
    Loading...

    Owner options

    List your home for rent

    $2,183/mo

    Rent Zestimate®

    Find your next renter with Zillow Rental Manager. Plus, with online applications, you can quickly screen prospective tenants – for free.

    Learn more

    $2,183/mo

    Rent Zestimate®

    Refinance and save

    $1,577/mo

    Est. payment

    Refinancing to a lower rate could help reduce your monthly payments and save thousands over the life of the loan.

    See today's rates

    $1,577/mo

    Est. payment

    Explore your selling options

    Work with a Zillow partner agent

    Leverage their expertise and Zillow's premium Showcase listings to get your home seen by more buyers.

    Get started

    List with your own agent

    Get your home in front of millions of buyers by listing it on Zillow.

    Learn how to do it

    Sell it yourself

    Take full control of how buyers see your home on Zillow by listing For Sale by Owner (FSBO).

    List your home

    What's special

    Fire pitLarge gazeboCrank out deck coverPicnic tableOversize two car garageNice size laundry roomWood burning fireplace
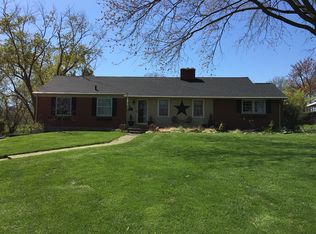
    A Bi-level with extras: Three Bedrooms, 2 Full Bathrooms, Very nice double pane wooden windows, cathedral ceiling, skylight, wide open entry, wood burning fireplace, large gazebo, oversize two car garage. Shower in basement has an attached folding chair, Nice size laundry room, shed, fire pit, picnic table, other tables outside, a crank-out umbrella on the deck, and a crank out deck cover attach to the house. This house set back off the street on nearly an area of land! Appliances stay: Oven/range, Refrigerator, Garbage disposal, Microwave, water softener sys, and freezer in the garage. Nothing is warranted. Everything where is as is! Some work is needed (TLC), but the right nice size house for the right buyer to make it yours!

    Zillow last checked:

    Listing updated:

    Listed by:

    Nancy Peebles-Moore 513-817-7723,

    Coldwell Banker Realty

    Bought with:

    Test Member

    Test Office

    Source: DABR MLS,MLS#: 925914MLS LogoOriginating MLS: Dayton Area Board of REALTORS

    Facts & features

    Interior

    Bedrooms & bathrooms
    • Bedrooms: 3
    • Bathrooms: 2
    • Full bathrooms: 2
    • Main level bathrooms: 2
    Primary bedroom
    • Level: Main
    • Dimensions: 14 x 12
    Bedroom
    • Level: Main
    • Dimensions: 12 x 10
    Bedroom
    • Level: Main
    • Dimensions: 11 x 10
    Dining room
    • Level: Main
    • Dimensions: 12 x 9
    Family room
    • Level: Basement
    • Dimensions: 19 x 14
    Kitchen
    • Level: Main
    • Dimensions: 12 x 10
    Laundry
    • Level: Basement
    • Dimensions: 11 x 4
    Living room
    • Level: Main
    • Dimensions: 20 x 17
    Heating
    • Forced Air, Natural Gas
    Cooling
    • Central Air
    Appliances
    • Included: Dishwasher, Microwave, Range, Refrigerator, Water Softener, Gas Water Heater
    Features
    • Cathedral Ceiling(s), Vaulted Ceiling(s)
    • Windows: Wood Frames
    • Basement: Finished,Partial,Walk-Out Access
    • Has fireplace: Yes
    • Fireplace features: Wood Burning
    Interior area
    • Total structure area: 1,760
    • Total interior livable area: 1,760 sqft

    Property

    Parking
    • Total spaces: 2
    • Parking features: Garage, Two Car Garage
    • Garage spaces: 2
    Features
    • Levels: Multi/Split
    • Patio & porch: Deck, Patio, Porch
    • Exterior features: Deck, Fence, Porch, Patio, Storage
    • Fencing: Partial
    Lot
    • Size: 0.93 Acres
    • Dimensions: 110 x 364
    Details
    • Additional structures: Shed(s)
    • Parcel number: Q6541026000008
    • Zoning: Residential
    • Zoning description: Residential

    Construction

    Type & style
    • Home type: SingleFamily
    • Architectural style: Bi-Level
    • Property subtype: Single Family Residence
    Materials
    • Brick, Vinyl Siding
    Condition
    • Year built: 1992

    Utilities & green energy

    • Electric: 220 Volts in Garage
    • Sewer: Storm Sewer
    • Utilities for property: Natural Gas Available, Cable Available

    Community & HOA

    Community
    • Security: Smoke Detector(s), Surveillance System
    • Subdivision: Middletown
    HOA
    • Has HOA: No
    Location
    • Region: Middletown

    Financial & listing details

    • Price per square foot: $131/sqft
    • Tax assessed value: $230,000
    • Annual tax amount: $4,236
    • Date on market: 1/1/2025
    • Date available: 01/02/2025

    Price history

    DateEventPrice
    7/31/2025Sold$230,000-14.5%$131/sqft
    Source: DABR MLS #925914 Report a problem
    6/13/2025Pending sale$269,000$153/sqft
    Source: Cincy MLS #1827433 Report a problem
    6/6/2025Price change$269,000-5.9%$153/sqft
    Source: Cincy MLS #1827433 Report a problem
    5/1/2025Price change$285,950-1.4%$162/sqft
    Source: Cincy MLS #1827433 Report a problem
    4/12/2025Price change$289,950-5.9%$165/sqft
    Source: Cincy MLS #1827433 Report a problem
    3/26/2025Price change$308,000-12%$175/sqft
    Source: DABR MLS #925914 Report a problem
    1/3/2025Listed for sale$350,000+121.4%$199/sqft
    Source: Cincy MLS #1827433 Report a problem
    9/23/2003Sold$158,114$90/sqft
    Source: Public Record Report a problem
    8/28/2001Sold$158,114-1.2%$90/sqft
    Source: Public Record Report a problem
    8/15/2000Sold$160,000+300%$91/sqft
    Source: Public Record Report a problem
    3/20/2000Sold$40,000-68%$23/sqft
    Source: Public Record Report a problem
    2/28/1997Sold$125,000$71/sqft
    Source: Cincy MLS #566667 Report a problem

    Public tax history

    YearProperty taxesTax assessment
    2025$4,236 -2.7%$80,500 -3.9%
    2024$4,354 +1.2%$83,790
    2023$4,302 +29.1%$83,790 +46.1%
    2022$3,333 +4%$57,350
    2021$3,205 -4%$57,350
    2020$3,339 +8.3%$57,350 +14.8%
    2019$3,082 -2.2%$49,970
    2018$3,152 -0.2%$49,970
    2017$3,158 +7.6%$49,970 +12.3%
    2016$2,936 +1.5%$44,490
    2015$2,893 +24%$44,490
    2014$2,333 $44,490 +13.9%
    2013$2,333 +2.2%$39,060
    2012$2,283 $39,060 -18.6%
    2011$2,283 -2.3%$47,982 -5.8%
    2010$2,338 +2.2%$50,954
    2009$2,288 -3.5%$50,954 -7%
    2008$2,370 -11.1%$54,776 +7.5%
    2007$2,666 +0.2%$50,964
    2006$2,660 -60.7%$50,964
    2005$6,766 +42.5%$50,964 +4%
    2004$4,747 +115%$49,004
    2003$2,208 +12.3%$49,004
    2002$1,967 +0.1%$49,004 +4.3%
    2001$1,966 +3.4%$46,981
    2000$1,901 $46,981
    Find assessor info on the county website

    Neighborhood: 45044

    Nearby schools

    GreatSchools rating
    Schools provided by the listing agent
    • District: Middletown

    Source: DABR MLS. This data may not be complete. We recommend contacting the local school district to confirm school assignments for this home.

    Get a cash offer in 3 minutes
    Find out how much your home could sell for in as little as 3 minutes with a no-obligation cash offer.
    Estimated market value
    $304,500
    Get a cash offer in 3 minutes
    Find out how much your home could sell for in as little as 3 minutes with a no-obligation cash offer.
    Estimated market value
    $304,500